A rare combination of nearly one acre of flat, usable land, mature trees and room to breathe awaits in Crestwood. This 3-bedroom, 2.5-bath home offers 1,938 finished square feet. Built in 1982 and meticulously cared for by the same owner since construction, the distinctive residence brings together privacy, practicality and outdoor living.
Fresh interior paint and new carpet deliver a clean, inviting backdrop ready for personal style. The adaptable floor plan supports relaxed routines and entertaining. A lower level expands functionality with a wet bar plus a versatile bonus room suited for overnight guests, a home office, fitness, media, crafts or hobbies.
Step onto the expansive rear deck and take in the broad grassy lawn. A large fenced section is ideal for pets, play or gardening, while the natural perimeter creates shade and a peaceful sense of seclusion.
A circle drive, additional off-street parking and an oversized 2-car garage easily accommodate multiple vehicles, tools, seasonal belongings and recreational gear.
The roof is approximately two years old, and newer windows add practical value. Schedule a private tour and see why this unique property deserves a closer look.
Active
Listed by: EXP Realty, LLC • Mark & Neil Gellman • 314-336-1991
$359,900
7736 S Rock Hill Rd, Saint Louis, MO 63123
3beds
1,938sqft
Single Family Residence
Built in 1982
0.94 Acres Lot
$396,300 Zestimate®
$186/sqft
$-- HOA
What's special
Broad grassy lawnExpansive rear deckAdditional off-street parkingFresh interior paintNew carpetAdaptable floor planCircle drive
- 16 hours
- 626
- 72
Zillow last checked:
Listing updated:
Listed by:
Mark & Neil Gellman 314-336-1991,
EXP Realty, LLC,
William N Keefer 314-517-3474,
EXP Realty, LLC
Source: MARIS,MLS#: 26048646 Originating MLS: St. Louis Association of REALTORS
Originating MLS: St. Louis Association of REALTORSFacts & features
Interior
Bedrooms & bathrooms
- Bedrooms: 3
- Bathrooms: 3
- Full bathrooms: 2
- 1/2 bathrooms: 1
- Main level bathrooms: 2
- Main level bedrooms: 3
Primary bedroom
- Features: Floor Covering: Carpeting
- Level: Main
- Area: 195
- Dimensions: 13x15
Bedroom
- Features: Floor Covering: Carpeting
- Level: Main
- Area: 192
- Dimensions: 16x12
Bedroom
- Features: Floor Covering: Carpeting
- Level: Main
- Area: 132
- Dimensions: 11x12
Breakfast room
- Features: Floor Covering: Luxury Vinyl Plank
- Level: Main
- Area: 120
- Dimensions: 10x12
Family room
- Features: Floor Covering: Carpeting
- Level: Lower
- Area: 624
- Dimensions: 24x26
Kitchen
- Features: Floor Covering: Luxury Vinyl Plank
- Level: Main
- Area: 120
- Dimensions: 10x12
Laundry
- Features: Floor Covering: Luxury Vinyl Plank
- Level: Main
- Area: 54
- Dimensions: 6x9
Living room
- Features: Floor Covering: Carpeting
- Level: Main
- Area: 286
- Dimensions: 22x13
Office
- Features: Floor Covering: Carpeting
- Level: Lower
- Area: 108
- Dimensions: 9x12
Heating
- Forced Air, Natural Gas
Cooling
- Central Air, Electric
Appliances
- Included: Plumbed For Ice Maker
Features
- Wet Bar
- Flooring: Carpet
- Basement: Sleeping Area,Sump Pump
- Number of fireplaces: 2
- Fireplace features: Family Room, Gas Log, Master Bedroom, Wood Burning
Interior area
- Total structure area: 1,938
- Total interior livable area: 1,938 sqft
- Finished area above ground: 1,238
Video & virtual tour
Property
Parking
- Total spaces: 2
- Parking features: Basement, Circular Driveway, Off Street
- Garage spaces: 2
- Has uncovered spaces: Yes
Features
- Levels: One
- Patio & porch: Deck
- Fencing: Fenced
Lot
- Size: 0.94 Acres
- Dimensions: 0.94 acres
- Features: Level
Details
- Parcel number: 25K420696
- Special conditions: Standard
Construction
Type & style
- Home type: SingleFamily
- Architectural style: Ranch,Traditional
- Property subtype: Single Family Residence
Materials
- Frame
Condition
- Year built: 1982
Utilities & green energy
- Electric: Other
- Sewer: Public Sewer
- Water: Public
Community & HOA
Community
- Subdivision: Grantwood
HOA
- Has HOA: No
Location
- Region: Saint Louis
Financial & listing details
- Price per square foot: $186/sqft
- Tax assessed value: $315,200
- Annual tax amount: $3,826
- Date on market: 10/9/2026
- Listing terms: Cash,Conventional,FHA,VA Loan
- Ownership: Private
Estimated market value
$396,300
$353,000 - $440,000
$2,321/mo
Price history
| Date | Event | Price |
|---|---|---|
| 10/9/2026 | Listed for sale | $359,900$186/sqft |
Source:  MARIS #26048646 Report a problem MARIS #26048646 Report a problem | ||
Public tax history
| Year | Property taxes | Tax assessment |
|---|---|---|
| 2025 | $3,826 -1.9% | $59,890 +22.1% |
| 2024 | $3,898 +9.5% | $49,070 |
| 2023 | $3,560 -5.8% | $49,070 +10% |
| 2022 | $3,780 +9.2% | $44,610 |
| 2021 | $3,463 -1.9% | $44,610 +4.4% |
| 2020 | $3,528 -1.8% | $42,730 |
| 2019 | $3,594 | $42,730 +10.5% |
| 2018 | $3,594 | $38,660 |
| 2017 | $3,594 +0.1% | $38,660 +3.8% |
| 2016 | $3,589 +14.3% | $37,240 |
| 2015 | $3,140 | $37,240 -7.8% |
| 2014 | $3,140 -8.7% | $40,380 |
| 2013 | $3,439 | $40,380 |
| 2012 | -- | $40,380 |
| 2011 | -- | $40,380 +6.8% |
| 2010 | $2,975 +7.4% | $37,810 |
| 2009 | $2,770 -6.8% | $37,810 -12.7% |
| 2008 | $2,973 +7.4% | $43,320 |
| 2007 | $2,768 | $43,320 +19.6% |
| 2006 | $2,768 +2.4% | $36,210 |
| 2005 | $2,703 | $36,210 +30.4% |
| 2003 | -- | $27,760 +12.5% |
| 2002 | $1,663 +6.2% | $24,680 |
| 2001 | $1,566 | $24,680 |
Find assessor info on the county website
Monthly payment
Est. payment
Payment breakdown
Explore the cost of this home by adjusting the details. Changes won't be saved.Climate risks
Neighborhood: 63123
Nearby schools
Schools provided by the listing agent
- Elementary: Mesnier Primary School
- Middle: Rogers Middle
- High: Affton High
Source: MARIS. This data may not be complete. We recommend contacting the local school district to confirm school assignments for this home.
- $216,3002 bd1 ba1k sqft7728 S Rock Hill Rd, Saint Louis, MO 63123Off Market
- $415,5003 bd2 ba1.8k sqft7740 S Rock Hill Rd, Saint Louis, MO 63123Off Market
- $488,6004 bd2 ba2.4k sqft7718 S Rock Hill Rd, Saint Louis, MO 63123Off Market
- $685,4003 bd4 ba4k sqft8701 Grants Log Cabin Ln, Saint Louis, MO 63123Off Market
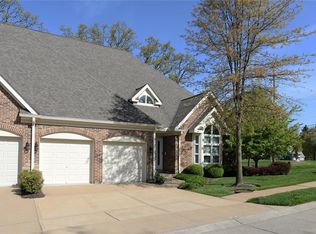
Similar homes
- $389,9004 bd2 ba1.9k sqft9027 Crestmoor Dr, Saint Louis, MO 63126For Sale
 MLS ID #12017539, Gloria Lu, Your Home Sold Guaranteed Realty. My State MLS
 - $360,0003 bd2 ba2.1k sqft12505 Weber Hill Rd, Saint Louis, MO 63127For Sale
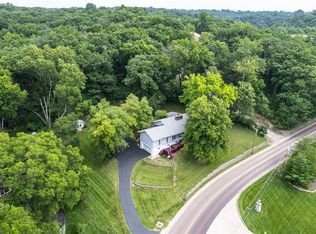
 MLS ID #26056197, Dianne J Stasa, ReeceNichols Real Estate. MARIS
 - $354,9003 bd2 ba1.4k sqft763 Wagon Ridge Dr, Fenton, MO 63026For Sale
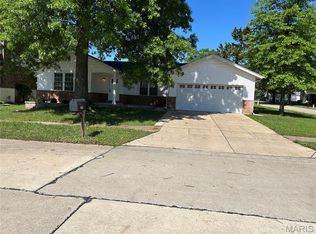 MLS ID #26064034, Lynda I Steiner, RE/MAX Best Choice St. Louis. MARIS
 - $344,9003 bd3 ba1.8k sqft392 Genoa Dr, Ballwin, MO 63021For Sale
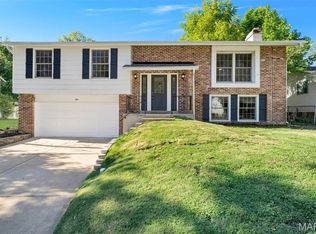 MLS ID #26063233, Christina M Strait, Strait Realty. MARIS
 - $364,9003 bd2 ba1.7k sqft4828 Broad Oak Dr, Saint Louis, MO 63128For SaleMLS ID #26054320, Marjorie Borger, Coldwell Banker Realty - Gundaker. MARIS
- $339,0003 bd2 ba1.7k sqft738 Village Wood Ct, Ballwin, MO 63021For SaleMLS ID #26064945, Debbie J Williams, ReeceNichols Real Estate. MARIS
- $299,0003 bd1 ba1.4k sqft503 Spitz Dr, Fenton, MO 63026For SaleMLS ID #26063856, Cortney Ellis, EXP Realty, LLC. MARIS
- $415,0003 bd2 ba2k sqft423 S Park Ave, Saint Louis, MO 63119For SaleMLS ID #26044344, Dan E Bartnett, Realty Executives of St. Louis. MARIS
- $350,0003 bd2 ba1.4k sqft137 Woodridge Rd, Saint Louis, MO 63122For SaleMLS ID #26043927, Frances A Rice, ReeceNichols Real Estate. MARIS
- $349,9003 bd3 ba2.1k sqft3600 N Meadow Mill Dr, Arnold, MO 63010For SaleMLS ID #26058191, Ruth Ann Adams, RE/MAX Best Choice. MARIS
- $365,0004 bd4 ba2.7k sqft2830 Springridge Dr, Saint Louis, MO 63129For SaleMLS ID #26046075, Tammy L Nickelson, Coldwell Banker Realty - Gundaker. MARIS
- $387,0003 bd2 ba1.5k sqft109 N Old Orchard Ave, Saint Louis, MO 63119For SaleMLS ID #26046184, Richard B Babb, Harvest Realty. MARIS
- $365,0003 bd2 ba1.7k sqft7383 Hazel Ave, Saint Louis, MO 63143For SaleMLS ID #26055177, Christopher Vatterott, C. Vatterott Real Estate. MARIS
- $344,9003 bd2 ba988 sqft3605 N Meadow Mill Dr, Arnold, MO 63010For SaleMLS ID #26060232, Robin R Jahnsen, Cathlee's Real Estate. MARIS
- $260,0004 bd2 ba1.3k sqft446 Kathryn Ln, Arnold, MO 63010For SaleMLS ID #26052393, Devin Lohrenz, Keller Williams Pinnacle. MARIS
- $315,0003 bd3 ba1.7k sqft6310 Heintz Rd, Saint Louis, MO 63129For SaleMLS ID #26048499, Zach J Fagas, Compass Realty Group. MARIS
- $340,0004 bd2 ba1.6k sqft1721 Vandover Rd, Fenton, MO 63026For SaleMLS ID #26030271, Dianne J Stasa, ReeceNichols Real Estate. MARIS
