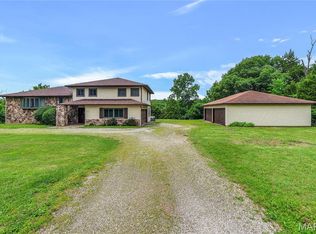
Beautiful 3-bedroom, 1-bath two-story home situated on 9.49 acres, perfect for horse or livestock enthusiasts. The property is fenced and cross-fenced and features three outbuildings, including a horse barn with stalls, a cattle barn, 2 car detach garage and a workshop/storage building. Inside, you'll find a spacious living room, kitchen, and dining room, all accented with hardwood flooring. The upstairs bedrooms are comfortably carpeted. The level acreage offers a mix of open pasture and partial woods, providing scenic views from the home and plenty of room for recreation or farming. Enjoy country living with the convenience of being just minutes from town, with easy access to highways, shopping, and schools. A great opportunity for anyone seeking a hobby farm, horse property, or peaceful rural retreat.
Active
Listed by: Coldwell Banker Realty - Gundaker • Denise M Dix • 314-422-4679
Price cut: $30K (9/19)
$450,000
10572 Mapaville Hematite Rd, Festus, MO 63028
3beds
4,000sqft
Single Family Residence
Built in 1916
9.49 Acres Lot
$-- Zestimate®
$113/sqft
$-- HOA
What's special
Horse barn with stallsCattle barnThree outbuildingsDining roomHardwood flooring
- 75 days
- 1,016
- 57
Zillow last checked:
Listing updated:
Listed by:
Denise M Dix 314-422-4679,
Coldwell Banker Realty - Gundaker,
Scott A Dix 314-952-3993,
Coldwell Banker Realty - Gundaker
Source: MARIS,MLS#: 26043211 Originating MLS: Southern Gateway Association of REALTORS
Originating MLS: Southern Gateway Association of REALTORSFacts & features
Interior
Bedrooms & bathrooms
- Bedrooms: 3
- Bathrooms: 1
- Full bathrooms: 1
Primary bedroom
- Features: Floor Covering: Carpeting
- Level: Upper
Bedroom 2
- Features: Floor Covering: Carpeting
Bedroom 3
- Features: Floor Covering: Carpeting
- Level: Upper
Kitchen
- Features: Floor Covering: Wood
- Level: Main
Living room
- Features: Floor Covering: Wood
Heating
- Electric, Forced Air
Cooling
- Central Air
Appliances
- Included: Free-Standing Electric Range
- Laundry: In Basement
Features
- Bookcases, Eat-in Kitchen, Laminate Counters, Separate Dining, Storage, Workshop/Hobby Area
- Flooring: Carpet, Hardwood
- Doors: Panel Door(s)
- Windows: Wood Frames
- Basement: Block,Full,Storage Space,Unfinished
- Has fireplace: No
Interior area
- Total structure area: 4,000
- Total interior livable area: 4,000 sqft
- Finished area above ground: 4,000
- Finished area below ground: 0
Property
Parking
- Total spaces: 2
- Parking features: Driveway, Gravel
- Garage spaces: 2
- Has uncovered spaces: Yes
Features
- Levels: Two
- Patio & porch: Covered, Front Porch, Rear Porch
- Fencing: Back Yard,Barbed Wire,Cross Fenced,Fenced,Perimeter
- Has view: Yes
- View description: Pasture
Lot
- Size: 9.49 Acres
- Dimensions: 650 x 655 x 650 x 637
- Features: Adjoins Open Ground, Cleared, Farm, Few Trees, Level, Pasture, Suitable for Horses
Details
- Additional structures: Barn(s), Cattle Barn(s), Equipment Shed, Horse Barn(s), Outbuilding, Stable(s)
- Parcel number: 183.005.00000001
- Special conditions: Standard
- Horses can be raised: Yes
- Horse amenities: Horse Barn(s)
Construction
Type & style
- Home type: SingleFamily
- Architectural style: Traditional
- Property subtype: Single Family Residence
- Attached to another structure: Yes
Materials
- Frame, Stone
- Foundation: Stone
- Roof: Asphalt
Condition
- Year built: 1916
Utilities & green energy
- Electric: 220 Volts
- Sewer: Engineered Septic
- Water: Well
- Utilities for property: Electricity Connected, Sewer Connected, Water Connected
Community & HOA
Community
- Security: Smoke Detector(s)
- Subdivision: None
HOA
- Has HOA: No
Location
- Region: Festus
Financial & listing details
- Price per square foot: $113/sqft
- Tax assessed value: $112,900
- Annual tax amount: $1,322
- Date on market: 7/9/2026
- Cumulative days on market: 75 days
- Listing terms: Cash,Conventional
- Electric utility on property: Yes
Estimated market value
Not available
Estimated sales range
Not available
Not available
Price history
| Date | Event | Price |
|---|---|---|
| 9/19/2026 | Price change | $450,000-6.3%$113/sqft |
Source:  MARIS #26043211 Report a problem MARIS #26043211 Report a problem | ||
| 8/10/2026 | Price change | $480,000-4%$120/sqft |
Source: MARIS #26043211 Report a problem | ||
| 7/9/2026 | Listed for sale | $500,000-23.1%$125/sqft |
Source: MARIS #26043211 Report a problem | ||
| 7/25/2025 | Listing removed | $650,000$163/sqft |
Source: MARIS #25035071 Report a problem | ||
| 5/27/2025 | Listed for sale | $650,000$163/sqft |
Source: MARIS #25035071 Report a problem | ||
| 11/26/2012 | Sold | -- |
Source: Public Record Report a problem | ||
Public tax history
| Year | Property taxes | Tax assessment |
|---|---|---|
| 2025 | $1,322 +0.3% | $20,500 +3.5% |
| 2024 | $1,318 +5.2% | $19,800 |
| 2023 | $1,253 +0% | $19,800 |
| 2022 | $1,253 -0.1% | $19,800 |
| 2021 | $1,254 -0.3% | $19,800 +6.5% |
| 2020 | $1,257 +0% | $18,600 |
| 2019 | $1,257 | $18,600 |
| 2018 | $1,257 +16.4% | $18,600 |
| 2017 | $1,080 | $18,600 +17.7% |
| 2016 | $1,080 +63.7% | $15,799 |
| 2015 | $660 | $15,799 +27.4% |
| 2013 | $660 | $12,400 +13.8% |
| 2005 | -- | $10,900 +9% |
| 2004 | -- | $10,000 |
| 2003 | -- | $10,000 -2.9% |
| 2002 | -- | $10,300 -3.7% |
| 2001 | -- | $10,700 |
Find assessor info on the county website
Monthly payment
Est. payment
Payment breakdown
Explore the cost of this home by adjusting the details. Changes won't be saved.Climate risks
Neighborhood: 63028
Nearby schools
Schools provided by the listing agent
- Elementary: Festus Elem.
- Middle: Festus Middle
- High: Festus Sr. High
Source: MARIS. This data may not be complete. We recommend contacting the local school district to confirm school assignments for this home.
- $906,5006 bd5 ba4.6k sqft10520 Mapaville Hematite Rd, Festus, MO 63028Off Market
- $407,600-- bd2 ba1.3k sqft10569 Mapaville Hematite Rd, Festus, MO 63028Off Market
- $363,000-- bd3 ba1.5k sqft10615 Mapaville Hematite Rd, Festus, MO 63028Off Market
- $275,600-- bd1 ba1.3k sqft10452 Mapaville Hematite Rd, Festus, MO 63028Off Market
Similar homes
- $429,9003 bd3 ba2.8k sqft3325 Green Dr, Festus, MO 63028For Sale

 MLS ID #26056892, Tyler M Schmitz, EXP Realty, LLC. MARIS
 - $435,0003 bd3 ba2k sqft2850 Meyer Rd, Festus, MO 63028For Sale
 MLS ID #26010631, Brueggemann Tadlock, Keller Williams Realty St. Louis. MARIS
 - $420,0004 bd4 ba2.5k sqft3401 Wiltshire Ln, Festus, MO 63028For Sale
 MLS ID #26040116, Traci N Palmero, RE/MAX Best Choice. MARIS
 - $599,9004 bd4 ba3.9k sqft8 Appomattox Rdg, Festus, MO 63028For Sale
 MLS ID #26043394, Tamara N Finder, Keller Williams Realty St. Louis. MARIS
 - $349,9004 bd3 ba2k sqft12312 State Road Cc, Festus, MO 63028For SaleMLS ID #26055858, Holly S Pippin-Brown, RE/MAX Best Choice. MARIS
- $589,9003 bd4 ba2.8k sqft100 Hickory Ln, Festus, MO 63028For SaleMLS ID #26049014, Tina M Fischer, ReeceNichols Real Estate. MARIS
- $585,0004 bd4 ba3.1k sqft2672 Ridgeview Acres Dr, Festus, MO 63028For SaleMLS ID #26056364, Denise M Dix, Coldwell Banker Realty - Gundaker. MARIS
- $449,0003 bd3 ba2.3k sqft4343 Lockeport Lndg, Hillsboro, MO 63050For SaleMLS ID #26058449, Cheryl A Grither, Rooted Real Estate & Auction Co.. MARIS
- $325,0003 bd2 ba2.1k sqft3686 State Road Z, Hillsboro, MO 63050For SaleMLS ID #26057315, Joe Geary, Nettwork Global. MARIS
- $528,0004 bd3 ba2.2k sqft1946 Masters Dr, Festus, MO 63028For SaleMLS ID #26053092, Kim A Koogler, Coldwell Banker Realty - Gundaker. MARIS
- $549,9005 bd4 ba4.4k sqft65 Ashford Pl, Festus, MO 63028For SaleMLS ID #26026776, Tyler C Scott, RE/MAX Best Choice. MARIS
- $320,0003 bd3 ba2.6k sqft331 Central Ave, Festus, MO 63028For SaleMLS ID #26057259, Trevor J Hollock, Coldwell Banker Realty - Gundaker. MARIS
- $445,0005 bd4 ba3.7k sqft9543 Easy St, Hillsboro, MO 63050For SaleMLS ID #26052359, Emily Pacheco, Nettwork Global. MARIS
- $415,0003 bd2 ba2.3k sqft5072 Oak Tree Ln, House Springs, MO 63051For SaleMLS ID #26037571, Sarah M Jackson, Realty Executives Premiere. MARIS
- $444,9003 bd3 ba2.8k sqft6760 Woodhill Run, Waterloo, IL 62298For SaleMLS ID #26049793, Kelsey Mitchell, Keller Williams Pinnacle. MARIS
- $525,0003 bd3 ba3.3k sqft6482 S Lakeshore Dr, Hillsboro, MO 63050For SaleMLS ID #26058266, Marie A Needy-Kohler, Coldwell Banker Realty - Gundaker. MARIS
- $350,0003 bd3 ba2.3k sqft12720 Oakbriar Meadows Ln, Festus, MO 63028For SaleMLS ID #26045698, Jennifer R Jones, Rooted Real Estate & Auction Co.. MARIS
- $415,0005 bd3 ba3.3k sqft5504 Bon Ron Dr, Hillsboro, MO 63050For SaleMLS ID #26050239, Laura M Massey, Property Brokers Real Estate, LLC. MARIS
- $374,9003 bd3 ba2.5k sqft709 N Mill St, Festus, MO 63028For SaleMLS ID #26041916, Matthew Turner, Homebound Realty LLC. MARIS
- $350,0004 bd3 ba2.3k sqft132 Doctrine Dr, Festus, MO 63028For SaleMLS ID #26054156, Patrick I Angevine, Realty Executives of St. Louis. MARIS
