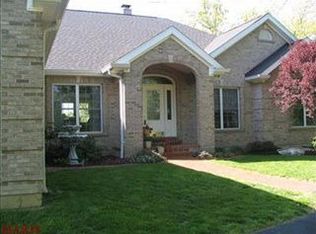
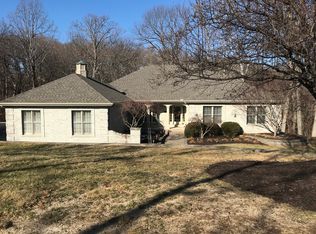
Stunning 10 Mile wooded views from the two-story great room windows are the first thing you notice when you walk into this spectacular custom built home. The three and a half acre wooded hillside lot will make you feel as if you're in the mountains. The home's main level features a large step down great room with wood burning fireplace, a large master suite, separate dining room, and kitchen with breakfast area that leads to a large deck. There is a large foyer and a powder room with a lovely stained glass window. There is a two car garage that leads into the laundry room. Other amenities include in-house vacuum cleaner system and Anderson casement windows. The master suite has walk in closet, double sink vanity, modular shower and large tub. There is also a walk out deck from the master suite. The second level has a cat walk with spectacular views and another stained glass window in the sitting area. Also on the second floor is a very large bathroom with laundry chute drop and two more bedrooms, one with walk-in closet. The lower level has recently been finished to include a living/dining area, and a bar area with granite countertops and beverage fridge. There are two additional bedrooms and a large bathroom in this all new area. More floor to ceiling windows in the main living area provide lots of light and lovely wooded views. There is a large space for storage on this level with walk out doors that lead to a small patio. A beautiful and unique home in the desired High Trails subdivision only minutes from downtown Eureka and award winning Rockwood School district. Call Donna at 314-791-3352 for an appointment to see this beautiful home. Buyer's agent commission.
This property is not currently displayed as for sale or rent on Zillow. This may be different from what's on other websites or public sources.