Welcome to this stunningly updated two-story home tucked away on a quiet cul-de-sac in the highly sought-after Parkway School District. Blending modern farmhouse-inspired design, functional living space, and truly turnkey updates, this 3-bedroom, 2.5-bath home with a 2-car garage offers the perfect combination of style, comfort, and peace of mind.
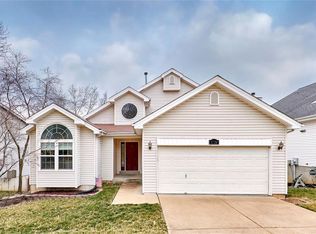
From the moment you arrive, the striking Craftsman-style exterior creates unforgettable curb appeal. Nearly every major exterior component has been recently replaced, including a NEW ROOF, GUTTERS, SIDING, WINDOWS, and GARAGE DOOR (2024–2025), along with a BRAND-NEW HVAC SYSTEM (2025), giving buyers confidence in both the beauty and durability of the home.
Inside, the bright and welcoming floor plan is designed for both everyday living and entertaining. The spacious family and dining room features a cozy gas fireplace, oversized picture windows, and abundant natural light throughout. The updated eat-in kitchen offers abundant cabinetry, hardwood floors, a large pantry, stainless steel appliances, and a portable center island for added flexibility and function.
Step outside to the expansive refreshed deck (2026) overlooking a private, fully fenced backyard that backs to mature trees - the perfect setting for morning coffee, outdoor dining, relaxing evenings, or entertaining guests. A convenient main-floor laundry room and powder room complete the main level.
Upstairs, the open and airy primary suite features vaulted ceilings, a walk-in closet, and a private ensuite bath with double sinks, a soaking tub, and separate shower. Two additional bedrooms and a full hall bath provide plenty of space for family, guests, or work-from-home needs.
The finished walk-out lower level adds exceptional versatility with a spacious recreation area ideal for movie nights, game days, or gatherings, plus a separate flex space perfect for a home office, gym, studio, or creative retreat. Walk-out access keeps the lower level bright and connected to the outdoors.
Located just minutes from major highways, top-rated shopping, dining, parks, and everyday conveniences, this move-in-ready home offers a rare opportunity to enjoy modern updates, timeless style, and an unbeatable location all in one.
Closed
Listed by: EXP Realty, LLC • Mark & Neil Gellman • Contact: 314-336-1991
Bought with: Sherrell Realty & Associates
Price Unknown
1518 Glenn Brooke Woods Cir, Ballwin, MO 63021
3beds
2,178sqft
Single Family Residence
Built in 1995
7,840 Square Feet Lot
$421,200 Zestimate®
$--/sqft
$2,922 Estimated rent
Home value
$421,200
$400,000 - $446,000
$2,922/mo
Zestimate® history
Owner options
List your home for rent
$2,922/mo
Rent Zestimate®
Find your next renter with Zillow Rental Manager. Plus, with online applications, you can quickly screen prospective tenants – for free.
$2,922/mo
Rent Zestimate®
Refinance and save
$100/mo
Est. payment
Refinancing to a lower rate could help reduce your monthly payments and save thousands over the life of the loan.
$100/mo
Est. payment
Explore your selling options
Work with a Zillow partner agent
Leverage their expertise and Zillow's premium Showcase listings to get your home seen by more buyers.
Get startedList with your own agent
Get your home in front of millions of buyers by listing it on Zillow.
Learn how to do itSell it yourself
Take full control of how buyers see your home on Zillow by listing For Sale by Owner (FSBO).
List your homeWhat's special
Cozy gas fireplaceGarage doorPrivate fully fenced backyardExpansive refreshed deckNew roofUpdated eat-in kitchenStainless steel appliances
Zillow last checked:
Listing updated:
Listed by:
Mark & Neil Gellman 314-336-1991,
EXP Realty, LLC
Bought with:
Tammy Sherrell-Shortt, 2004036994
Sherrell Realty & Associates
Source: MARIS,MLS#: 26012323 Originating MLS: St. Louis Association of REALTORS
Originating MLS: St. Louis Association of REALTORSFacts & features
Interior
Bedrooms & bathrooms
- Bedrooms: 3
- Bathrooms: 3
- Full bathrooms: 2
- 1/2 bathrooms: 1
- Main level bathrooms: 1
Primary bedroom
- Features: Floor Covering: Wood
- Level: Upper
- Area: 323
- Dimensions: 19x17
Bedroom
- Features: Floor Covering: Wood
- Level: Upper
- Area: 120
- Dimensions: 10x12
Bedroom
- Features: Floor Covering: Wood
- Level: Upper
- Area: 168
- Dimensions: 14x12
Basement
- Features: Floor Covering: Carpeting
- Level: Lower
- Area: 400
- Dimensions: 16x25
Breakfast room
- Features: Floor Covering: Wood
- Level: Main
- Area: 128
- Dimensions: 8x16
Dining room
- Features: Floor Covering: Carpeting
- Level: Main
- Area: 143
- Dimensions: 13x11
Kitchen
- Features: Floor Covering: Wood
- Level: Main
- Area: 144
- Dimensions: 9x16
Living room
- Features: Floor Covering: Carpeting
- Level: Main
- Area: 224
- Dimensions: 16x14
Heating
- Forced Air, Natural Gas
Cooling
- Central Air, Electric
Appliances
- Included: Dishwasher, Disposal, Plumbed For Ice Maker, Microwave, Electric Oven, Electric Range, Refrigerator
- Laundry: Electric Dryer Hookup, Laundry Room, Main Level
Features
- Double Vanity, Eat-in Kitchen, Shower, Tub, Vaulted Ceiling(s), Walk-In Closet(s), Walk-In Pantry
- Flooring: Hardwood
- Basement: Partially Finished,Walk-Out Access
- Number of fireplaces: 1
- Fireplace features: Gas, Living Room
Interior area
- Total structure area: 2,178
- Total interior livable area: 2,178 sqft
- Finished area above ground: 1,778
Property
Parking
- Total spaces: 2
- Parking features: Garage - Attached
- Attached garage spaces: 2
Features
- Levels: Two
- Patio & porch: Deck
- Fencing: Back Yard,Fenced
Lot
- Size: 7,840 Square Feet
- Dimensions: 0.18 acres
- Features: Cul-De-Sac, Level
Details
- Parcel number: 25Q110867
- Special conditions: Standard
Construction
Type & style
- Home type: SingleFamily
- Architectural style: Traditional
- Property subtype: Single Family Residence
Materials
- Vinyl Siding
Condition
- Year built: 1995
Utilities & green energy
- Electric: Other
- Sewer: Public Sewer
- Water: Public
Community & HOA
Community
- Security: Security System Owned
- Subdivision: Glenn Brooke
HOA
- Has HOA: Yes
- Services included: Maintenance Parking/Roads, Common Area Maintenance
- HOA fee: $100 annually
- HOA name: Glenn Brooke
Location
- Region: Ballwin
Financial & listing details
- Tax assessed value: $371,700
- Annual tax amount: $5,046
- Date on market: 6/4/2026
- Cumulative days on market: 4 days
- Listing terms: Cash,Conventional,FHA,VA Loan
- Ownership: Private
Price history
| Date | Event | Price |
|---|---|---|
| 6/26/2026 | Sold | -- |
Source:  MARIS #26012323 Report a problem MARIS #26012323 Report a problem | ||
| 6/8/2026 | Pending sale | $400,000$184/sqft |
Source: MARIS #26012323 Report a problem | ||
| 6/4/2026 | Listed for sale | $400,000+60%$184/sqft |
Source: MARIS #26012323 Report a problem | ||
| 9/7/2018 | Sold | -- |
Source: MARIS #18056022 Report a problem | ||
| 9/1/2018 | Pending sale | $250,000$115/sqft |
Source: Berkshire Hathaway HomeServices Select Properties #18056022 Report a problem | ||
| 7/31/2018 | Price change | $250,000-3.1%$115/sqft |
Source: Berkshire Hathaway HomeServices Select Properties #18056022 Report a problem | ||
| 7/13/2018 | Listed for sale | $257,900$118/sqft |
Source: Berkshire Hathaway Select #18056022 Report a problem | ||
| 8/13/2004 | Sold | -- |
Source: Public Record Report a problem | ||
Public tax history
| Year | Property taxes | Tax assessment |
|---|---|---|
| 2025 | $5,046 +13.4% | $70,630 +20% |
| 2024 | $4,449 +1.4% | $58,880 |
| 2023 | $4,389 +9.5% | $58,880 +21% |
| 2022 | $4,009 +0.6% | $48,660 |
| 2021 | $3,984 +4.5% | $48,660 +9.1% |
| 2020 | $3,811 +20% | $44,610 |
| 2019 | $3,176 | $44,610 +17.1% |
| 2018 | $3,176 | $38,090 |
| 2017 | $3,176 +1% | $38,090 -7.7% |
| 2016 | $3,144 -11.9% | $41,250 |
| 2015 | $3,570 | $41,250 +4.6% |
| 2014 | $3,570 +5.6% | $39,430 |
| 2013 | $3,380 | $39,430 +4.3% |
| 2012 | -- | $37,800 |
| 2011 | -- | $37,800 -4.1% |
| 2010 | $2,933 +5.2% | $39,410 |
| 2009 | $2,787 -8.6% | $39,410 -10.3% |
| 2008 | $3,049 +19.6% | $43,930 |
| 2007 | $2,550 | $43,930 +26.7% |
| 2006 | $2,550 -1.6% | $34,680 |
| 2005 | $2,590 | $34,680 +5.6% |
| 2003 | -- | $32,850 +9.6% |
| 2002 | $2,200 +5% | $29,970 |
| 2001 | $2,096 | $29,970 |
Find assessor info on the county website
Neighborhood: 63021
Nearby homes
- $--3 bd3 ba1.5k sqft1526 Glenn Brooke Woods Cir, Ballwin, MO 63021Sold
- $341,1003 bd2 ba1.2k sqft1510 Glenn Brooke Woods Cir, Ballwin, MO 63021Off Market
- $344,1004 bd2 ba1.5k sqft1530 Glenn Brooke Woods Cir, Ballwin, MO 63021Off Market
- $331,2003 bd2 ba1.4k sqft1506 Glenn Brooke Woods Cir, Ballwin, MO 63021Off Market
- $339,4003 bd3 ba1.2k sqft1534 Glenn Brooke Woods Cir, Valley Park, MO 63088Off Market
- $338,1003 bd2 ba1.5k sqft1515 Glenn Brooke Woods Cir, Ballwin, MO 63021Off Market
- $394,0003 bd3 ba1.6k sqft1511 Glenn Brooke Woods Cir, Ballwin, MO 63021For Sale
- $--3 bd4 ba3.3k sqft1519 Glenn Brooke Woods Cir, Ballwin, MO 63021Sold
Nearby schools
GreatSchools rating
- 7/10Hanna Woods Elementary SchoolGrades: K-5Distance: 1.7 mi
- 7/10Parkway Southwest Middle SchoolGrades: 6-8Distance: 1.6 mi
- 7/10Parkway South High SchoolGrades: 9-12Distance: 1.5 mi
Schools provided by the listing agent
- Elementary: Hanna Woods Elem.
- Middle: South Middle
- High: Parkway South High
Source: MARIS. This data may not be complete. We recommend contacting the local school district to confirm school assignments for this home.
Get a cash offer in 3 minutes
Find out how much your home could sell for in as little as 3 minutes with a no-obligation cash offer.
Estimated market value
$421,200
Get a cash offer in 3 minutes
Find out how much your home could sell for in as little as 3 minutes with a no-obligation cash offer.
Estimated market value
$421,200
- Missouri
- Saint Louis County
- Ballwin
- 63021
- 1518 Glenn Brooke Woods Cir
Nearby cities
Nearby zip codes
Other Ballwin Topics
