Skip main navigation
Off market
Street View
  • $254,100

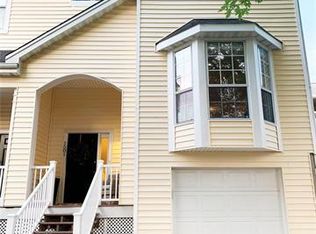
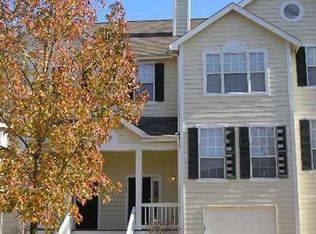
    1507 Whispering Creek Dr, Ballwin, MO 63021

    3beds
    1,363sqft
    Townhouse
    Built in 1992
    3,571 Square Feet Lot
    $254,100 Zestimate®
    $186/sqft
    $2,096 Estimated rent

    Home value

    $254,100

    $241,000 - $267,000

    $2,096/mo

    Zestimate® history
    Loading
    Loading...

    Owner options

    List your home for rent

    $2,096/mo

    Rent Zestimate®

    Find your next renter with Zillow Rental Manager. Plus, with online applications, you can quickly screen prospective tenants – for free.

    Learn more

    $2,096/mo

    Rent Zestimate®

    Refinance and save

    $1,875/mo

    Est. payment

    Refinancing to a lower rate could help reduce your monthly payments and save thousands over the life of the loan.

    See today's rates

    $1,875/mo

    Est. payment

    Explore your selling options

    Work with a Zillow partner agent

    Leverage their expertise and Zillow's premium Showcase listings to get your home seen by more buyers.

    Get started

    List with your own agent

    Get your home in front of millions of buyers by listing it on Zillow.

    Learn how to do it

    Sell it yourself

    Take full control of how buyers see your home on Zillow by listing For Sale by Owner (FSBO).

    List your home

    What's special

    Elegant and Sophisticated describe this beautiful townhome! Gorgeous rich hardwood flooring throughout the main living areas. Living room features built in glass bookshelves with lighting, bay window, fireplace with stone surround, white mantel & casings, rich crown moldings. Spacious dining area and possible eat-in kitchen. Updated kitchen with granite countertop, stone back splash, smooth top range, stainless steel dishwasher and microwave. Glass slide to covered back patio and lots of common ground. Updated half bath with pendant lighting, elegant vanity with granite top. Upstairs is a master bedroom suite, two additional bedrooms and hall bath - all with crown molding. Neutral paint and carpeting throughout. Single car garage, large lower level utility/storage room. Quaint covered front porch with newer composite decking. Subdivision pool and clubhouse just a few doors down. A driveway that could fit 3 cars and additional guest parking available. One year home warranty included.

    This property is off market, which means it's not currently listed for sale or rent on Zillow. This may be different from what's available on other websites or public sources.
    Facts & features

    Interior

    Bedrooms & bathrooms
    • Bedrooms: 3
    • Bathrooms: 3
    • Full bathrooms: 2
    • 1/2 bathrooms: 1
    Heating
    • Forced air, Gas
    Cooling
    • Central
    Appliances
    • Included: Dishwasher, Garbage disposal, Microwave, Range / Oven
    Features
    • Flooring: Carpet, Hardwood
    • Has fireplace: Yes
    Interior area
    • Total interior livable area: 1,363 sqft

    Property

    Parking
    • Total spaces: 1
    • Parking features: Garage - Attached
    Features
    • Exterior features: Vinyl
    Lot
    • Size: 3,571 Square Feet
    Details
    • Parcel number: 25Q142161

    Construction

    Type & style
    • Home type: Townhouse
    Materials
    • Roof: Other
    Condition
    • Year built: 1992

    Community & HOA

    HOA
    • Has HOA: Yes
    • HOA fee: $261 monthly
    Location
    • Region: Ballwin

    Financial & listing details

    • Price per square foot: $186/sqft
    • Tax assessed value: $210,300
    • Annual tax amount: $2,745

    Price history

    DateEventPrice
    7/24/2014Sold--
    Source: MARIS #14009074 Report a problem
    2/25/2014Listed for sale$160,000$117/sqft
    Source: Keller Williams Realty Chesterfield #14009074 Report a problem
    4/13/2010Sold--
    Source: Public Record Report a problem
    6/5/2003Sold--
    Source: Public Record Report a problem
    7/5/2000Sold--
    Source: Public Record Report a problem

    Public tax history

    YearProperty taxesTax assessment
    2025$2,745 +7.2%$39,960 +13.4%
    2024$2,560 +1.4%$35,230
    2023$2,525 +3.7%$35,230 +14.4%
    2022$2,435 +0.7%$30,800
    2021$2,418 +0.7%$30,800 +5%
    2020$2,400 +17.4%$29,340
    2019$2,044 $29,340 +13.9%
    2018$2,044 $25,750
    2017$2,044 +1.1%$25,750 -5.2%
    2016$2,022 -9.5%$27,170
    2015$2,234 $27,170 +29%
    2014$2,234 +29.9%$21,070
    2013$1,719 $21,070 -25.1%
    2012-- $28,120
    2011-- $28,120 +6.9%
    2010$1,834 +5.6%$26,300
    2009$1,736 -12%$26,300 -13.9%
    2008$1,973 +10.9%$30,540
    2007$1,780 $30,540 +16.9%
    2006$1,780 -1.3%$26,130
    2005$1,803 $26,130 +22%
    2003-- $21,410 -0.3%
    2002$1,480 +17%$21,480
    2001$1,265 $21,480
    Find assessor info on the county website

    Neighborhood: 63021

    Nearby schools

    GreatSchools rating
    Schools provided by the listing agent
    • Elementary: Wren Hollow Elem.
    • Middle: Southwest Middle
    • High: Parkway South High
    • District: Parkway C-2

    Source: The MLS. This data may not be complete. We recommend contacting the local school district to confirm school assignments for this home.

    Get a cash offer in 3 minutes
    Find out how much your home could sell for in as little as 3 minutes with a no-obligation cash offer.
    Estimated market value
    $254,100
    Get a cash offer in 3 minutes
    Find out how much your home could sell for in as little as 3 minutes with a no-obligation cash offer.
    Estimated market value
    $254,100