Skip main navigation
Closed
  • Listed by: Compass Realty Group • Lizzy Dooley • Contact: 314-680-1426
    Bought with: Nettwork Global
    Price Unknown

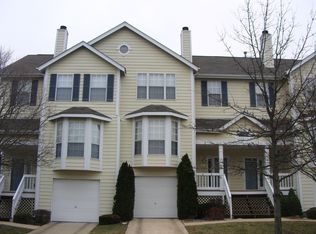
    1523 Whispering Creek Dr, Ballwin, MO 63021

    3beds
    1,369sqft
    Townhouse
    Built in 1995
    3,571 Square Feet Lot
    $260,700 Zestimate®
    $--/sqft
    $2,162 Estimated rent

    Home value

    $260,700

    $248,000 - $274,000

    $2,162/mo

    Zestimate® history
    Loading
    Loading...

    Owner options

    List your home for rent

    $2,162/mo

    Rent Zestimate®

    Find your next renter with Zillow Rental Manager. Plus, with online applications, you can quickly screen prospective tenants – for free.

    Learn more

    $2,162/mo

    Rent Zestimate®

    Refinance and save

    $471/mo

    Est. payment

    Refinancing to a lower rate could help reduce your monthly payments and save thousands over the life of the loan.

    See today's rates

    $471/mo

    Est. payment

    Explore your selling options

    Work with a Zillow partner agent

    Leverage their expertise and Zillow's premium Showcase listings to get your home seen by more buyers.

    Get started

    List with your own agent

    Get your home in front of millions of buyers by listing it on Zillow.

    Learn how to do it

    Sell it yourself

    Take full control of how buyers see your home on Zillow by listing For Sale by Owner (FSBO).

    List your home

    What's special

    Attached garageIncredible propertyShopping optionsCommunity poolAmple storageLaundry roomModern space
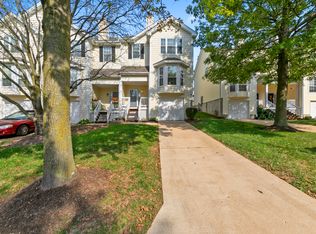
    Discover the perfect blend of comfort, convenience, and modern living in this beautifully updated townhome located in the sought-after Ballwin area. Step into a fresh updated and modern space with a stylish and comfortable ambiance. The open layout welcomes you into a home designed for both relaxation and entertaining. You will LOVE the cooks kitchen and 3 spacious bedrooms, including a luxurious primary suite. With 2.5 updated spa like baths, the home offers both functionality and elegance. Step outside onto the private deck that walks out onto beautiful common ground, ideal for unwinding and hosting gatherings, and take advantage of the community pool, perfect for enjoying those hot summer days. Attached garage and ample storage in the basement with laundry room. Conveniently located in the Parkway South School District, this townhome offers easy accessibility to Hwy 141, and a wide array of restaurants and shopping options. Incredible property, move in ready! Location: End Unit

    Zillow last checked:

    Listing updated:

    Listed by:

    Lizzy Dooley 314-680-1426,

    Compass Realty Group

    Bought with:

    David Eubank, 2017010875

    Nettwork Global

    Source: MARIS,MLS#: 24023474MLS LogoOriginating MLS: St. Louis Association of REALTORS

    Facts & features

    Interior

    Bedrooms & bathrooms
    • Bedrooms: 3
    • Bathrooms: 3
    • Full bathrooms: 2
    • 1/2 bathrooms: 1
    • Main level bathrooms: 1
    Primary bedroom
    • Features: Floor Covering: Carpeting, Wall Covering: Some
    • Level: Upper
    • Area: 156
    • Dimensions: 13x12
    Bedroom
    • Features: Floor Covering: Carpeting, Wall Covering: Some
    • Level: Upper
    • Area: 100
    • Dimensions: 10x10
    Bedroom
    • Features: Floor Covering: Carpeting, Wall Covering: Some
    • Level: Upper
    • Area: 120
    • Dimensions: 12x10
    Dining room
    • Features: Floor Covering: Carpeting, Wall Covering: Some
    • Level: Main
    • Area: 144
    • Dimensions: 12x12
    Kitchen
    • Features: Floor Covering: Ceramic Tile, Wall Covering: None
    • Level: Main
    • Area: 108
    • Dimensions: 12x9
    Living room
    • Features: Floor Covering: Carpeting, Wall Covering: Some
    • Level: Main
    • Area: 144
    • Dimensions: 12x12
    Heating
    • Forced Air, Electric
    Cooling
    • Ceiling Fan(s), Central Air, Electric
    Appliances
    • Included: Humidifier, Dishwasher, Disposal, Electric Range, Electric Oven, Electric Water Heater
    Features
    • Eat-in Kitchen, Pantry, Shower, Open Floorplan, Dining/Living Room Combo
    • Doors: Panel Door(s)
    • Windows: Bay Window(s)
    • Basement: Concrete,Storage Space
    • Number of fireplaces: 1
    • Fireplace features: Living Room
    Interior area
    • Total structure area: 1,369
    • Total interior livable area: 1,369 sqft
    • Finished area above ground: 1,369

    Property

    Parking
    • Total spaces: 1
    • Parking features: Attached, Garage, Guest
    • Attached garage spaces: 1
    Features
    • Levels: Two
    • Patio & porch: Deck, Covered
    • Pool features: In Ground
    Lot
    • Size: 3,571 Square Feet
    Details
    • Parcel number: 25Q142648
    • Special conditions: Standard

    Construction

    Type & style
    • Home type: Townhouse
    • Architectural style: Ranch/2 story,Traditional
    • Property subtype: Townhouse
    Materials
    • Vinyl Siding
    Condition
    • Year built: 1995

    Utilities & green energy

    • Sewer: Public Sewer
    • Water: Public
    • Utilities for property: Natural Gas Available

    Community & HOA

    Community
    • Features: Clubhouse
    • Subdivision: Spring Hill Farm Condo 20th
    HOA
    • Amenities included: Outside Management
    • Services included: Clubhouse, Insurance, Maintenance Grounds, Pool, Sewer, Snow Removal, Trash, Water
    • HOA fee: $471 monthly
    Location
    • Region: Ballwin

    Financial & listing details

    • Tax assessed value: $216,500
    • Annual tax amount: $2,500
    • Date on market: 4/21/2024
    • Cumulative days on market: 6 days
    • Listing terms: Cash,Conventional,Other
    • Ownership: Private

    Price history

    DateEventPrice
    7/29/2024Sold--
    Source: MARIS #24023474 Report a problem
    4/28/2024Pending sale$239,000$175/sqft
    Source: MARIS #24023474 Report a problem
    4/21/2024Listed for sale$239,000+70.8%$175/sqft
    Source: MARIS #24023474 Report a problem
    12/15/2016Sold--
    Source: MARIS #16069114 Report a problem
    11/15/2016Pending sale$139,900$102/sqft
    Source: Keller Williams - Chesterfield #16069114 Report a problem
    10/24/2016Price change$139,900-3.5%$102/sqft
    Source: Keller Williams - Chesterfield #16069114 Report a problem
    10/10/2016Price change$144,900-3.3%$106/sqft
    Source: Keller Williams - Chesterfield #16069114 Report a problem
    10/3/2016Listed for sale$149,900$109/sqft
    Source: Keller Williams Realty Chester #16069114 Report a problem
    4/15/1999Sold--
    Source: Public Record Report a problem

    Public tax history

    YearProperty taxesTax assessment
    2025$2,825 +11.4%$41,140 +17.9%
    2024$2,535 +1.4%$34,890
    2023$2,500 +2.8%$34,890 +13.4%
    2022$2,434 +0.7%$30,780
    2021$2,417 +5%$30,780 +9.5%
    2020$2,302 +12.1%$28,120
    2019$2,053 $28,120 +8.7%
    2018$2,053 $25,860
    2017$2,053 +1.1%$25,860 +9.1%
    2016$2,030 +4%$23,710
    2015$1,953 $23,710 +12.9%
    2014$1,953 +14%$21,000
    2013$1,713 $21,000 -25.8%
    2012-- $28,290
    2011-- $28,290 +6.7%
    2010$1,848 +5.6%$26,510
    2009$1,750 -13.9%$26,510 -15.8%
    2008$2,033 +16.5%$31,470
    2007$1,746 $31,470 +22.8%
    2006$1,746 -1.3%$25,630
    2005$1,768 $25,630 +16.8%
    2003-- $21,950 +12.4%
    2002$1,348 +4.3%$19,520
    2001$1,292 $19,520
    Find assessor info on the county website

    Neighborhood: 63021

    Nearby schools

    GreatSchools rating
    Schools provided by the listing agent
    • Elementary: Wren Hollow Elem.
    • Middle: Southwest Middle
    • High: Parkway South High

    Source: MARIS. This data may not be complete. We recommend contacting the local school district to confirm school assignments for this home.

    Get a cash offer in 3 minutes
    Find out how much your home could sell for in as little as 3 minutes with a no-obligation cash offer.
    Estimated market value
    $260,700
    Get a cash offer in 3 minutes
    Find out how much your home could sell for in as little as 3 minutes with a no-obligation cash offer.
    Estimated market value
    $260,700