SHOWINGS begin FRIDAY Nov. 6th OPEN SUNDAY 1-3.
You won't want to miss this fully renovated 3 bedroom ranch home to call your own! Upgrades galore from the moment you step inside. Freshly painted throughout with new carpet and upgraded pad. The kitchen will be the heart of this home....with new cabinetry- soft close doors, qaurtz countertops, stainless sink and new refrigerator. Nicely renovated full main floor bath. You will have piece of mind and efficiency with the NEW ROOF, NEW WINDOWS, and NEW hot water heater. The full basement is clean and could offer addt'l storage space or made into addt'l living space. Nice lot is level and fenced for furry friends. It's all about a location too! Close to the airport access and Boeing, shopping, and convenience. It's all right here. WELCOME TO A FABULOUS home.
Active
Listed by: Compass Realty Group • Jessica G Wallace • 314-853-8993
$126,000
6136 Washington Ave, Saint Louis, MO 63134
3beds
936sqft
Single Family Residence
Built in 1990
5,662 Square Feet Lot
$-- Zestimate®
$135/sqft
$-- HOA
What's special
Full basement is cleanNew roofNew refrigeratorFreshly painted throughoutNew windowsStainless sink
- 19 hours
- 36
- 4
Zillow last checked:
Listing updated:
Listed by:
Jessica G Wallace 314-853-8993,
Compass Realty Group,
Jack McAndrew 314-225-7258,
Compass Realty Group
Source: MARIS,MLS#: 26070811 Originating MLS: St. Louis Association of REALTORS
Facts & features
Interior
Bedrooms & bathrooms
- Bedrooms: 3
- Bathrooms: 1
- Full bathrooms: 1
- Main level bathrooms: 1
- Main level bedrooms: 3
Heating
- Forced Air
Cooling
- Central Air, Electric
Appliances
- Included: Free-Standing Gas Oven, Free-Standing Refrigerator, Gas Water Heater
- Laundry: In Basement
Features
- Flooring: Carpet, Linoleum
- Doors: Panel Door(s)
- Basement: Sump Pump,Unfinished
- Has fireplace: No
Interior area
- Total structure area: 936
- Total interior livable area: 936 sqft
- Finished area above ground: 936
- Finished area below ground: 936
Property
Parking
- Parking features: Concrete, Off Street
Features
- Levels: One
- Fencing: Back Yard,Partial
Lot
- Size: 5,662 Square Feet
- Features: Back Yard, Level
Details
- Parcel number: 11J131671
- Special conditions: Standard
Construction
Type & style
- Home type: SingleFamily
- Architectural style: Traditional
- Property subtype: Single Family Residence
Materials
- Vinyl Siding
- Foundation: Concrete Perimeter
- Roof: Asphalt
Condition
- Updated/Remodeled
- New construction: No
- Year built: 1990
Utilities & green energy
- Electric: Ameren
- Sewer: Public Sewer
- Water: Public
- Utilities for property: Electricity Connected, Natural Gas Connected, Sewer Connected
Community & HOA
Community
- Features: Park, Playground
- Subdivision: Kinloch Park
HOA
- Has HOA: No
Location
- Region: Saint Louis
Financial & listing details
- Price per square foot: $135/sqft
- Tax assessed value: $83,100
- Annual tax amount: $1,145
- Date on market: 11/6/2026
- Listing terms: Cash,Conventional,FHA,VA Loan
- Ownership: Private
- Electric utility on property: Yes
Estimated market value
Not available
Estimated sales range
Not available
Not available
Price history
| Date | Event | Price |
|---|---|---|
| 11/6/2026 | Listed for sale | $126,000$135/sqft |
Source:  MARIS #26070811 Report a problem | ||
Public tax history
| Year | Property taxes | Tax assessment |
|---|---|---|
| 2025 | $1,145 +9.5% | $15,790 +16.5% |
| 2024 | $1,046 +1.2% | $13,550 |
| 2023 | $1,033 +35.8% | $13,550 +57% |
| 2022 | $761 +0.6% | $8,630 |
| 2021 | $756 +27.7% | $8,630 +38.5% |
| 2020 | $592 +2.9% | $6,230 -16.8% |
| 2019 | $575 | $7,490 +31.4% |
| 2018 | $575 | $5,700 |
| 2017 | $575 +0.6% | $5,700 |
| 2016 | $571 -3.4% | $5,700 |
| 2015 | $592 | $5,700 -2.6% |
| 2014 | $592 +0.2% | $5,850 |
| 2013 | $590 | $5,850 |
| 2012 | -- | $5,850 |
| 2011 | -- | $5,850 -10.7% |
| 2010 | $523 +4.6% | $6,550 |
| 2009 | $500 +4.6% | $6,550 |
| 2008 | $478 -6.7% | $6,550 |
| 2007 | $512 | $6,550 +4.8% |
| 2006 | $512 +1.2% | $6,250 |
| 2005 | $506 -37.6% | $6,250 -36.6% |
| 2003 | $811 +1.5% | $9,860 +6% |
| 2002 | $799 +25.6% | $9,300 |
| 2001 | $636 | $9,300 |
Find assessor info on the county website
Monthly payment
Est. payment
Payment breakdown
Explore the cost of this home by adjusting the details. Changes won't be saved.Climate risks
Neighborhood: 63134
Nearby schools
Schools provided by the listing agent
- Elementary: Central Elem.
- Middle: Berkeley Middle
- High: Mccluer South-Berkeley High
Source: MARIS. This data may not be complete. We recommend contacting the local school district to confirm school assignments for this home.


Similar homes
- $150,0002 bd2 ba1.2k sqft8039 Airport Rd, Saint Louis, MO 63134For Sale
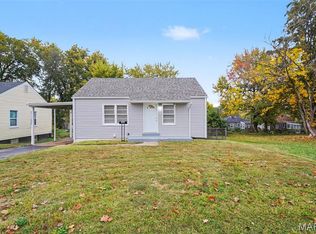
 MLS ID #26070336, Dale A Budensiek, Berkshire Hathaway HomeServices Select Properties. MARIS
- $129,1003 bd2 ba1.2k sqft6661 Pepperidge Dr, Saint Louis, MO 63134For Sale
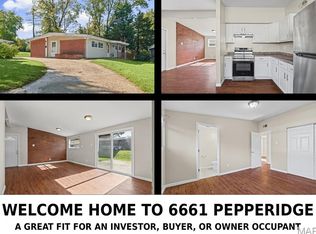 MLS ID #26068233, John L Lewis, Williams Claytor Realty, LLC. MARIS
- $116,9003 bd1 ba891 sqft6023 Shillington Dr, Berkeley, MO 63134For Sale
 MLS ID #26060145, Josh D Killian, Avenue Real Estate Group. MARIS
- $131,9003 bd1 ba792 sqft8151 Myrick St, Saint Louis, MO 63134For Sale
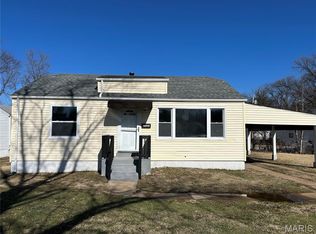 MLS ID #26060144, Josh D Killian, Avenue Real Estate Group. MARIS
- $125,0003 bd1 ba864 sqft6824 Larry Ln, Saint Louis, MO 63134For SaleMLS ID #26051779, Hiro Sato, Prime Home Property Management. MARIS
- $130,0003 bd1 ba1.3k sqft6829 Berkridge Ct, Saint Louis, MO 63134For SaleMLS ID #26052101, Lynne G Hart, Real Broker LLC. MARIS
- $94,9003 bd1 ba840 sqft6135 Shillington Dr, Saint Louis, MO 63134For SaleMLS ID #26069319, Lindia Robins, Evernest, LLC. MARIS
- $116,9002 bd2 ba792 sqft6325 Everett Dr, Saint Louis, MO 63134For SaleMLS ID #26060141, Josh D Killian, Avenue Real Estate Group. MARIS
- $149,5004 bd3 ba1.3k sqft6144 Evergreen Blvd, Saint Louis, MO 63134For SaleMLS ID #26066989, Phillip Patton, United Realty Co.. MARIS
- $135,0003 bd1 ba936 sqft4416 Saint William Ct, Saint Louis, MO 63134For SaleMLS ID #26066179, Mark & Neil Gellman, EXP Realty, LLC. MARIS
- $137,5003 bd1 ba1.1k sqft6830 Friarwood Dr, Saint Louis, MO 63134For SaleMLS ID #26044053, Linda Kirkpatrick, Worth Clark Realty. MARIS
- $107,9003 bd2 ba1.2k sqft8337 Graybirch Dr, Saint Louis, MO 63134For SaleMLS ID #26057229, Dave H Pope, Pope, Inc.,REALTORS. MARIS
- $145,0002 bd1 ba988 sqft733 N Elizabeth Ave, Saint Louis, MO 63135For SaleMLS ID #26067506, Barb J Modde, Berkshire Hathaway HomeServices Select Properties. MARIS
- $124,9003 bd1 ba1k sqft45 Reasor Dr, Saint Louis, MO 63135For SaleMLS ID #26063592, Destiny S Minor, EXP Realty, LLC. MARIS
- $129,0003 bd2 ba1.1k sqft1146 Haley Ave, Saint Louis, MO 63121For SaleMLS ID #26069337, Nichelle B Womack, Triad Realty Group,LLC. MARIS
- $106,9002 bd1 ba792 sqft6000 Cascade Dr, Saint Louis, MO 63134For SaleMLS ID #26059906, Josh D Killian, Avenue Real Estate Group. MARIS
- $100,0003 bd1 ba840 sqft6812 Brower Ct, Saint Louis, MO 63134For SaleMLS ID #26056566, Krista Hartmann, RE/MAX Results. MARIS
- $114,9003 bd1 ba1k sqft41 Henquin Dr, Saint Louis, MO 63135For SaleMLS ID #26049960, Alex A Adank, Intersection Real Estate. MARIS
- $129,9002 bd1 ba1.1k sqft129 N Dade Ave, Saint Louis, MO 63135For SaleMLS ID #26056813, Riu Murphy, R.P. Murphy, REALTORS LLC. MARIS
- $130,0003 bd1 ba1k sqft10 Drummond Dr, Saint Louis, MO 63135For SaleMLS ID #26034256, Josh J Cox, The Closing Pros LLC. MARIS
