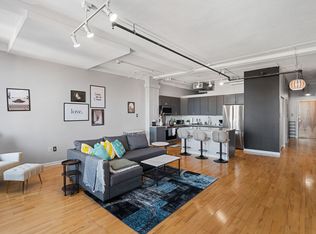
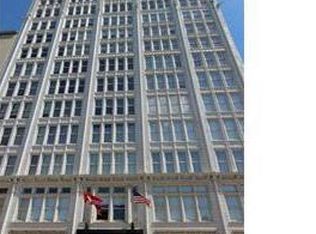
Located on the 6th floor of the Terra Cotta Lofts, this spacious condo offers the best of downtown living in the heart of the vibrant Loft District. You’ll love the soaring ceilings and open-concept floor plan—ideal for entertaining or simply relaxing at home. A long gallery-style hallway provides the perfect space to display artwork, while large windows fill the home with natural light and frame impressive views of the City Museum complex.
The kitchen features abundant cabinetry, stainless steel appliances, and a center island for additional prep and dining space. The primary bedroom includes a generous walk-in closet for ample storage, and the in-unit laundry offers a full-size stacked washer and dryer for added convenience.
Neutral finishes throughout create a modern, move-in-ready feel. Enjoy sunsets and panoramic city views from the rooftop deck, complete with a community gas grill. Don’t miss the fully furnished community room on the 2nd floor—perfect for gatherings or events.
This home includes one deeded parking space (#40) in the secure garage located at 1523 Locust Street #40, St. Louis, MO 63103 (separate annual property taxes: $175.28 in 2025; quarterly condo fee: $275, TAX ID # 0827-00-0514-0 ). Experience urban living at its best—close to restaurants, entertainment, sporting venues, and everything downtown St. Louis has to offer.
276 days
|
187
|
7
|
Zillow last checked:
Listing updated:
Listed by:
Michael F Marvaso314-807-8228,
Dielmann Sotheby's International Realty
Source: MARIS,MLS#: 25069306Originating MLS: St. Louis Association of REALTORS
Loading...
Facts & features
Interior
Bedrooms & bathrooms
Bedrooms: 1
Bathrooms: 1
Full bathrooms: 1
Main level bathrooms: 1
Main level bedrooms: 1
Bedroom
Features: Floor Covering: Carpeting
Level: Main
Area: 182
Dimensions: 13x14
Kitchen
Features: Floor Covering: Wood Engineered
Level: Main
Area: 240
Dimensions: 12x20
Living room
Features: Floor Covering: Wood Engineered
Level: Main
Area: 280
Dimensions: 20x14
Heating
Electric, Heat Pump
Cooling
Electric, Heat Pump
Appliances
Included: Stainless Steel Appliance(s)
Laundry: Laundry Closet
Features
Basement: Storage Space
Has fireplace: No
Interior area
Total interior livable area: 1,002 sqft
Finished area above ground: 1,002
Property
Parking
Total spaces: 1
Parking features: Garage
Garage spaces: 1
Features
Levels: One
Has view: Yes
View description: City
Lot
Features: City Lot
Details
Parcel number: 08270000790
Special conditions: Standard
Construction
Type & style
Home type: Condo
Architectural style: High-Rise-4+ Stories
Property subtype: Condominium
Attached to another structure: Yes
Materials
Concrete
Condition
Year built: 1917
Utilities & green energy
Electric: 220 Volts
Sewer: Public Sewer
Water: Public
Utilities for property: Cable Available, Electricity Connected
Explore the cost of this home by adjusting the details. Changes won't be saved.
Principal & interest
$1,547
Mortgage insurance
$0
Property taxes
$170
Home insurance
$105
HOA fees
$0
Utilities
Not included
All calculations are estimates and provided by Zillow, Inc. for informational purposes only. Actual amounts may vary.
HOA fees may include property taxes on listings classified as Co-Ops. Contact the listing agent and/or owner for fee details.
Mortgage interest rates are dependent on a number of factors, including credit score, down payment, and repayment length. Interest rate data provided by Zillow Group Marketplace, Inc. as of 1/1/1970 from various mortgage lenders with which we have lead or other similar arrangements; the Estimated Payment is an average of those rates.
See how much you could borrow to make a competitive offer.