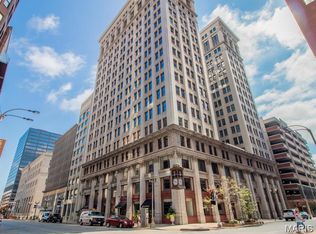
Corner Unit! Experience the best of downtown St. Louis living in this stunning Corner -Unit condo located in the iconic, historic Marquette Building! This bright and spacious 2-bedroom, 1,017 sq ft residence features an open-concept layout, sleek flooring throughout, and an abundance of large windows that flood the space with natural light while offering spectacular city views. The modern kitchen is perfect for entertaining, showcasing granite countertops, stainless steel appliances, including a premium Viking gas range, vent hood, and wine cooler, and a breakfast bar. Both bedrooms are generously sized, and the unit includes an in-unit washer/dryer and refrigerator for your convenience. Residents enjoy top-tier building amenities: a doorperson, rooftop pool with breathtaking downtown, Arch, and river views, private pet area, outdoor courtyard with tables, seating, and grilling stations, secure garage parking, and a storage unit. All of this, just steps from Busch Stadium, Ballpark Village, restaurants, coffee shops, cafes, and entertainment venues--All within walking distance! Whether you're looking for a vibrant primary residence or a stylish city getaway, Unit #604 offers unbeatable value and lifestyle in the heart of downtown St. Louis.
Active
Listed by: Platinum Realty of St. Louis • Jaime Gerken
$144,500
314 N Broadway Ave Unit 604, Saint Louis, MO 63102
2beds
1,017sqft
:
Get pre-qualified$1,514/mo
Condominium
Built in 1914
-- sqft lot
$-- Zestimate®
$142/sqft
$521/mo HOA
What's special
Granite countertopsSpectacular city viewsModern kitchenOpen-concept layoutSleek flooring throughoutStainless steel appliancesPremium viking gas range
- 290 days |
- 317 |
- 21 |
Zillow last checked:
Listing updated:
Listed by:
Jaime Gerken,
Platinum Realty of St. Louis
Source: MARIS,MLS#: 25068247 Originating MLS: St. Louis Association of REALTORS
Originating MLS: St. Louis Association of REALTORSFacts & features
Interior
Bedrooms & bathrooms
- Bedrooms: 2
- Bathrooms: 1
- Full bathrooms: 1
- Main level bathrooms: 1
- Main level bedrooms: 2
Heating
- Forced Air
Cooling
- Central Air
Appliances
- Included: Stainless Steel Appliance(s), Disposal, Dryer, Microwave, Electric Oven, Electric Range, Refrigerator, Washer, Electric Water Heater, Wine Cooler
- Laundry: In Unit
Features
- Custom Cabinetry, Dining/Living Room Combo, Elevator, Open Floorplan, Pantry, Storage, Walk-In Closet(s)
- Has fireplace: No
Interior area
- Total structure area: 1,017
- Total interior livable area: 1,017 sqft
- Finished area above ground: 1,017
Property
Parking
- Total spaces: 1
- Parking features: Garage
- Garage spaces: 1
Features
- Levels: One
- Pool features: In Ground
- Has view: Yes
- View description: City, Downtown
Details
- Parcel number: 00990001430
- Special conditions: Standard
Construction
Type & style
- Home type: Condo
- Architectural style: Other
- Property subtype: Condominium
- Attached to another structure: Yes
Materials
- Brick
Condition
- Year built: 1914
Utilities & green energy
- Electric: Other
- Sewer: Public Sewer
- Water: Public
- Utilities for property: Electricity Available
Community & HOA
Community
- Subdivision: Marquette Bldg 2nd Residential
HOA
- Has HOA: Yes
- Amenities included: Association Management
- Services included: Doorperson, Pool, Sewer, Trash, Water
- HOA fee: $521 monthly
- HOA name: Marquette Condominiums
Location
- Region: Saint Louis
Financial & listing details
- Price per square foot: $142/sqft
- Annual tax amount: $2,513
- Date on market: 10/22/2025
- Cumulative days on market: 290 days
- Listing terms: Cash,Conventional
- Electric utility on property: Yes
Estimated market value
Not available
Estimated sales range
Not available
Not available
Price history
| Date | Event | Price |
|---|---|---|
| 10/22/2025 | Listed for sale | $144,500-17.4%$142/sqft |
Source:  MARIS #25068247 Report a problem MARIS #25068247 Report a problem | ||
| 6/30/2022 | Sold | -- |
Source: MARIS #22027549 Report a problem | ||
| 6/2/2022 | Pending sale | $175,000$172/sqft |
Source: MARIS #22027549 Report a problem | ||
| 5/19/2022 | Listed for sale | $175,000$172/sqft |
Source: MARIS #22027549 Report a problem | ||
| 3/29/2018 | Sold | -- |
Source: MARIS #17063025 Report a problem | ||
Public tax history
Tax history is unavailable.
Monthly payment
Est. payment
Payment breakdown
Explore the cost of this home by adjusting the details. Changes won't be saved.Climate risks
Neighborhood: Downtown
Nearby schools
GreatSchools rating
- 3/10Henry Elementary SchoolGrades: PK-6Distance: 0.7 mi
- 2/10Yeatman-Liddell Middle SchoolGrades: 6-8Distance: 3.9 mi
- 1/10Vashon High SchoolGrades: 9-12Distance: 2.2 mi
Schools provided by the listing agent
- Elementary: Henry Elem.
- Middle: Yeatman-Liddell Middle School
- High: Vashon High
Source: MARIS. This data may not be complete. We recommend contacting the local school district to confirm school assignments for this home.
- $153,0002 bd2 ba1.1k sqft300-314 North Broadway, Saint Louis, MO 63102Off Market
- $124,100-- bd1 ba786 sqft300-314 North Broadway, Saint Louis, MO 63102Off Market
- $145,600-- bd1 ba917 sqft300-314 North Broadway, Saint Louis, MO 63102Off Market
- $138,000-- bd1 ba1.3k sqft300-314 North Broadway, Saint Louis, MO 63102Off Market
- $214,500-- bd1 ba1.3k sqft300-314 North Broadway, Saint Louis, MO 63102Off Market
- $133,800-- bd1 ba944 sqft300-314 North Broadway, Saint Louis, MO 63102Off Market
- $121,700-- bd1 ba961 sqft300-314 North Broadway, Saint Louis, MO 63102Off Market
- $185,4002 bd2 ba1k sqft300-314 North Broadway, Saint Louis, MO 63102Off Market
- $134,000-- bd1 ba785 sqft300-314 North Broadway, Saint Louis, MO 63102Off Market
A local agent can set up tours, give advice and negotiate with sellers.
Similar homes
- $142,0002 bd1 ba796 sqft314 N Broadway Ave #1405, Saint Louis, MO 63102For Sale
 MLS ID #25067887, Amanda Vendt, Coldwell Banker Realty - Gundaker. MARIS
 - $160,0002 bd2 ba1.2k sqftThe Marquette, Saint Louis, MO 63102For Sale
 MLS ID #26028140, Mimi Miranda, Platinum Realty of St. Louis. MARIS
 - $148,9002 bd2 ba1.1k sqft10 Columbus Square Dr, Saint Louis, MO 63101For Sale
 MLS ID #26049811, Gail A Brown, Brown-Kortkamp Realty. MARIS
 - $130,0001 bd1 ba915 sqft314 N Broadway Ave #806, Saint Louis, MO 63102For Sale
 MLS ID #26028112, Helen Reid, Coldwell Banker Realty - Gundaker. MARIS
 - $149,5001 bd1 ba1.1k sqft2020 Washington Ave Unit 405, Saint Louis, MO 63103For SaleMLS ID #26050094, Daniel P Byrne, Byrne & Associates Real Estate LLC. MARIS
- $145,0002 bd1 ba1k sqft322 N Boyle Ave APT Lls, Saint Louis, MO 63108For SaleMLS ID #26047670, Anna Garcia, Garcia Properties. MARIS
- $195,0002 bd2 ba1.4k sqft314 N Broadway Ave Unit 803, Saint Louis, MO 63102For SaleMLS ID #26013959, Casey Milton, Worth Clark Realty. MARIS
- $159,0002 bd2 ba1.2k sqft1720 Chouteau Ave Unit 102, Saint Louis, MO 63103For SaleMLS ID #26044925, David L Goldenberg, Total Realty, Inc.. MARIS
- $174,9002 bd1 ba1.1k sqft1113 Washington Ave Unit 406, Saint Louis, MO 63101For SaleMLS ID #26037260, Jacen J Brotherton, Worth Clark Realty. MARIS
- $130,0001 bd1 ba1k sqftTerra Cotta Lofts, Saint Louis, MO 63103For SaleMLS ID #25069306, Michael F Marvaso, Dielmann Sotheby's International Realty. MARIS
- $99,9001 bd1 ba509 sqft314 N Broadway Ave Unit 705, Saint Louis, MO 63102For SaleMLS ID #26012640, Robert D Doody, Tarrant and Harman Real Estate and Auction Co. MARIS
- $180,0002 bd2 ba874 sqftMaryland Square, Saint Louis, MO 63108For SaleMLS ID #26047964, Savannah G Breitenfeld, Compass Realty Group. MARIS
- $159,0001 bd2 ba1.1k sqft2020 Washington Ave Unit 207, Saint Louis, MO 63103For SaleMLS ID #26032944, Todd A Murray, Epique Realty. MARIS
- $159,0002 bd1 ba1k sqft322 N Boyle Ave APT Lln, Saint Louis, MO 63108For SaleMLS ID #26038968, Justin M Taylor, The Agency. MARIS
- $139,9002 bd1 ba1.1k sqft3608 Gravois Ave Unit 6E, Saint Louis, MO 63116For SaleMLS ID #26023622, Cynthia L Winkler, RE/MAX Platinum. MARIS
- $177,9002 bd2 ba1.3k sqft1627 Locust St APT 202, Saint Louis, MO 63103For SaleMLS ID #26014837, Christoph A Dewald, EXP Realty, LLC. MARIS
- $180,0002 bd2 ba1.4k sqft1619 Washington Ave #203, Saint Louis, MO 63103For SaleMLS ID #26041340, Brueggemann Tadlock, Keller Williams Realty St. Louis. MARIS
- $175,0002 bd2 ba1.2k sqftThe Georgian Condos, Saint Louis, MO 63104For SaleMLS ID #26034433, Christopher M Thiemet, RedKey Realty Leaders Circa. MARIS
- $149,9002 bd1 ba945 sqft5630 Pershing Ave Unit 15, Saint Louis, MO 63112For SaleMLS ID #26041537, Lisa Andris, Fathom Realty-St. Louis. MARIS
- $107,0002 bd2 ba1.3k sqft1520 Washington Ave APT 607, Saint Louis, MO 63103For SaleMLS ID #26043455, Joe W Hostman, RE/MAX Results. MARIS
