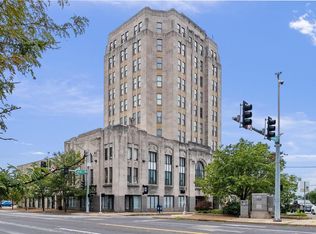
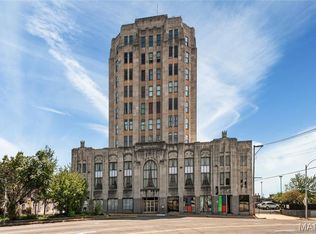
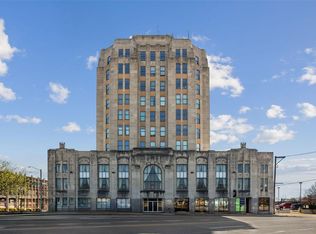
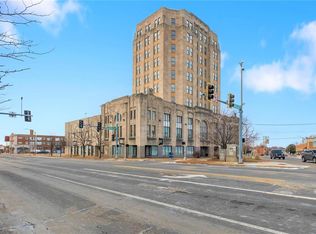
Welcome to 3608 Gravois Avenue, 6 EAST~the South Side Tower~one-of-a-kind ca. 1929 Art Deco development in desirable Tower Grove South! HERE'S YOUR CHANCE to own an ELEGANT, FORMER DISPLAY w/great upgrades. 9' Ceilings, huge windows with custom blinds provide unobstructed, stunning views. Huge DR w/room for buffet & more; Hardwoods throughout plus carpeting in BRs. Spectacular lighting! GORGEOUS KITCHEN w/breakfast bar, SS appliances, granite counters, backsplash, slide-in range. Pretty! Split-BR floorplan. Primary Bedroom w/closet organizer. Newer bath surround w/glass doors plus slate floors. In-unit, newer W/D. Quick & easy gated parking (1 reserved spot), to secure entry to elevator to HOME! Relax on rooftop patio. Views are SPECTACULAR: STL Skyline, The Arch, Clayton, Southside breweries! Wow! Fee covers water/sewer/trash. Storage locker in LL. Well-run association. Opportunity to enjoy high-rise living outside of downtown! Note: Photos reflect condo when it was owner-occupied. Great opportunity to make this your minimal hands-on investment property, or to hold for remainder of current lease and then make this beautiful home your own!
Pending
Listed by: RE/MAX Platinum • Cynthia L Winkler • 314-374-4335
Price cut: $2.6K (7/25)
$139,900
3608 Gravois Ave Unit 6E, Saint Louis, MO 63116
2beds
1,194sqft
Condominium
Built in 1928
-- sqft lot
$-- Zestimate®
$117/sqft
$433/mo HOA
What's special
Granite countersHardwoods throughoutSpectacular lightingRelax on rooftop patioSlate floorsSlide-in range
- 134 days
- 473
- 7
Zillow last checked:
Listing updated:
Listed by:
Cynthia L Winkler 314-374-4335,
RE/MAX Platinum
Source: MARIS,MLS#: 26023622 Originating MLS: St. Charles County Association of REALTORS
Originating MLS: St. Charles County Association of REALTORSFacts & features
Interior
Bedrooms & bathrooms
- Bedrooms: 2
- Bathrooms: 1
- Full bathrooms: 1
- Main level bathrooms: 1
- Main level bedrooms: 2
Primary bedroom
- Features: Floor Covering: Carpeting, Wall Covering: Some
- Level: Main
- Area: 140
- Dimensions: 14x10
Bedroom
- Features: Floor Covering: Carpeting, Wall Covering: Some
- Level: Main
- Area: 121
- Dimensions: 11x11
Dining room
- Features: Floor Covering: Wood, Wall Covering: Some
- Level: Main
- Area: 264
- Dimensions: 22x12
Family room
- Features: Floor Covering: Wood, Wall Covering: Some
- Level: Main
- Area: 224
- Dimensions: 14x16
Kitchen
- Features: Floor Covering: Wood, Wall Covering: None
- Level: Main
- Area: 99
- Dimensions: 11x9
Heating
- Forced Air, Electric
Cooling
- Central Air, Electric
Appliances
- Included: Dishwasher, Disposal, Microwave, Electric Range, Electric Oven, Electric Water Heater
- Laundry: Main Level, Washer Hookup, In Unit
Features
- High Ceilings, Open Floorplan, Separate Dining, Breakfast Bar, Granite Counters, Pantry, Solid Surface Countertop(s), Elevator, Storage, High Speed Internet
- Flooring: Carpet, Hardwood
- Windows: Insulated Windows, Window Treatments
- Basement: Storage Space
- Has fireplace: No
- Fireplace features: None
Interior area
- Total structure area: 1,194
- Total interior livable area: 1,194 sqft
- Finished area above ground: 1,194
- Finished area below ground: 0
Property
Parking
- Total spaces: 1
- Parking features: Additional Parking, Assigned, Guest, Off Street, Secured, Storage
- Carport spaces: 1
Features
- Levels: One
- Patio & porch: Patio
- Has view: Yes
- View description: City, City Lights, Panoramic
Lot
- Features: Near Public Transit
Details
- Parcel number: 16050004190
- Special conditions: Standard
- Other equipment: Intercom
Construction
Type & style
- Home type: Condo
- Architectural style: Historic,High-Rise-4+ Stories,Other
- Property subtype: Condominium
Materials
- Brick
Condition
- Updated/Remodeled
- New construction: No
- Year built: 1928
Details
- Builder name: **rooftop Patio W/Sweeping Views**
Utilities & green energy
- Electric: Ameren
- Sewer: Public Sewer
- Water: Public
- Utilities for property: Underground Utilities
Community & HOA
Community
- Features: Street Lights
- Security: Smoke Detector(s), Security Lights
- Subdivision: South Side Tower Condo
HOA
- Has HOA: Yes
- Amenities included: Outside Management
- Services included: Insurance, Janitorial Service, Maintenance Grounds, Maintenance Parking/Roads, Common Area Maintenance, Exterior Maintenance, Management, Roof, Security, Sewer, Trash, Water
- HOA fee: $433 monthly
- HOA name: South Side Tower Condo
Location
- Region: Saint Louis
Financial & listing details
- Price per square foot: $117/sqft
- Tax assessed value: $19,590
- Annual tax amount: $1,604
- Date on market: 4/19/2026
- Cumulative days on market: 134 days
- Listing terms: Cash,Conventional
- Ownership: Private
- Road surface type: Asphalt, Concrete
Estimated market value
Not available
Estimated sales range
Not available
Not available
Price history
| Date | Event | Price |
|---|---|---|
| 8/21/2026 | Pending sale | $139,900$117/sqft |
Source:  MARIS #26023622 Report a problem MARIS #26023622 Report a problem | ||
| 7/25/2026 | Price change | $139,900-1.8%$117/sqft |
Source: MARIS #26023622 Report a problem | ||
| 7/2/2026 | Price change | $142,500-1.7%$119/sqft |
Source: MARIS #26023622 Report a problem | ||
| 5/12/2026 | Price change | $145,000-3.3%$121/sqft |
Source: MARIS #26023622 Report a problem | ||
| 4/19/2026 | Listed for sale | $150,000+15.5%$126/sqft |
Source: MARIS #26023622 Report a problem | ||
| 9/26/2022 | Listing removed | -- |
Source: Zillow Rental Manager Report a problem | ||
| 8/26/2022 | Price change | $1,750-2.8%$1/sqft |
Source: Zillow Rental Manager Report a problem | ||
| 7/25/2022 | Listed for rent | $1,800$2/sqft |
Source: Zillow Rental Manager Report a problem | ||
| 9/27/2021 | Listing removed | -- |
Source:  RE/MAX International Report a problem RE/MAX International Report a problem | ||
| 7/15/2021 | Price change | $129,900-7.2%$109/sqft |
Source: RE/MAX International #21040794 Report a problem | ||
| 6/15/2021 | Listed for sale | $140,000+12.1%$117/sqft |
Source: RE/MAX International #21040794 Report a problem | ||
| 12/25/2020 | Listing removed | -- |
Source: Owner Report a problem | ||
| 6/26/2020 | Price change | $124,900-7.5%$105/sqft |
Source: RE/MAX Platinum #20040057 Report a problem | ||
| 6/11/2020 | Listed for sale | $135,000$113/sqft |
Source: RE/MAX Platinum #20040057 Report a problem | ||
Public tax history
| Year | Property taxes | Tax assessment |
|---|---|---|
| 2025 | $1,604 +6.6% | $19,590 +9% |
| 2024 | $1,504 +5.2% | $17,970 |
| 2023 | $1,430 +3% | $17,970 +7% |
| 2022 | $1,389 +0.1% | $16,800 |
| 2021 | $1,387 +1.1% | $16,800 |
| 2020 | $1,371 | $16,800 |
| 2019 | $1,371 | $16,800 |
| 2018 | $1,371 -3.1% | $16,800 |
| 2017 | $1,415 -10.7% | $16,800 -11.1% |
| 2016 | $1,583 +10.4% | $18,890 |
| 2015 | $1,434 -17.5% | $18,890 -17.5% |
| 2014 | $1,738 | $22,910 |
| 2013 | $1,738 | $22,910 -19.8% |
| 2012 | -- | $28,560 |
| 2011 | -- | $28,560 |
| 2010 | -- | $28,560 -14.9% |
| 2009 | $2,231 | $33,560 |
| 2008 | -- | $33,560 -6% |
| 2007 | -- | $35,690 |
Find assessor info on the county website
Monthly payment
Est. payment
Payment breakdown
Explore the cost of this home by adjusting the details. Changes won't be saved.Climate risks
Neighborhood: Tower Grove South
Nearby schools
Schools provided by the listing agent
- Elementary: Froebel Elem.
- Middle: Fanning Middle Community Ed.
- High: Roosevelt High
Source: MARIS. This data may not be complete. We recommend contacting the local school district to confirm school assignments for this home.
Similar homes
- $145,0002 bd2 ba845 sqft5330 Pershing Ave APT 706, Saint Louis, MO 63112For Sale
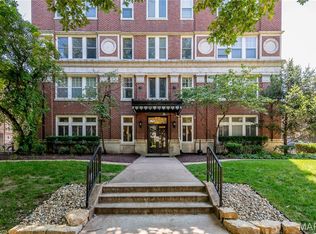
 MLS ID #26053025, Joe G Warmbrodt, Garcia Properties. MARIS
 - $149,9002 bd2 ba865 sqft5330 Pershing Ave APT 406, Saint Louis, MO 63112For Sale
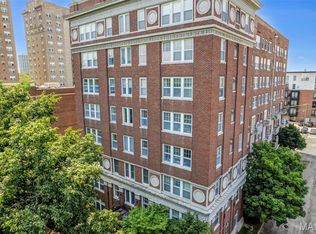 MLS ID #26054192, Stephanie Noecker, RedKey Realty Leaders. MARIS
 - $139,0002 bd1 ba875 sqft5630 Pershing Ave Unit 45, Saint Louis, MO 63112For Sale
 MLS ID #26055673, Stephanie Nelson Pondrom, Berkshire Hathaway HomeServices Select Properties. MARIS
 - $145,0002 bd1 ba1k sqft322 N Boyle Ave APT Lls, Saint Louis, MO 63108For Sale
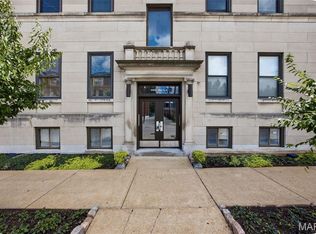 MLS ID #26047670, Anna Garcia, Garcia Properties. MARIS
 - $139,9002 bd2 ba1.5k sqft1520 Washington Ave #R-601, Saint Louis, MO 63103For SaleMLS ID #26050957, Lynne Steinert, Keller Williams Realty St. Louis. MARIS
- $159,0002 bd2 ba1.2k sqft1720 Chouteau Ave Unit 102, Saint Louis, MO 63103For SaleMLS ID #26044925, David L Goldenberg, Total Realty, Inc.. MARIS
- $158,5002 bd2 ba940 sqft2632 Park Ave Unit 2632, Saint Louis, MO 63104For SaleMLS ID #26051237, Penny Davis, ReeceNichols Real Estate. MARIS
- $129,9002 bd1 ba1.3k sqft2323 Locust St APT 411, Saint Louis, MO 63103For SaleMLS ID #26013554, Anna M Chancellor, Garcia Properties. MARIS
- $139,9001 bd1 ba700 sqftPershing Ave Condo, Saint Louis, MO 63112For SaleMLS ID #26051834, Dan Brassil, RedKey Realty Leaders Circa. MARIS
- $144,5002 bd1 ba1k sqftMarquette, Saint Louis, MO 63102For SaleMLS ID #25068247, Jaime Gerken, Platinum Realty of St. Louis. MARIS
- $110,0002 bd1 ba795 sqftKnickerbocker Lofts, Saint Louis, MO 63103For SaleMLS ID #26053217, Richard Hart, Gladys Manion, Inc.. MARIS
- $139,5002 bd1 ba945 sqft5630 Pershing Ave Unit 15, Saint Louis, MO 63112For SaleMLS ID #26041537, Lisa Andris, Fathom Realty-St. Louis. MARIS
- $129,9002 bd1 ba710 sqft627 Clara Ave APT 104, Saint Louis, MO 63112For SaleMLS ID #26051840, Wade W Weistreich, Keller Williams Chesterfield. MARIS
- $175,0002 bd2 ba1.2k sqftThe Georgian Condos, Saint Louis, MO 63104For SaleMLS ID #26034433, Christopher M Thiemet, RedKey Realty Leaders Circa. MARIS
- $149,5001 bd1 ba1.1k sqft2020 Washington Ave Unit 405, Saint Louis, MO 63103For SaleMLS ID #26050094, Daniel P Byrne, Byrne & Associates Real Estate LLC. MARIS
- $160,0002 bd2 ba1.2k sqftThe Marquette, Saint Louis, MO 63102For SaleMLS ID #26028140, Mimi Miranda, Platinum Realty of St. Louis. MARIS
- $169,9002 bd2 ba1k sqft4317 Lindell Blvd APT D, Saint Louis, MO 63108For SaleMLS ID #26042459, Kristina Hodges, Berkshire Hathaway HomeServices Select Properties. MARIS
- $128,5002 bd1 ba830 sqft5653 Waterman Blvd #1N, Saint Louis, MO 63112For SaleMLS ID #26049356, Tina M Siebert, RedKey Realty Leaders Circa. MARIS
- $155,0002 bd2 ba1.3k sqft5879 Nina Pl #1, Saint Louis, MO 63112For SaleMLS ID #26034456, Kameron N McClelland, EXP Realty, LLC. MARIS
- $120,0002 bd1 ba1.1k sqft1523 S 10th St APT 212, Saint Louis, MO 63104For SaleMLS ID #26003194, Jonathan Minerick, HomeCoin.com. MARIS
