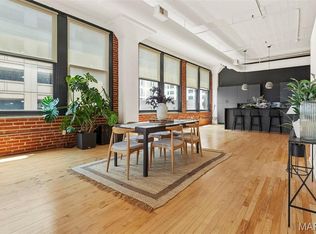
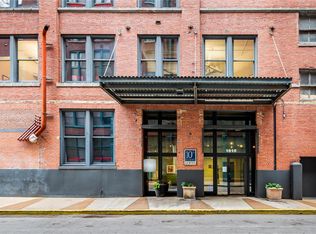
Welcome to Tenth Street Lofts — a tucked-away downtown sanctuary on Saint Charles Street featuring one of the largest open-concept floorplans in the building: an expansive 2,104 sq ft all on one level. An inviting foyer ushers you into a light-filled great room where soaring ceilings, exposed brick, special millwork and oversized windows frame showcase views. The living and dining areas flow seamlessly into a kitchen with custom wood cabinetry, solid countertops, a center island with bar seating, dual ovens, stainless appliances, ample storage and an eat-in area made for casual meals or entertaining. Two bedrooms and two full baths — the primary offers an ensuite with separate tub and shower framed by a glass-tile feature wall and a walk-in closet; the second bedroom has convenient access to the guest bath. Additional highlights: wood floors throughout, main-level laundry, secured parking and a gracious owner lobby, plus an inviting rooftop deck. Centrally located and walkable to Schnucks grocery and downtown favorites — Sen Thai Asian Bistro, the Bridge Tap & Wine Bar, Cardinals, Blues, BattleHawks, Stifel Theater, the beautifully restored City Library, public transportation and the St. Louis Arch Park grounds.
Closed
Listed by: Keller Williams Realty St. Louis • Brueggemann Tadlock • Contact: 314-591-9715
Bought with: The Agency
Price Unknown
1010 Saint Charles St APT 602, Saint Louis, MO 63101
2beds
2,104sqft
Condominium
Built in 1999
-- sqft lot
$179,300 Zestimate®
$--/sqft
$2,797 Estimated rent
Home value
$179,300
$161,000 - $199,000
$2,797/mo
Zestimate® history
Owner options
List your home for rent
$2,797/mo
Rent Zestimate®
Find your next renter with Zillow Rental Manager. Plus, with online applications, you can quickly screen prospective tenants – for free.
$2,797/mo
Rent Zestimate®
Refinance and save
$842/mo
Est. payment
Refinancing to a lower rate could help reduce your monthly payments and save thousands over the life of the loan.
$842/mo
Est. payment
Explore your selling options
Work with a Zillow partner agent
Leverage their expertise and Zillow's premium Showcase listings to get your home seen by more buyers.
Get startedList with your own agent
Get your home in front of millions of buyers by listing it on Zillow.
Learn how to do itSell it yourself
Take full control of how buyers see your home on Zillow by listing For Sale by Owner (FSBO).
List your homeWhat's special
Exposed brickEat-in areaStainless appliancesCustom wood cabinetryDual ovensMain-level laundryWalk-in closet
Zillow last checked:
Listing updated:
Listed by:
Brueggemann Tadlock 314-591-9715,
Keller Williams Realty St. Louis
Bought with:
Justin M Taylor, 2007032934
The Agency
Source: MARIS,MLS#: 25061068 Originating MLS: St. Louis Association of REALTORS
Originating MLS: St. Louis Association of REALTORSFacts & features
Interior
Bedrooms & bathrooms
- Bedrooms: 2
- Bathrooms: 2
- Full bathrooms: 2
- Main level bathrooms: 2
- Main level bedrooms: 2
Heating
- Heat Pump
Cooling
- Central Air, Heat Pump
Appliances
- Included: Stainless Steel Appliance(s), Disposal, Microwave, Double Oven, Built-In Gas Range, Built-In Refrigerator
- Laundry: Electric Dryer Hookup, Main Level, Washer Hookup
Features
- Breakfast Bar, Built-in Features, Custom Cabinetry, Eat-in Kitchen, Entrance Foyer, High Ceilings, High Speed Internet, Kitchen Island, Open Floorplan, Solid Surface Countertop(s), Special Millwork
- Flooring: Hardwood
- Has fireplace: No
Interior area
- Total structure area: 2,104
- Total interior livable area: 2,104 sqft
- Finished area above ground: 2,104
Property
Parking
- Total spaces: 2
- Parking features: Assigned, Garage, Garage Door Opener
- Garage spaces: 2
Features
- Levels: One
- Has view: Yes
- View description: City
Lot
- Features: City Lot, Level
Details
- Parcel number: 02810000920
- Special conditions: Standard
Construction
Type & style
- Home type: Condo
- Architectural style: Traditional
- Property subtype: Condominium
Materials
- Brick
Condition
- Updated/Remodeled
- New construction: No
- Year built: 1999
Utilities & green energy
- Electric: Ameren
- Sewer: Public Sewer
- Water: Public
Community & HOA
Community
- Security: Fire Alarm, Fire Escape, Fire Sprinkler System, Smoke Detector(s)
- Subdivision: Tenth Street Lofts Condo Amd 02
HOA
- Has HOA: Yes
- Amenities included: Roof Deck
- Services included: Insurance, Internet, Parking Fee, Sewer, Snow Removal, Trash, Water
- HOA fee: $842 monthly
- HOA name: Tenth St Loft Condos
Location
- Region: Saint Louis
Financial & listing details
- Tax assessed value: $46,710
- Annual tax amount: $3,833
- Date on market: 9/25/2025
- Cumulative days on market: 92 days
- Listing terms: Cash
- Ownership: Private
- Road surface type: Concrete
Price history
Price history is unavailable.
Public tax history
| Year | Property taxes | Tax assessment |
|---|---|---|
| 2025 | $4,067 +6.1% | $46,710 +7% |
| 2024 | $3,833 +4.6% | $43,650 |
| 2023 | $3,663 -0.5% | $43,650 +4% |
| 2022 | $3,681 +0.1% | $41,970 |
| 2021 | $3,676 +5.6% | $41,970 +6.7% |
| 2020 | $3,483 | $39,320 -6.3% |
| 2019 | $3,483 | $41,970 +5% |
| 2018 | $3,483 -4.3% | $39,980 |
| 2017 | $3,640 +0.4% | $39,980 |
| 2016 | $3,625 +9.9% | $39,980 |
| 2015 | $3,297 +0.5% | $39,980 |
| 2014 | $3,281 | $39,980 |
| 2013 | $3,281 | $39,980 |
| 2012 | -- | $39,980 |
| 2011 | -- | $39,980 |
| 2010 | -- | $39,980 -25.9% |
| 2009 | -- | $53,960 |
Find assessor info on the county website
Neighborhood: Downtown
Nearby homes
- $--2 bd2 ba2.1k sqft1010 Saint Charles St APT 502, Saint Louis, MO 63101Sold
- $165,0002 bd2 ba1.6k sqft1010 Saint Charles St APT 701, Saint Louis, MO 63101For Sale

- $--2 bd2 ba2.1k sqft1010 Saint Charles St APT 702, Saint Louis, MO 63101Sold
- $--1 bd2 ba1.6k sqft1010 Saint Charles St APT 801, Saint Louis, MO 63101Sold

- $258,700-- bd1 ba2.1k sqft1010 Saint Charles St APT 902, Saint Louis, MO 63101Off Market
- $175,0002 bd2 ba1.8k sqft1010 Saint Charles St APT 904, Saint Louis, MO 63101For Sale
- $--2 bd2 ba2.1k sqft1010 Saint Charles St APT 905, Saint Louis, MO 63101Sold
- $--3 bd2 ba2.8k sqft1010 Saint Charles St APT 1004, Saint Louis, MO 63101Sold
Nearby schools
GreatSchools rating
- 3/10Henry Elementary SchoolGrades: PK-6Distance: 0.5 mi
- 2/10Yeatman-Liddell Middle SchoolGrades: 6-8Distance: 3.6 mi
- 1/10Vashon High SchoolGrades: 9-12Distance: 1.9 mi
Schools provided by the listing agent
- Elementary: Henry Elem.
- Middle: Yeatman-Liddell Middle School
- High: Vashon High
Source: MARIS. This data may not be complete. We recommend contacting the local school district to confirm school assignments for this home.
Get a cash offer in 3 minutes
Find out how much your home could sell for in as little as 3 minutes with a no-obligation cash offer.
Estimated market value
$179,300
Get a cash offer in 3 minutes
Find out how much your home could sell for in as little as 3 minutes with a no-obligation cash offer.
Estimated market value
$179,300
- Missouri
- Saint Louis City
- Saint Louis
- 63101
- Downtown
- 1010 Saint Charles St Apartment 602
Nearby cities
Nearby neighborhoods
Nearby zip codes
Other Saint Louis Topics
