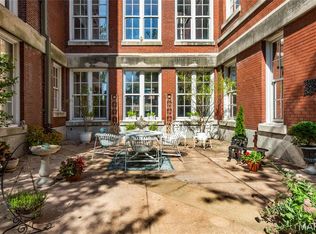
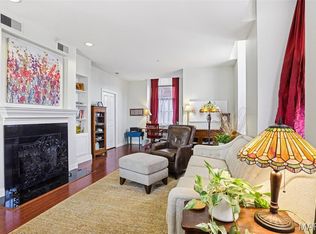
Welcome to 1515 Lafayette Avenue unit 211, a stylish urban retreat in the heart of historic Lafayette Square. This spacious condo offers approximately 1,581 square feet of living space with soaring ceilings and beautiful hardwood floors that create a warm and inviting feel from the moment you walk in. The open concept living and dining area features a cozy gas fireplace, perfect for relaxing evenings at home. The kitchen flows easily into the main living space, making it ideal for both everyday living and entertaining. With two generous bedrooms and two full bathrooms, there is plenty of room for guests, a roommate, or a home office. In unit laundry adds everyday convenience, and the included assigned parking space means you never have to worry about street parking. Residents also enjoy a private dog park and a beautifully maintained patio, offering great options for outdoor time without leaving home.
Low-maintenance living is built in: the HOA fee covers heat, A/C, gas, water, and sewer, so monthly out-of-pocket utility costs stay simple and predictable, electric is the only utility you'll manage separately.
Located in one of Saint Louis's most beloved neighborhoods, you are just steps away from Lafayette Park, moments from Soulard Farmers Market, and minutes to downtown. Enjoy easy access to major highways, dining, shopping, and entertainment while coming home to a quiet and charming residential setting.
Active
Listed by: Mera & Beckman Real Estate • Giselle Mera • 314-498-1888
$169,900
1515 Lafayette Ave Unit 211, Saint Louis, MO 63104
2beds
1,571sqft
Condominium
Built in 1903
-- sqft lot
$167,900 Zestimate®
$108/sqft
$880/mo HOA
What's special
Cozy gas fireplacePrivate dog parkBeautifully maintained patioBeautiful hardwood floorsTwo generous bedroomsIncluded assigned parking spaceIn unit laundry
- 277 days |
- 189 |
- 7 |
Zillow last checked:
Listing updated:
Listed by:
Giselle Mera 314-498-1888,
Mera & Beckman Real Estate,
Ashley Beckman Ettorre 314-620-4704,
Mera & Beckman Real Estate
Source: MARIS,MLS#: 25075761 Originating MLS: St. Louis Association of REALTORS
Originating MLS: St. Louis Association of REALTORSFacts & features
Interior
Bedrooms & bathrooms
- Bedrooms: 2
- Bathrooms: 2
- Full bathrooms: 2
- Main level bathrooms: 2
- Main level bedrooms: 2
Primary bedroom
- Features: Floor Covering: Carpeting
- Level: Main
Bedroom 2
- Features: Floor Covering: Carpeting
- Level: Main
Kitchen
- Features: Floor Covering: Wood
- Level: Main
Living room
- Features: Floor Covering: Wood
- Level: Main
Heating
- Forced Air
Cooling
- Central Air
Appliances
- Included: Stainless Steel Appliance(s), Electric Cooktop, Dishwasher, Microwave, Electric Oven, Refrigerator, Washer/Dryer Stacked
- Laundry: Laundry Closet, In Unit
Features
- Ceiling Fan(s), Custom Cabinetry, Dining/Living Room Combo, Granite Counters, High Ceilings, Open Floorplan, Vaulted Ceiling(s), Walk-In Closet(s)
- Flooring: Luxury Vinyl
- Basement: None
- Number of fireplaces: 1
- Fireplace features: Gas, Gas Log, Living Room
Interior area
- Total structure area: 1,571
- Total interior livable area: 1,571 sqft
- Finished area above ground: 1,581
- Finished area below ground: 0
Property
Parking
- Total spaces: 1
- Parking features: Assigned, Gated, Guest, Outside, Parking Lot
Features
- Levels: One
- Exterior features: Courtyard
Lot
- Features: Near Public Transit, Private
Details
- Parcel number: 12520000180
- Special conditions: Standard
Construction
Type & style
- Home type: Condo
- Architectural style: High-Rise-4+ Stories,Historic
- Property subtype: Condominium
Materials
- Brick
Condition
- Year built: 1903
Utilities & green energy
- Electric: Ameren
- Sewer: Public Sewer
- Water: Public
- Utilities for property: Electricity Connected, Sewer Connected, Water Connected
Community & HOA
Community
- Subdivision: Georgian Condos-East Wing
HOA
- Has HOA: Yes
- Amenities included: Association Management, Barbecue, Common Ground, Dog Park, Elevator(s), Gated, Meeting Room, Security
- Services included: Cooling, Heating, Maintenance Grounds, Common Area Maintenance, Exterior Maintenance, Management, Security, Sewer, Snow Removal, Trash, Utilities, Water
- HOA fee: $880 monthly
- HOA name: Georgian Condominimums
Location
- Region: Saint Louis
Financial & listing details
- Price per square foot: $108/sqft
- Tax assessed value: $38,370
- Annual tax amount: $3,002
- Date on market: 11/13/2025
- Cumulative days on market: 277 days
- Listing terms: Cash,Conventional,FHA,VA Loan
- Ownership: Private
- Electric utility on property: Yes
Estimated market value
$167,900
$160,000 - $176,000
$2,192/mo
Price history
| Date | Event | Price |
|---|---|---|
| 4/22/2026 | Price change | $169,900-5.6%$108/sqft |
Source:  MARIS #25075761 Report a problem MARIS #25075761 Report a problem | ||
| 3/28/2026 | Price change | $179,900-2.7%$115/sqft |
Source: MARIS #25075761 Report a problem | ||
| 1/31/2026 | Price change | $184,900-2.6%$118/sqft |
Source: MARIS #25075761 Report a problem | ||
| 11/13/2025 | Listed for sale | $189,900+11.7%$121/sqft |
Source: MARIS #25075761 Report a problem | ||
| 2/19/2021 | Sold | -- |
Source: MARIS #20052535 Report a problem | ||
| 1/20/2021 | Contingent | $170,000$108/sqft |
Source:  MARIS #20052535 Report a problem MARIS #20052535 Report a problem | ||
| 1/20/2021 | Listed for sale | $170,000$108/sqft |
Source: MARIS #20052535 Report a problem | ||
| 1/20/2021 | Pending sale | $170,000$108/sqft |
Source: West End Mngmt & Leasing Srvs #20052535 Report a problem | ||
| 1/15/2021 | Price change | $170,000-5.3%$108/sqft |
Source: West End Mngmt & Leasing Srvs #20052535 Report a problem | ||
| 12/2/2020 | Listing removed | $1,600$1/sqft |
Source: West End Mngmt & Leasing Srvs #20057807 Report a problem | ||
| 7/24/2020 | Listed for sale | $179,500-3.5%$114/sqft |
Source: West End Mngmt & Leasing Srvs #20052535 Report a problem | ||
| 7/23/2020 | Listed for rent | $1,600$1/sqft |
Source: West End Mngmt & Leasing Srvs #20052524 Report a problem | ||
| 3/18/2018 | Listing removed | $1,600$1/sqft |
Source: West End Mngmt & Leasing Srvs #18000922 Report a problem | ||
| 3/3/2018 | Listing removed | $186,000$118/sqft |
Source: West End Mngmt & Leasing Srvs #18010739 Report a problem | ||
| 2/20/2018 | Listed for sale | $186,000-2.1%$118/sqft |
Source: West End Mngmt & Leasing Srvs #18010739 Report a problem | ||
| 1/6/2018 | Listed for rent | $1,600-4.5%$1/sqft |
Source: West End Mngmt & Leasing Srvs #18000922 Report a problem | ||
| 1/1/2018 | Listing removed | $189,900$121/sqft |
Source: RE/MAX Gold VI #17071159 Report a problem | ||
| 10/18/2017 | Price change | $189,900-5%$121/sqft |
Source: RE/MAX Gold VI #17071159 Report a problem | ||
| 9/7/2017 | Price change | $199,900-2.5%$127/sqft |
Source: RE/MAX Gold VI #17071159 Report a problem | ||
| 7/7/2017 | Listed for sale | $205,000$130/sqft |
Source: RE/MAX Gold VI #17054015 Report a problem | ||
| 6/28/2017 | Listing removed | $1,675$1/sqft |
Source: West End Mngmt & Leasing Srvs #17039223 Report a problem | ||
| 5/12/2017 | Listed for rent | $1,675$1/sqft |
Source: West End Mngmt & Leasing Srvs #17039223 Report a problem | ||
| 8/26/2013 | Sold | -- |
Source: Agent Provided Report a problem | ||
Public tax history
| Year | Property taxes | Tax assessment |
|---|---|---|
| 2025 | $3,141 +4.6% | $38,370 +7% |
| 2024 | $3,002 +5.2% | $35,860 |
| 2023 | $2,854 +0.1% | $35,860 +4% |
| 2022 | $2,851 +0.1% | $34,490 |
| 2021 | $2,847 +1.1% | $34,490 |
| 2020 | $2,815 | $34,490 |
| 2019 | $2,815 | $34,490 +10% |
| 2018 | $2,815 +6.6% | $31,350 |
| 2017 | $2,640 +11.1% | $31,350 +10.6% |
| 2016 | $2,376 +10.4% | $28,350 |
| 2015 | $2,152 -19.5% | $28,350 -19.6% |
| 2014 | $2,674 | $35,260 |
| 2013 | $2,674 | $35,260 |
| 2012 | -- | $35,260 |
| 2011 | -- | $35,260 |
| 2010 | -- | $35,260 -6% |
| 2009 | $2,493 +3999.1% | $37,510 |
| 2008 | $61 | $37,510 +12.8% |
| 2007 | $61 | $33,250 |
| 2006 | $61 | $33,250 +3721.8% |
| 2005 | -- | $870 |
Find assessor info on the county website
Monthly payment
Est. payment
Payment breakdown
Explore the cost of this home by adjusting the details. Changes won't be saved.Climate risks
Neighborhood: Peabody, Darst, Webbe
Nearby schools
GreatSchools rating
- 5/10Peabody Elementary SchoolGrades: PK-5Distance: 0.3 mi
- 3/10Long Middle Community Ed. CenterGrades: 6-8Distance: 4 mi
- 1/10Vashon High SchoolGrades: 9-12Distance: 2.4 mi
Schools provided by the listing agent
- Elementary: Peabody Elem.
- Middle: Peabody Elem.
- High: Vashon High
Source: MARIS. This data may not be complete. We recommend contacting the local school district to confirm school assignments for this home.
- $--1 bd1 ba673 sqft1515 Lafayette Ave UNIT 117, Saint Louis, MO 63104Sold
- $--2 bd2 ba1.3k sqft1515 Lafayette Ave UNIT 415, Saint Louis, MO 63104Sold

- $192,0002 bd2 ba1.3k sqft1515 Lafayette Ave UNIT 114, Saint Louis, MO 63104For Sale
- $180,0002 bd2 ba1.4k sqft1515 Lafayette Ave UNIT 115, Saint Louis, MO 63104For Sale

- $--2 bd2 ba974 sqft1515 Lafayette Ave UNIT 116, Saint Louis, MO 63104Sold
- $--2 bd2 ba1.6k sqft1515 Lafayette Ave UNIT 311, Saint Louis, MO 63104Sold
- $--2 bd2 ba1.3k sqft1515 Lafayette Ave UNIT 412, Saint Louis, MO 63104Sold
- $--1 bd1 ba679 sqft1515 Lafayette Ave UNIT 517, Saint Louis, MO 63104Sold
A local agent can set up tours, give advice and negotiate with sellers.
A local lender can help you make sure your offer is ready when you are.
Similar homes
- $175,0002 bd2 ba1.2k sqftThe Georgian Condos, Saint Louis, MO 63104For Sale

 MLS ID #26034433, Christopher M Thiemet, RedKey Realty Leaders Circa. MARIS
 - $180,0002 bd2 ba1.4k sqftGeorgian Condos, Saint Louis, MO 63104For SaleMLS ID #26032479, Ed P Kidd, RedKey Realty Leaders. MARIS
- $158,5002 bd2 ba940 sqft2632 Park Ave Unit 2632, Saint Louis, MO 63104For Sale
 MLS ID #26051237, Penny Davis, ReeceNichols Real Estate. MARIS
 - $192,0002 bd2 ba1.3k sqftThe Georgian Condominiums, Saint Louis, MO 63104For SaleMLS ID #26008778, Terri T Safdari, Elevate Realty, LLC. MARIS
- $175,0001 bd1 ba1.3k sqft1420 Dolman St, Saint Louis, MO 63104For SaleMLS ID #26042632, Heather A Kendall, EXP Realty, LLC. MARIS
- $169,9002 bd2 ba1k sqft4317 Lindell Blvd APT D, Saint Louis, MO 63108For SaleMLS ID #26042459, Kristina Hodges, Berkshire Hathaway HomeServices Select Properties. MARIS
- $175,0002 bd2 ba1k sqft4319 Lindell Blvd APT H, Saint Louis, MO 63108For SaleMLS ID #26039255, Spencer Argueta, Elevate Realty, LLC. MARIS
- $159,0002 bd2 ba1.2k sqft1720 Chouteau Ave Unit 102, Saint Louis, MO 63103For SaleMLS ID #26044925, David L Goldenberg, Total Realty, Inc.. MARIS
- $155,0002 bd2 ba1.7k sqft1511 Locust St APT 807, Saint Louis, MO 63103For SaleMLS ID #26044976, Dawn M Brandt, Coldwell Banker Realty - Gundaker. MARIS
- $171,9002 bd2 ba1.5k sqftTerra Cotta Lofts, Saint Louis, MO 63103For SaleMLS ID #25044942, Michael F Marvaso, Dielmann Sotheby's International Realty. MARIS
- $180,0003 bd2 ba1.5k sqft329 N Boyle Ave #A, Saint Louis, MO 63108For SaleMLS ID #26050080, Thompson & Richardson, Dielmann Sotheby's International Realty. MARIS
- $177,9002 bd2 ba1.3k sqft1627 Locust St APT 202, Saint Louis, MO 63103For SaleMLS ID #26014837, Christoph A Dewald, EXP Realty, LLC. MARIS
- $180,0002 bd2 ba874 sqftMaryland Square, Saint Louis, MO 63108For SaleMLS ID #26047964, Savannah G Breitenfeld, Compass Realty Group. MARIS
- $225,0002 bd2 ba1.7k sqft1831 Sidney St APT H, Saint Louis, MO 63104For SaleMLS ID #26047012, Richard Hart, Gladys Manion, Inc.. MARIS
- $145,0002 bd1 ba1k sqft322 N Boyle Ave APT Lls, Saint Louis, MO 63108For SaleMLS ID #26047670, Anna Garcia, Garcia Properties. MARIS
- $169,9003 bd2 ba1.6k sqft625 S Skinker Blvd APT 202, Saint Louis, MO 63105For SaleMLS ID #26037157, Adam Hoff, Homebound Realty LLC. MARIS
- $169,9002 bd2 ba1.1k sqft28 Columbus Square Dr, Saint Louis, MO 63101For SaleMLS ID #26038636, Vic & Diane Donati, RE/MAX EDGE. MARIS
- $195,0002 bd2 ba1.4k sqft314 N Broadway Ave Unit 803, Saint Louis, MO 63102For SaleMLS ID #26013959, Casey Milton, Worth Clark Realty. MARIS
- $165,0002 bd2 ba1k sqft5900 McPherson Ave APT 3W, Saint Louis, MO 63112For SaleMLS ID #26040100, Kathleen A Lovett, Janet McAfee Inc.. MARIS
- $164,9002 bd2 ba1k sqft4228 McPherson Ave APT 114, Saint Louis, MO 63108For SaleMLS ID #26031913, Jeff B Fortune, EXP Realty, LLC. MARIS
