Welcome to a rare corner residence in the heart of Downtown West—where character, light, and city energy come together in all the right ways. With expansive east- and south-facing exposures, this loft is drenched in natural light throughout the day and showcases unforgettable views of City Museum—including its whimsical rooftop and outdoor playground. Inside, authentic loft details set the tone: warm wood floors, two striking walls of exposed red brick, timber-beamed ceilings, and wraparound windows that frame the skyline from multiple angles. The open-concept living and dining areas flow effortlessly, anchored by a perfectly positioned kitchen designed for both function and style. A large center island overlooks the living space, while gleaming black granite countertops, stainless steel appliances, custom lighting, and abundant storage make this kitchen as practical as it is beautiful. The thoughtfully designed split-bedroom layout offers privacy and comfort, with each bedroom situated on opposite sides of the loft—both featuring walk-in closets. The primary suite is a true retreat, complete with sunny south-facing windows and a spacious en-suite bath boasting double sinks, custom tile work, granite tops, and a generous tub/shower combination. Additional highlights include in-unit laundry, private storage, and one assigned covered parking space in the secure garage. Residents enjoy access to a rooftop deck with sweeping city views and a ground-level patio featuring a private, gated dog area. This isn’t just a loft—it’s a lifestyle. Step outside and immerse yourself in the very best of St. Louis living. Walk to a match at CITYPARK, catch a game with the St. Louis Cardinals or St. Louis Blues, or experience the electric atmosphere of the St. Louis Battlehawks. Spend your weekends exploring Gateway Arch and nearby parks, enjoy award winning dining and ride the Wheel and enjoy entertainment at St. Louis Union Station, or take in a show at the beautiful Stifel Theatre. Live where the city comes alive—right outside your door.
Closed
Zillow last checked:
Listing updated:
Bought with:
Adam S Briggs, 2008009260
RE/MAX Results
Source: MARIS,MLS#: 26027445 Originating MLS: St. Louis Association of REALTORS
Originating MLS: St. Louis Association of REALTORSPrice history
| Date | Event | Price |
|---|---|---|
| 7/15/2026 | Sold | -- |
Source:  MARIS #26027445 Report a problem MARIS #26027445 Report a problem | ||
| 5/28/2026 | Contingent | $169,900$129/sqft |
Source: MARIS #26027445 Report a problem | ||
| 5/4/2026 | Listed for sale | $169,900$129/sqft |
Source: MARIS #26027445 Report a problem | ||
| 4/24/2026 | Listing removed | $169,900$129/sqft |
Source: MARIS #25080412 Report a problem | ||
| 4/8/2026 | Listed for sale | $169,900$129/sqft |
Source: MARIS #25080412 Report a problem | ||
| 3/20/2026 | Pending sale | $169,900$129/sqft |
Source: MARIS #25080412 Report a problem | ||
| 3/13/2026 | Price change | $169,900-2.9%$129/sqft |
Source: MARIS #25080412 Report a problem | ||
| 12/18/2025 | Listed for sale | $175,000-5.7%$133/sqft |
Source: MARIS #25080412 Report a problem | ||
| 11/17/2025 | Listing removed | $185,500$141/sqft |
Source: MARIS #25033656 Report a problem | ||
| 10/30/2025 | Price change | $185,500-0.5%$141/sqft |
Source: MARIS #25033656 Report a problem | ||
| 6/9/2025 | Price change | $186,500-4.4%$142/sqft |
Source: MARIS #25033656 Report a problem | ||
| 5/24/2025 | Listed for sale | $195,000+8.9%$148/sqft |
Source: MARIS #25033656 Report a problem | ||
| 6/1/2024 | Listing removed | -- |
Source: Zillow Rentals Report a problem | ||
| 5/14/2024 | Listed for rent | $1,350+12.5%$1/sqft |
Source: Zillow Rentals Report a problem | ||
| 4/12/2023 | Listing removed | -- |
Source: Zillow Rentals Report a problem | ||
| 4/4/2023 | Listed for rent | $1,200-7.3%$1/sqft |
Source: Zillow Rentals Report a problem | ||
| 3/31/2021 | Sold | -- |
Source: MARIS #21012274 Report a problem | ||
| 3/18/2021 | Pending sale | $179,000$136/sqft |
Source: MARIS #21012274 Report a problem | ||
| 7/22/2019 | Listing removed | $1,295$1/sqft |
Source: RE/MAX Gold VI #19046458 Report a problem | ||
| 6/21/2019 | Listed for rent | $1,295$1/sqft |
Source: RE/MAX Gold VI #19046458 Report a problem | ||
| 6/8/2018 | Listing removed | $1,295$1/sqft |
Source: RE/MAX GOLD #18039273 Report a problem | ||
| 5/17/2018 | Price change | $1,295-0.4%$1/sqft |
Source: RE/MAX Gold VI #18039273 Report a problem | ||
| 5/2/2018 | Listed for rent | $1,300$1/sqft |
Source: Owner Report a problem | ||
Nearby homes
- $159,9002 bd2 ba1.2k sqft721 N 17th St APT 202, Saint Louis, MO 63103For Sale

- $110,5001 bd1 ba1.2k sqft721 N 17th St APT 406, Saint Louis, MO 63103Off Market
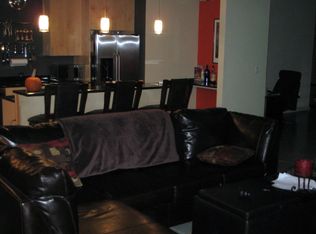
- $143,7002 bd1 ba1.2k sqft721 N 17th St APT 206, Saint Louis, MO 63103Off Market
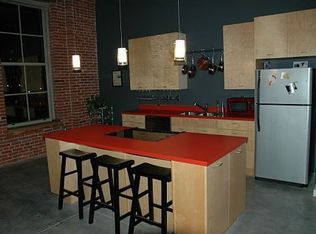
- $166,8002 bd2 ba1.3k sqft721 N 17th St APT 308, Saint Louis, MO 63103Off Market
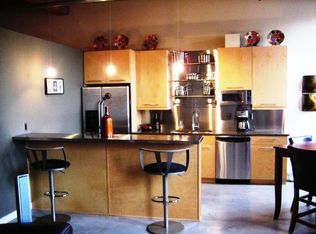
Get a cash offer in 3 minutes
Find out how much your home could sell for in as little as 3 minutes with a no-obligation cash offer.
Estimated market value
$162,200
