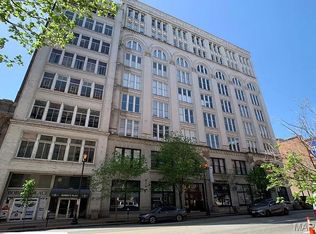
Welcome to elevated city living in the heart of downtown St. Louis. This stunning high-rise condo offers over 1,451 sq. ft. of sleek, thoughtfully designed living space featuring 2 spacious bedrooms and 2 updated full bathrooms — a rare combination of size, style, and sophistication in one of the city's most sought-after addresses. Expansive windows invite an abundance of natural light throughout, highlighting beautiful wood flooring, modern finishes, and an open, airy layout that flows seamlessly between living, dining, and entertaining spaces. The updated kitchen is equipped with all appliances and flows effortlessly into the main living area, while the convenience of an in-unit washer and dryer adds to the ease of everyday living. The two generously sized bedrooms offer a peaceful retreat from the energy of the city, while the two updated full bathrooms are appointed with quality finishes that reflect the overall standard of excellence found throughout the home.
Residents benefit from a secure entrance for peace of mind, along with access to premier lifestyle amenities, including a resort-style swimming pool, recreation and gathering spaces, and secure parking. Ideally situated within walking distance of Busch Stadium, acclaimed restaurants, vibrant entertainment venues, and the pulse of downtown St. Louis, everything you love about city life is right outside your door. This HUD home is sold "As Is" and managed exclusively by Olympus AMS under an Exclusive Agency. To place a bid, visit www.HudHomeStore.gov or www.olympusams-at.com and enter case #292-805952. An active NAID# is required to submit a bid — all bidding procedures and property condition disclosures can be downloaded from the website. Please bring a flashlight when visiting the property.
Active
Listed by: Clay Realty Group, LC • Rubbie Groves-Clay • 314-533-2529
$200,000
300 N Broadway Unit 1406, Saint Louis, MO 63102
2beds
1,427sqft
:
Get pre-qualified$86,247/mo
Condominium
Built in 1914
-- sqft lot
$191,200 Zestimate®
$140/sqft
$84,900/mo HOA
What's special
Resort-style swimming poolRecreation and gathering spacesModern finishesSecure parkingIn-unit washer and dryerBeautiful wood flooring
- 44 days |
- 255 |
- 6 |
Zillow last checked:
Listing updated:
Listed by:
Rubbie Groves-Clay 314-533-2529,
Clay Realty Group, LC
Source: MARIS,MLS#: 26040801 Originating MLS: St. Louis Association of REALTORS
Originating MLS: St. Louis Association of REALTORSFacts & features
Interior
Bedrooms & bathrooms
- Bedrooms: 2
- Bathrooms: 2
- Full bathrooms: 2
- Main level bathrooms: 2
- Main level bedrooms: 2
Heating
- Forced Air
Cooling
- Central Air
Features
- Basement: Full
- Has fireplace: No
Interior area
- Total structure area: 1,427
- Total interior livable area: 1,427 sqft
- Finished area above ground: 1,427
Property
Parking
- Parking features: Garage
- Has garage: Yes
Features
- Levels: Multi/Split
- Patio & porch: None
- Has private pool: Yes
Lot
- Features: City Lot
Details
- Parcel number: 00990000690
- Special conditions: HUD Owned
Construction
Type & style
- Home type: Condo
- Architectural style: High-Rise-4+ Stories
- Property subtype: Condominium
Condition
- Year built: 1914
Utilities & green energy
- Electric: Single Phase
- Sewer: Public Sewer
- Water: Public
- Utilities for property: Cable Available
Community & HOA
Community
- Subdivision: Marquette Bldg Upper Residl
HOA
- Has HOA: Yes
- Amenities included: Parking, Pool
- Services included: Clubhouse, Doorperson, Insurance
- HOA fee: $84,900 monthly
- HOA name: Marquette
Location
- Region: Saint Louis
Financial & listing details
- Price per square foot: $140/sqft
- Annual tax amount: $3,837
- Date on market: 6/26/2026
- Cumulative days on market: 45 days
- Listing terms: Cash,Conventional,FHA
Estimated market value
$191,200
$182,000 - $201,000
$2,581/mo
Price history
| Date | Event | Price |
|---|---|---|
| 6/26/2026 | Listed for sale | $200,000$140/sqft |
Source:  MARIS #26040801 Report a problem MARIS #26040801 Report a problem | ||
Public tax history
Tax history is unavailable.
Monthly payment
Est. payment
Payment breakdown
Explore the cost of this home by adjusting the details. Changes won't be saved.Climate risks
Neighborhood: Downtown
Nearby schools
GreatSchools rating
- 3/10Henry Elementary SchoolGrades: PK-6Distance: 0.7 mi
- 2/10Yeatman-Liddell Middle SchoolGrades: 6-8Distance: 3.9 mi
- 1/10Vashon High SchoolGrades: 9-12Distance: 2.2 mi
Schools provided by the listing agent
- Elementary: Henry Elem.
- Middle: Yeatman-Liddell Middle School
- High: Vashon High
Source: MARIS. This data may not be complete. We recommend contacting the local school district to confirm school assignments for this home.
- $153,0002 bd2 ba1.1k sqft300-314 North Broadway, Saint Louis, MO 63102Off Market
- $124,100-- bd1 ba786 sqft300-314 North Broadway, Saint Louis, MO 63102Off Market
- $145,600-- bd1 ba917 sqft300-314 North Broadway, Saint Louis, MO 63102Off Market
- $138,000-- bd1 ba1.3k sqft300-314 North Broadway, Saint Louis, MO 63102Off Market
- $214,500-- bd1 ba1.3k sqft300-314 North Broadway, Saint Louis, MO 63102Off Market
- $133,800-- bd1 ba944 sqft300-314 North Broadway, Saint Louis, MO 63102Off Market
- $121,700-- bd1 ba961 sqft300-314 North Broadway, Saint Louis, MO 63102Off Market
- $185,4002 bd2 ba1k sqft300-314 North Broadway, Saint Louis, MO 63102Off Market
- $134,000-- bd1 ba785 sqft300-314 North Broadway, Saint Louis, MO 63102Off Market
A local agent can set up tours, give advice and negotiate with sellers.
Similar homes
- $160,0002 bd2 ba1.2k sqftThe Marquette, Saint Louis, MO 63102For Sale

 MLS ID #26028140, Mimi Miranda, Platinum Realty of St. Louis. MARIS
 - $160,0002 bd2 ba1.2k sqft1136 Washington Ave Unit 210, Saint Louis, MO 63101For Sale
 MLS ID #26050111, Ivy Grant, St. Louis Metro, REALTORS. MARIS
 - $189,9002 bd2 ba1.2k sqft1627 Locust St APT 402, Saint Louis, MO 63103For Sale
 MLS ID #26042728, Suzanne R Hunn, The Hermann London Group LLC. MARIS
 - $179,9002 bd2 ba1.5k sqft1611 Locust St Suite 701, Saint Louis, MO 63103For Sale
 MLS ID #26038635, Suzanne R Hunn, The Hermann London Group LLC. MARIS
 - $175,0002 bd2 ba1.2k sqftThe Georgian Condos, Saint Louis, MO 63104For SaleMLS ID #26034433, Christopher M Thiemet, RedKey Realty Leaders Circa. MARIS
- $209,9002 bd2 ba1.4k sqft5567 Pershing Ave APT 3W, Saint Louis, MO 63112For SaleMLS ID #26048809, Gina Laux, West End Management & Leasing Services. MARIS
- $177,9002 bd2 ba1.3k sqft1627 Locust St APT 202, Saint Louis, MO 63103For SaleMLS ID #26014837, Christoph A Dewald, EXP Realty, LLC. MARIS
- $144,5002 bd1 ba1k sqftMarquette, Saint Louis, MO 63102For SaleMLS ID #25068247, Jaime Gerken, Platinum Realty of St. Louis. MARIS
- $142,0002 bd1 ba796 sqft314 N Broadway Ave #1405, Saint Louis, MO 63102For SaleMLS ID #25067887, Amanda Vendt, Coldwell Banker Realty - Gundaker. MARIS
- $158,5002 bd2 ba1.4k sqft2020 Washington Ave Unit 606, Saint Louis, MO 63103For SaleMLS ID #26042806, Adam J Brandvein, Austin Realty. MARIS
- $148,9002 bd1 ba875 sqft5630 Pershing Ave Unit 10, Saint Louis, MO 63112For SaleMLS ID #26049326, Jessica D Swift, Keller Williams Realty St. Louis. MARIS
- $104,0002 bd2 ba1.3k sqft1520 Washington Ave #R-616, Saint Louis, MO 63103For SaleMLS ID #26032473, JT Ross, Keller Williams Marquee. MARIS
- $174,9002 bd2 ba1.9k sqft3440 Nebraska Ave, Saint Louis, MO 63118For SaleMLS ID #26049592, Joey R Schenck, Invest St. Louis. MARIS
- $199,0002 bd1 ba1.2k sqft3667 Steins St, Saint Louis, MO 63116For SaleMLS ID #26040327, Alex Savel, Savel, REALTORS. MARIS
- $169,0002 bd1 ba1.1k sqftArdelle Condos, Saint Louis, MO 63112For SaleMLS ID #26023473, Warren Popp, Heritage Properties Realty LLC. MARIS
- $115,0001 bd1 ba1.3k sqft1511 Locust St APT 610, Saint Louis, MO 63103For SaleMLS ID #26041820, Sarah F Bravo, Coldwell Banker Realty - Gundaker West Regional. MARIS
- $220,0003 bd2 ba1.6k sqft3147 Michigan Ave, Saint Louis, MO 63118For SaleMLS ID #26012506, Jim P Broderick, RedKey Realty Leaders. MARIS
- $168,0001 bd2 ba1.1k sqft3006 Lemp Ave #R, Saint Louis, MO 63118For SaleMLS ID #26049085, Kristen Kaufman, Berkshire Hathaway HomeServices Select Properties. MARIS
- $189,0002 bd2 ba1k sqft1323 Holgate Dr Unit B, Ballwin, MO 63021For SaleMLS ID #26049970, Julia A Schneider, Coldwell Banker Premier Group. MARIS
- $215,0002 bd2 ba1k sqft3678 Falcon Ave, Bridgeton, MO 63044For SaleMLS ID #26050241, Jackie R Wasser, Jenah Realty Group. MARIS
