Luxury living in the historic Marquette building with modern amenities and high end finishes. The unit features tall ceilings and large windows for a bright space. Door person adds to the security of the building with reserved parking space in secure garage. Enjoy the rooftop pool and patio with a view of the arch and river, the dog park is on the roof also. Come make this your home!
Active under contract
Listed by: Platinum Realty of St. Louis • Mary D Johnson • 314-640-5507
Price cut: $5K (7/31)
$150,000
300 N Broadway Unit 1402, Saint Louis, MO 63102
2beds
1,134sqft
:
Get pre-qualified$1,610/mo
Condominium
Built in 1914
-- sqft lot
$-- Zestimate®
$132/sqft
$580/mo HOA
What's special
High end finishesModern amenitiesTall ceilings
- 75 days |
- 289 |
- 11 |
Zillow last checked:
Listing updated:
Listed by:
Mary D Johnson 314-640-5507,
Platinum Realty of St. Louis
Source: MARIS,MLS#: 26027177 Originating MLS: St. Louis Association of REALTORS
Originating MLS: St. Louis Association of REALTORSFacts & features
Interior
Bedrooms & bathrooms
- Bedrooms: 2
- Bathrooms: 2
- Full bathrooms: 2
- Main level bathrooms: 2
- Main level bedrooms: 2
Heating
- Electric
Cooling
- Electric
Appliances
- Included: Dishwasher, Refrigerator
Features
- Has basement: No
- Has fireplace: No
Interior area
- Total structure area: 1,134
- Total interior livable area: 1,134 sqft
- Finished area above ground: 1,134
Property
Parking
- Total spaces: 1
- Parking features: Garage
- Garage spaces: 1
Features
- Levels: One
- Exterior features: Courtyard, Dog Run
- Has private pool: Yes
- Pool features: In Ground
Lot
- Features: City Lot
Details
- Parcel number: 00990000640
- Special conditions: Standard
Construction
Type & style
- Home type: Condo
- Architectural style: High-Rise-4+ Stories,Historic
- Property subtype: Condominium
Condition
- Year built: 1914
Utilities & green energy
- Electric: Ameren
- Sewer: Public Sewer
- Water: Public
- Utilities for property: Cable Available
Community & HOA
Community
- Subdivision: Supplemental Marquette Bldg Up
HOA
- Has HOA: Yes
- Amenities included: Dog Park, Elevator(s), Outside Management, Pool, Storage
- Services included: Maintenance Grounds, Management, Pool, Sewer, Trash, Water
- HOA fee: $580 monthly
- HOA name: Marquette building STL
Location
- Region: Saint Louis
Financial & listing details
- Price per square foot: $132/sqft
- Annual tax amount: $3,047
- Date on market: 5/11/2026
- Cumulative days on market: 75 days
- Listing terms: Cash,Conventional
Estimated market value
Not available
Estimated sales range
Not available
Not available
Price history
| Date | Event | Price |
|---|---|---|
| 8/3/2026 | Contingent | $150,000$132/sqft |
Source:  MARIS #26027177 Report a problem MARIS #26027177 Report a problem | ||
| 7/31/2026 | Price change | $150,000-3.2%$132/sqft |
Source: MARIS #26027177 Report a problem | ||
| 6/24/2026 | Listed for sale | $155,000$137/sqft |
Source: MARIS #26027177 Report a problem | ||
| 6/9/2026 | Pending sale | $155,000$137/sqft |
Source: MARIS #26027177 Report a problem | ||
| 5/11/2026 | Listed for sale | $155,000+3.3%$137/sqft |
Source: MARIS #26027177 Report a problem | ||
| 2/20/2026 | Listing removed | $150,000$132/sqft |
Source: MARIS #24063310 Report a problem | ||
| 4/29/2025 | Contingent | $150,000$132/sqft |
Source: MARIS #24063310 Report a problem | ||
| 3/28/2025 | Price change | $150,000-3.2%$132/sqft |
Source: MARIS #24063310 Report a problem | ||
| 3/17/2025 | Price change | $155,000-2.5%$137/sqft |
Source: MARIS #24063310 Report a problem | ||
| 3/4/2025 | Price change | $159,000-6.5%$140/sqft |
Source: MARIS #24063310 Report a problem | ||
| 1/17/2025 | Price change | $170,000-2.9%$150/sqft |
Source: MARIS #24063310 Report a problem | ||
| 10/17/2024 | Listed for sale | $175,000$154/sqft |
Source: MARIS #24063310 Report a problem | ||
Public tax history
Tax history is unavailable.
Monthly payment
Est. payment
Payment breakdown
Explore the cost of this home by adjusting the details. Changes won't be saved.Climate risks
Neighborhood: Downtown
Nearby schools
GreatSchools rating
- 3/10Henry Elementary SchoolGrades: PK-6Distance: 0.7 mi
- 2/10Yeatman-Liddell Middle SchoolGrades: 6-8Distance: 3.9 mi
- 1/10Vashon High SchoolGrades: 9-12Distance: 2.2 mi
Schools provided by the listing agent
- Elementary: Hamilton Elem. Community Ed.
- Middle: Henry Elem.
- High: Vashon High
Source: MARIS. This data may not be complete. We recommend contacting the local school district to confirm school assignments for this home.
- $153,0002 bd2 ba1.1k sqft300-314 North Broadway, Saint Louis, MO 63102Off Market
- $124,100-- bd1 ba786 sqft300-314 North Broadway, Saint Louis, MO 63102Off Market
- $145,600-- bd1 ba917 sqft300-314 North Broadway, Saint Louis, MO 63102Off Market
- $138,000-- bd1 ba1.3k sqft300-314 North Broadway, Saint Louis, MO 63102Off Market
- $214,500-- bd1 ba1.3k sqft300-314 North Broadway, Saint Louis, MO 63102Off Market
- $133,800-- bd1 ba944 sqft300-314 North Broadway, Saint Louis, MO 63102Off Market
- $121,700-- bd1 ba961 sqft300-314 North Broadway, Saint Louis, MO 63102Off Market
- $185,4002 bd2 ba1k sqft300-314 North Broadway, Saint Louis, MO 63102Off Market
- $134,000-- bd1 ba785 sqft300-314 North Broadway, Saint Louis, MO 63102Off Market
A local agent can set up tours, give advice and negotiate with sellers.
Similar homes
- $160,0002 bd2 ba1.2k sqftThe Marquette, Saint Louis, MO 63102For Sale

 MLS ID #26028140, Mimi Miranda, Platinum Realty of St. Louis. MARIS
 - $160,0002 bd2 ba1.2k sqft1136 Washington Ave Unit 210, Saint Louis, MO 63101For Sale
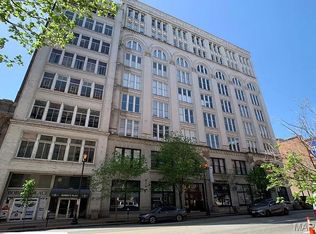 MLS ID #26050111, Ivy Grant, St. Louis Metro, REALTORS. MARIS
 - $144,5002 bd1 ba1k sqftMarquette, Saint Louis, MO 63102For Sale
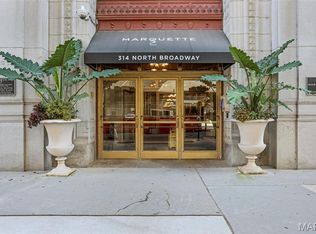 MLS ID #25068247, Jaime Gerken, Platinum Realty of St. Louis. MARIS
 - $142,0002 bd1 ba796 sqft314 N Broadway Ave #1405, Saint Louis, MO 63102For Sale
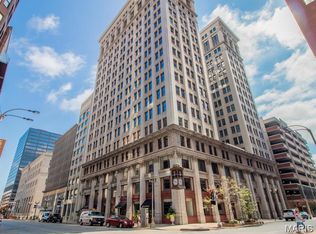 MLS ID #25067887, Amanda Vendt, Coldwell Banker Realty - Gundaker. MARIS
 - $158,5002 bd2 ba1.4k sqft2020 Washington Ave Unit 606, Saint Louis, MO 63103For SaleMLS ID #26042806, Adam J Brandvein, Austin Realty. MARIS
- $200,0002 bd2 ba1.4k sqft300 N Broadway Unit 1406, Saint Louis, MO 63102For SaleMLS ID #26040801, Rubbie Groves-Clay, Clay Realty Group, LC. MARIS
- $165,0002 bd2 ba1.6k sqft1010, Saint Louis, MO 63101For SaleMLS ID #26036658, Michelle M McLaughlin, House Sold Easy Realty, LLC. MARIS
- $130,0001 bd1 ba915 sqft314 N Broadway Ave #806, Saint Louis, MO 63102For SaleMLS ID #26028112, Helen Reid, Coldwell Banker Realty - Gundaker. MARIS
- $149,5001 bd1 ba1.1k sqft2020 Washington Ave Unit 405, Saint Louis, MO 63103For SaleMLS ID #26050094, Daniel P Byrne, Byrne & Associates Real Estate LLC. MARIS
- $195,0002 bd2 ba1.4k sqft314 N Broadway Ave Unit 803, Saint Louis, MO 63102For SaleMLS ID #26013959, Casey Milton, Worth Clark Realty. MARIS
- $148,9002 bd1 ba875 sqft5630 Pershing Ave Unit 10, Saint Louis, MO 63112For SaleMLS ID #26049326, Jessica D Swift, Keller Williams Realty St. Louis. MARIS
- $159,0002 bd2 ba1.2k sqft1720 Chouteau Ave Unit 102, Saint Louis, MO 63103For SaleMLS ID #26044925, David L Goldenberg, Total Realty, Inc.. MARIS
- $179,9002 bd2 ba1.5k sqft1611 Locust St Suite 701, Saint Louis, MO 63103For SaleMLS ID #26038635, Suzanne R Hunn, The Hermann London Group LLC. MARIS
- $159,0001 bd2 ba1.1k sqft2020 Washington Ave Unit 207, Saint Louis, MO 63103For SaleMLS ID #26032944, Todd A Murray, Epique Realty. MARIS
- $174,9002 bd1 ba1.1k sqft1113 Washington Ave Unit 406, Saint Louis, MO 63101For SaleMLS ID #26037260, Jacen J Brotherton, Worth Clark Realty. MARIS
- $154,9001 bd2 ba1.5k sqft1015, Saint Louis, MO 63101For SaleMLS ID #25024429, Suzanne R Hunn, The Hermann London Group LLC. MARIS
- $180,0002 bd2 ba1.4k sqft1619 Washington Ave #203, Saint Louis, MO 63103For SaleMLS ID #26041340, Brueggemann Tadlock, Keller Williams Realty St. Louis. MARIS
- $209,9002 bd2 ba1.5k sqft4401 McPherson Ave APT 1W, Saint Louis, MO 63108For SaleMLS ID #26051088, Dorothy Waite, West County Realty, LLC. MARIS
- $177,9002 bd2 ba1.3k sqft1627 Locust St APT 202, Saint Louis, MO 63103For SaleMLS ID #26014837, Christoph A Dewald, EXP Realty, LLC. MARIS
- $189,9002 bd2 ba1.2k sqft1627 Locust St APT 402, Saint Louis, MO 63103For SaleMLS ID #26042728, Suzanne R Hunn, The Hermann London Group LLC. MARIS
