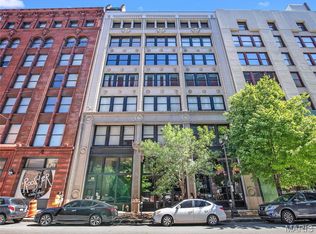
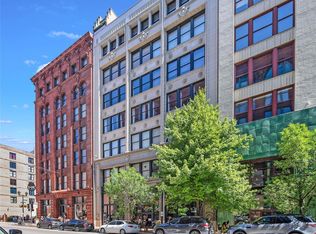
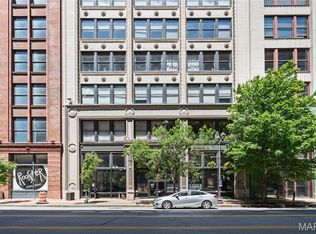
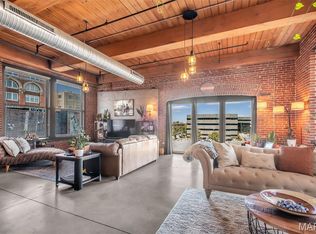
Urban Chic – Stylish Loft Living in the Heart of Downtown! Experience the STL city life in this remarkable loft at The Dorsa Lofts. Spacious and airy, Unit #609 offers 1,334 sq ft of exceptional living designed for the true urban enthusiast. Enjoy classic loft features including exposed brick walls, authentic timber beam ceilings and columns, polished concrete floors, oversized windows, and so much more. Step onto your private balcony for panoramic, unobstructed city views that elevate everyday living.
Love to entertain? The gourmet kitchen is ideal for hosting, complete with custom cabinetry, granite countertops, and a generous center island with seating for four or more, and a convenient half bath for your guests. Relax in the Primary Bedroom Suite, featuring a walk-in closet and a contemporary bathroom with a separate shower and deep soaking tub. Additional perks include climate-controlled garage parking and extra storage—at no additional cost. Residents also enjoy access to a fitness center and a rooftop deck. Blending historic character with modern amenities, Dorsa Lofts offers more than a home—it delivers a lifestyle. No additional assessments in this building. New building security system to be installed per the HOA.
Location: City, Interior Unit, Upper Level
Closed
Listed by: Berkshire Hathaway HomeServices Select Properties • Britt T Bauer • Contact: 618-979-2597
Bought with: RE/MAX Results
Price Unknown
1015 Washington Ave APT 609, Saint Louis, MO 63101
1beds
1,334sqft
Condominium
Built in 1899
-- sqft lot
$-- Zestimate®
$--/sqft
$1,491 Estimated rent
Home value
Not available
Estimated sales range
Not available
$1,491/mo
Zestimate® history
Owner options
List your home for rent
$1,491/mo
Rent Zestimate®
Find your next renter with Zillow Rental Manager. Plus, with online applications, you can quickly screen prospective tenants – for free.
$1,491/mo
Rent Zestimate®
Refinance and save
$475/mo
Est. payment
Refinancing to a lower rate could help reduce your monthly payments and save thousands over the life of the loan.
$475/mo
Est. payment
Explore your selling options
Work with a Zillow partner agent
Leverage their expertise and Zillow's premium Showcase listings to get your home seen by more buyers.
Get startedList with your own agent
Get your home in front of millions of buyers by listing it on Zillow.
Learn how to do itSell it yourself
Take full control of how buyers see your home on Zillow by listing For Sale by Owner (FSBO).
List your homeWhat's special
Granite countertopsSpacious and airyPanoramic unobstructed city viewsPrimary bedroom suiteExposed brick wallsWalk-in closetPrivate balcony
Zillow last checked:
Listing updated:
Listed by:
Britt T Bauer 618-979-2597,
Berkshire Hathaway HomeServices Select Properties
Bought with:
Wendy Haglin, 1999098917
RE/MAX Results
Source: MARIS,MLS#: 26009797 Originating MLS: St. Louis Association of REALTORS
Originating MLS: St. Louis Association of REALTORSFacts & features
Interior
Bedrooms & bathrooms
- Bedrooms: 1
- Bathrooms: 2
- Full bathrooms: 1
- 1/2 bathrooms: 1
- Main level bathrooms: 2
- Main level bedrooms: 1
Heating
- Forced Air, Heat Pump
Cooling
- Ceiling Fan(s), Central Air
Appliances
- Included: Stainless Steel Appliance(s), Dishwasher, Dryer, Ice Maker, Gas Oven, Refrigerator, Washer, Washer/Dryer Stacked, Water Heater
- Laundry: In Unit
Features
- Flooring: Combination, Concrete, Tile
- Basement: Other,Unfinished,Walk-Out Access
- Has fireplace: No
Interior area
- Total structure area: 1,334
- Total interior livable area: 1,334 sqft
- Finished area above ground: 1,334
Property
Parking
- Total spaces: 1
- Parking features: Garage - Attached
- Attached garage spaces: 1
Features
- Levels: Three Or More
- Exterior features: Balcony, Other
- Has view: Yes
- View description: City, City Lights, Skyline
Lot
- Features: City Lot, Level, Near Public Transit, Views
Details
- Parcel number: 01780000820
- Special conditions: Standard
Construction
Type & style
- Home type: Condo
- Architectural style: High-Rise-4+ Stories
- Property subtype: Condominium
Materials
- Brick
- Foundation: Brick/Mortar, Combination
Condition
- Year built: 1899
Utilities & green energy
- Electric: Ameren
- Sewer: Public Sewer
- Water: Public
- Utilities for property: Cable Available, Electricity Connected, Natural Gas Connected, Sewer Connected, Water Connected
Community & HOA
Community
- Subdivision: Dorsa Lofts
HOA
- Has HOA: Yes
- Amenities included: Common Ground, Elevator(s), Fitness Center, Outside Management, Parking, Security, Service Elevator(s)
- Services included: Gas, Insurance, Common Area Maintenance, Roof, Security, Sewer, Snow Removal, Trash, Water
- HOA fee: $476 monthly
- HOA name: Dorsa Lofts
Location
- Region: Saint Louis
Financial & listing details
- Tax assessed value: $33,850
- Annual tax amount: $2,721
- Date on market: 2/21/2026
- Cumulative days on market: 34 days
- Listing terms: Cash,Conventional,FHA,VA Loan
- Electric utility on property: Yes
Price history
| Date | Event | Price |
|---|---|---|
| 3/27/2026 | Sold | -- |
Source:  MARIS #26009797 Report a problem MARIS #26009797 Report a problem | ||
| 2/24/2026 | Pending sale | $174,000$130/sqft |
Source:  Berkshire Hathaway HomeServices Select Properties #26009797 Report a problem Berkshire Hathaway HomeServices Select Properties #26009797 Report a problem | ||
| 2/24/2026 | Contingent | $174,000$130/sqft |
Source: MARIS #26009797 Report a problem | ||
| 2/20/2026 | Listed for sale | $174,000$130/sqft |
Source: MARIS #26009797 Report a problem | ||
| 1/17/2026 | Listing removed | $174,000$130/sqft |
Source: BHHS broker feed #25078424 Report a problem | ||
| 12/5/2025 | Listed for sale | $174,000-8.4%$130/sqft |
Source: MARIS #25078424 Report a problem | ||
| 11/5/2025 | Listing removed | $190,000$142/sqft |
Source: MARIS #25012264 Report a problem | ||
| 3/10/2025 | Listed for sale | $190,000+15.2%$142/sqft |
Source: MARIS #25012264 Report a problem | ||
| 6/1/2020 | Sold | -- |
Source: MARIS #20016426 Report a problem | ||
| 4/26/2020 | Pending sale | $164,900$124/sqft |
Source: Platinum Realty of St. Louis, #20016426 Report a problem | ||
| 4/20/2020 | Price change | $164,900-2.9%$124/sqft |
Source: Platinum Realty of St. Louis, #20016426 Report a problem | ||
| 3/14/2020 | Listed for sale | $169,900+1.7%$127/sqft |
Source: Platinum Realty of St. Louis, #20016426 Report a problem | ||
| 3/29/2016 | Sold | -- |
Source: Public Record Report a problem | ||
| 2/13/2016 | Pending sale | $167,000$125/sqft |
Source: Coldwell Banker Premier Group #15064008 Report a problem | ||
| 2/3/2016 | Price change | $167,000-1.7%$125/sqft |
Source: Coldwell Banker Premier Group #15064008 Report a problem | ||
| 12/23/2015 | Listed for sale | $169,900-10.5%$127/sqft |
Source: Coldwell Banker Premier Group #15064008 Report a problem | ||
| 9/13/2015 | Listing removed | $189,900$142/sqft |
Source: Coldwell Banker Premier Group #15013360 Report a problem | ||
| 3/14/2015 | Listed for sale | $189,900$142/sqft |
Source: Coldwell Banker Premier Group #15013360 Report a problem | ||
| 5/11/2010 | Sold | -- |
Source: Agent Provided Report a problem | ||
Public tax history
| Year | Property taxes | Tax assessment |
|---|---|---|
| 2025 | $2,880 +5.8% | $33,850 +7% |
| 2024 | $2,721 +5.1% | $31,640 |
| 2023 | $2,589 -0.5% | $31,640 +4% |
| 2022 | $2,601 +0.1% | $30,420 |
| 2021 | $2,598 +0.1% | $30,420 |
| 2020 | $2,595 | $30,420 |
| 2019 | $2,595 | $30,420 +4.4% |
| 2018 | $2,595 +1.1% | $29,150 |
| 2017 | $2,566 +4.8% | $29,150 +4.6% |
| 2016 | $2,448 +10.1% | $27,870 |
| 2015 | $2,223 +21.3% | $27,870 +22.1% |
| 2014 | $1,832 | $22,820 |
| 2013 | $1,832 | $22,820 -10% |
| 2012 | -- | $25,350 |
| 2011 | -- | $25,350 |
| 2010 | -- | $25,350 -29.1% |
| 2009 | $2,465 | $35,740 |
| 2008 | -- | $35,740 |
Find assessor info on the county website
Neighborhood: Downtown
Nearby homes
- $--2 bd2 ba1.9k sqft1015 Washington Ave STE 304, Saint Louis, MO 63101Sold
- $--2 bd2 ba1.8k sqft1015 Washington Ave APT 405, Saint Louis, MO 63101Sold
- $177,0001 bd2 ba1.3k sqft1015 Washington Ave APT 206, Saint Louis, MO 63101For Sale
- $186,0001 bd2 ba1.5k sqft1015 Washington Ave APT 307, Saint Louis, MO 63101For Sale
- $--1 bd2 ba1.5k sqft1015 Washington Ave APT 603, Saint Louis, MO 63101Sold
- $190,2502 bd2 ba1.3k sqft1015 Washington Ave APT 501, Saint Louis, MO 63101For Sale
- $175,0001 bd2 ba1.5k sqft1015 Washington Ave APT 407, Saint Louis, MO 63101For Sale
- $--1 bd2 ba1.2k sqft1015 Washington Ave APT 608, Saint Louis, MO 63101Sold
Nearby schools
GreatSchools rating
- 3/10Henry Elementary SchoolGrades: PK-6Distance: 0.4 mi
- 2/10Yeatman-Liddell Middle SchoolGrades: 6-8Distance: 3.6 mi
- 1/10Vashon High SchoolGrades: 9-12Distance: 1.8 mi
Schools provided by the listing agent
- Elementary: Henry Elem.
- Middle: L'Ouverture Middle
- High: Vashon High
Source: MARIS. This data may not be complete. We recommend contacting the local school district to confirm school assignments for this home.
- Missouri
- Saint Louis City
- Saint Louis
- 63101
- Downtown
- 1015 Washington Ave Apartment 609
Nearby cities
Nearby neighborhoods
Nearby zip codes
Other Saint Louis Topics
