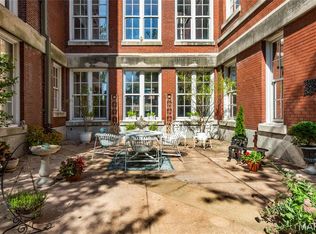
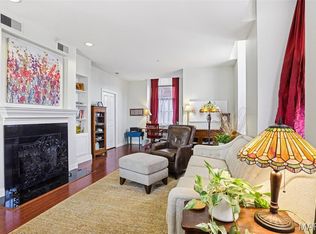
Enjoy the ease of low-maintenance city living with nearly all utilities included in the HOA fee at this spacious 2-bedroom, 2-bath condominium in the heart of St. Louis. Located within the iconic Georgian Condominiums. This home offers a rare combination of historic charm, modern convenience, and a truly turnkey lifestyle. This unit is one of a small hanfull that has an outside private deck. Inside features soaring ceilings, rich hardwood floors, and an open, airy layout, this residence blends timeless architectural details with contemporary comfort. Large beautiful windows that give tons of natural light. Originally developed in 2006 within the historic Old City Hospital building, the Georgian offers a unique living experience surrounded by character and convenience. Residents enjoy gated parking with two assigned off-street spaces, an on-site dog park, and a welcoming community atmosphere. Perfectly positioned between the elegance of Lafayette Square and the energy of the Soulard District, you’ll have easy access to some of St. Louis’ best dining, nightlife, downtown attractions, and major highways. Experience the best of city living with the comfort and convenience of a well-maintained condominium community.
Pending
Listed by: Wood Brothers Realty • Stacey L Biermann • 314-265-5554
$189,000
1515 Lafayette Ave Unit 318, Saint Louis, MO 63104
2beds
1,246sqft
Condominium
Built in 1903
-- sqft lot
$187,200 Zestimate®
$152/sqft
$750/mo HOA
What's special
On-site dog parkOpen airy layoutRich hardwood floorsOutside private deckSoaring ceilingsLarge beautiful windows
- 12 days |
- 28 |
- 2 |
Zillow last checked:
Listing updated:
Listed by:
Stacey L Biermann 314-265-5554,
Wood Brothers Realty
Source: MARIS,MLS#: 26047764 Originating MLS: St. Louis Association of REALTORS
Originating MLS: St. Louis Association of REALTORSFacts & features
Interior
Bedrooms & bathrooms
- Bedrooms: 2
- Bathrooms: 2
- Full bathrooms: 2
- Main level bathrooms: 2
- Main level bedrooms: 2
Heating
- Other
Cooling
- Central Air
Appliances
- Included: Dryer, Microwave, Electric Range, Refrigerator, Washer
- Laundry: In Unit
Features
- Flooring: Carpet, Ceramic Tile, Luxury Vinyl
- Has basement: No
- Number of fireplaces: 1
- Fireplace features: Gas
Interior area
- Total structure area: 1,246
- Total interior livable area: 1,246 sqft
- Finished area above ground: 1,246
Property
Parking
- Parking features: Additional Parking
Features
- Levels: Three Or More
- Patio & porch: Other
- Has view: Yes
- View description: Downtown
Lot
- Features: Landscaped
Details
- Parcel number: 12520000890
- Special conditions: Standard
Construction
Type & style
- Home type: Condo
- Architectural style: High-Rise-4+ Stories
- Property subtype: Condominium
Materials
- Brick
Condition
- Year built: 1903
Details
- Warranty included: Yes
Utilities & green energy
- Electric: Other
- Sewer: Public Sewer
- Water: Public
- Utilities for property: Electricity Connected, Natural Gas Connected
Community & HOA
Community
- Subdivision: Georgian Condos
HOA
- Has HOA: Yes
- Amenities included: Barbecue, Dog Park, Elevator(s), Parking
- Services included: Electricity, Heating, Hot Water, Insurance, Maintenance Grounds, Common Area Maintenance, Management, Sewer, Snow Removal, Trash, Water
- HOA fee: $750 monthly
- HOA name: Georgian Condominium Association
Location
- Region: Saint Louis
Financial & listing details
- Price per square foot: $152/sqft
- Tax assessed value: $30,420
- Annual tax amount: $2,490
- Date on market: 7/31/2026
- Cumulative days on market: 12 days
- Listing terms: Cash,Conventional,VA Loan
- Electric utility on property: Yes
Estimated market value
$187,200
$178,000 - $197,000
$1,976/mo
Price history
| Date | Event | Price |
|---|---|---|
| 8/6/2026 | Pending sale | $189,000$152/sqft |
Source:  MARIS #26047764 Report a problem MARIS #26047764 Report a problem | ||
| 7/31/2026 | Listed for sale | $189,000-5%$152/sqft |
Source: MARIS #26047764 Report a problem | ||
| 10/15/2018 | Listing removed | $199,000$160/sqft |
Source: Wood Brothers Realty #18029366 Report a problem | ||
| 4/18/2018 | Listed for sale | $199,000$160/sqft |
Source: Wood Brothers Realty #18029366 Report a problem | ||
Public tax history
| Year | Property taxes | Tax assessment |
|---|---|---|
| 2025 | $2,490 +4.6% | $30,420 +7% |
| 2024 | $2,380 +5.2% | $28,430 |
| 2023 | $2,263 +0.1% | $28,430 +4% |
| 2022 | $2,260 +0.1% | $27,340 |
| 2021 | $2,257 +1.1% | $27,340 |
| 2020 | $2,231 | $27,340 |
| 2019 | $2,231 | $27,340 +10% |
| 2018 | $2,231 +6.6% | $24,850 |
| 2017 | $2,092 +10.9% | $24,850 +10.4% |
| 2016 | $1,886 +10.4% | $22,500 |
| 2015 | $1,708 -10.2% | $22,500 -10.3% |
| 2014 | $1,902 | $25,080 |
| 2013 | $1,902 | $25,080 -33.6% |
| 2012 | -- | $37,770 |
| 2011 | -- | $37,770 |
| 2010 | -- | $37,770 -6% |
| 2009 | $2,671 +7543% | $40,190 |
| 2008 | $35 | $40,190 +0.7% |
| 2007 | $35 | $39,900 |
| 2006 | $35 | $39,900 |
Find assessor info on the county website
Monthly payment
Est. payment
Payment breakdown
Explore the cost of this home by adjusting the details. Changes won't be saved.Climate risks
Neighborhood: Peabody, Darst, Webbe
Nearby schools
GreatSchools rating
- 5/10Peabody Elementary SchoolGrades: PK-5Distance: 0.3 mi
- 3/10Long Middle Community Ed. CenterGrades: 6-8Distance: 4 mi
- 1/10Vashon High SchoolGrades: 9-12Distance: 2.4 mi
Schools provided by the listing agent
- Elementary: Peabody Elem.
- Middle: Fanning Middle Community Ed.
- High: Vashon High
Source: MARIS. This data may not be complete. We recommend contacting the local school district to confirm school assignments for this home.
- $--1 bd1 ba673 sqft1515 Lafayette Ave UNIT 117, Saint Louis, MO 63104Sold
- $--2 bd2 ba1.3k sqft1515 Lafayette Ave UNIT 415, Saint Louis, MO 63104Sold

- $192,0002 bd2 ba1.3k sqft1515 Lafayette Ave UNIT 114, Saint Louis, MO 63104For Sale
- $180,0002 bd2 ba1.4k sqft1515 Lafayette Ave UNIT 115, Saint Louis, MO 63104For Sale

- $--2 bd2 ba974 sqft1515 Lafayette Ave UNIT 116, Saint Louis, MO 63104Sold
- $169,9002 bd2 ba1.5k sqft1515 Lafayette Ave UNIT 211, Saint Louis, MO 63104For Sale
- $--2 bd2 ba1.6k sqft1515 Lafayette Ave UNIT 311, Saint Louis, MO 63104Sold
- $--2 bd2 ba1.3k sqft1515 Lafayette Ave UNIT 412, Saint Louis, MO 63104Sold
- $--1 bd1 ba679 sqft1515 Lafayette Ave UNIT 517, Saint Louis, MO 63104Sold
A local agent can set up tours, give advice and negotiate with sellers.
A local lender can help you make sure your offer is ready when you are.
Similar homes
- $175,0002 bd2 ba1.2k sqftThe Georgian Condos, Saint Louis, MO 63104For Sale

 MLS ID #26034433, Christopher M Thiemet, RedKey Realty Leaders Circa. MARIS
 - $192,0002 bd2 ba1.3k sqftThe Georgian Condominiums, Saint Louis, MO 63104For SaleMLS ID #26008778, Terri T Safdari, Elevate Realty, LLC. MARIS
- $180,0002 bd2 ba1.4k sqftGeorgian Condos, Saint Louis, MO 63104For SaleMLS ID #26032479, Ed P Kidd, RedKey Realty Leaders. MARIS
- $175,0001 bd1 ba1.3k sqft1420 Dolman St, Saint Louis, MO 63104For Sale
 MLS ID #26042632, Heather A Kendall, EXP Realty, LLC. MARIS
 - $169,9002 bd2 ba1.5k sqft1515 Lafayette Ave Unit 211, Saint Louis, MO 63104For SaleMLS ID #25075761, Giselle Mera, Mera & Beckman Real Estate. MARIS
- $187,0002 bd2 ba1.1k sqft4036 Laclede Ave #B, Saint Louis, MO 63108For SaleMLS ID #26051991, Andy A Flieger, Keller Williams Pinnacle. MARIS
- $158,5002 bd2 ba940 sqft2632 Park Ave Unit 2632, Saint Louis, MO 63104For SaleMLS ID #26051237, Penny Davis, ReeceNichols Real Estate. MARIS
- $159,0002 bd2 ba1.2k sqft1720 Chouteau Ave Unit 102, Saint Louis, MO 63103For SaleMLS ID #26044925, David L Goldenberg, Total Realty, Inc.. MARIS
- $175,0002 bd2 ba1k sqft4319 Lindell Blvd APT H, Saint Louis, MO 63108For SaleMLS ID #26039255, Spencer Argueta, Elevate Realty, LLC. MARIS
- $169,9002 bd2 ba1k sqft4317 Lindell Blvd APT D, Saint Louis, MO 63108For SaleMLS ID #26042459, Kristina Hodges, Berkshire Hathaway HomeServices Select Properties. MARIS
- $180,0002 bd2 ba874 sqftMaryland Square, Saint Louis, MO 63108For SaleMLS ID #26047964, Savannah G Breitenfeld, Compass Realty Group. MARIS
- $180,0003 bd2 ba1.5k sqft329 N Boyle Ave #A, Saint Louis, MO 63108For SaleMLS ID #26050080, Thompson & Richardson, Dielmann Sotheby's International Realty. MARIS
- $261,0002 bd2 ba1.5k sqftEdison, Saint Louis, MO 63103For SaleMLS ID #26052156, Katie T Berry, RedKey Realty Leaders. MARIS
- $171,9002 bd2 ba1.5k sqftTerra Cotta Lofts, Saint Louis, MO 63103For SaleMLS ID #25044942, Michael F Marvaso, Dielmann Sotheby's International Realty. MARIS
- $190,0002 bd1 ba1.1k sqft5510 Waterman Blvd APT 201, Saint Louis, MO 63112For SaleMLS ID #26043439, Jack T Luzecky, 1 Degree Realty. MARIS
- $145,0002 bd1 ba1k sqft322 N Boyle Ave APT Lls, Saint Louis, MO 63108For SaleMLS ID #26047670, Anna Garcia, Garcia Properties. MARIS
- $235,0002 bd2 ba1k sqft4496 Maryland Ave APT 1B, Saint Louis, MO 63108For SaleMLS ID #26047721, Elizabeth A Smith, RE/MAX Results. MARIS
- $219,9002 bd2 ba1.1k sqft5631 Pershing Ave APT 31, Saint Louis, MO 63112For SaleMLS ID #26048323, Thomas E King, Worth Clark Realty. MARIS
- $190,0002 bd2 ba1.8k sqft5559 Pershing Ave #1F, Saint Louis, MO 63112For SaleMLS ID #26017688, Dawn Griffin, EXP Realty, LLC. MARIS
- $195,0002 bd1 ba988 sqft1450 Bluebird Ter, Saint Louis, MO 63144For SaleMLS ID #26051405, Amy B Wellman, RedKey Realty Leaders. MARIS
