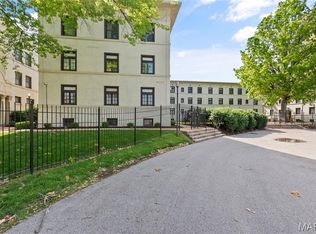
COMING SOON in the heart of the Delmar Loop! Stylish, light-filled, two-level corner condo in one of University City’s most vibrant and walkable locations. This spacious residence offers 2 bedrooms, 2.5 baths, hardwood floors, new carpet installed August 2026, an open main-level layout, and a well-designed kitchen with granite countertops, stainless steel appliances, breakfast bar seating open to the dining area, a walk-in pantry, and a main-level powder room. Living room windows overlook Delmar Blvd and the energy of The Loop, with views toward iconic Chuck Berry Plaza and Blueberry Hill. Upstairs, the primary suite features a private full bath and large walk-in closet with custom built-ins, while the second bedroom also offers custom closet organization. Enjoy the ease of in-unit second-floor laundry, plus 2 assigned parking spaces, one in the secured rear gated parking lot and one in the convenient front circle drive, along with 2 storage lockers. Set within a secured, gated community with a shared outdoor patio and grilling area, this exceptional location puts restaurants, shops, live music, nightlife, Washington University, Forest Park, and Clayton just minutes away. University City occupancy inspection already passed!
Coming soon
Listed by: EXP Realty, LLC • Mark & Neil Gellman • 314-336-1991
$224,900
603 Westgate Ave #603D, Saint Louis, MO 63130
2beds
1,194sqft
Condominium
Built in 1928
-- sqft lot
$192,000 Zestimate®
$188/sqft
$460/mo HOA
What's special
- 1 day |
- 67 |
- 4 |
Zillow last checked:
Listing updated:
Listed by:
Mark & Neil Gellman 314-336-1991,
EXP Realty, LLC,
William N Keefer 314-517-3474,
EXP Realty, LLC
Source: MARIS,MLS#: 26044378 Originating MLS: St. Louis Association of REALTORS
Originating MLS: St. Louis Association of REALTORSFacts & features
Interior
Bedrooms & bathrooms
- Bedrooms: 2
- Bathrooms: 3
- Full bathrooms: 2
- 1/2 bathrooms: 1
- Main level bathrooms: 1
Heating
- Forced Air, Natural Gas
Cooling
- Central Air, Electric
Appliances
- Included: Stainless Steel Appliance(s), Dishwasher, Disposal, Plumbed For Ice Maker, Microwave, Gas Oven, Gas Range, Refrigerator, Water Heater
- Laundry: 2nd Floor, Electric Dryer Hookup, In Unit
Features
- Breakfast Bar, Built-in Features, Granite Counters, Walk-In Closet(s), Walk-In Pantry
- Flooring: Carpet, Hardwood
- Has basement: No
- Has fireplace: No
Interior area
- Total structure area: 1,194
- Total interior livable area: 1,194 sqft
- Finished area above ground: 1,194
Property
Parking
- Total spaces: 2
- Parking features: Assigned, Garage, Garage Door Opener, Off Street, Secured, Storage
Features
- Levels: Two
- Patio & porch: Patio
Lot
- Size: 827 Square Feet
- Features: Level
Details
- Parcel number: 18H412923
- Special conditions: Standard
Construction
Type & style
- Home type: Condo
- Architectural style: Traditional
- Property subtype: Condominium
Materials
- Brick
Condition
- Year built: 1928
Utilities & green energy
- Electric: Other
- Sewer: Public Sewer
- Water: Public
Community & HOA
Community
- Subdivision: The Loop Condo
HOA
- Has HOA: Yes
- Services included: Insurance, Maintenance Grounds, Common Area Maintenance, Exterior Maintenance, Other, Parking Fee, Sewer, Snow Removal, Trash, Water
- HOA fee: $460 monthly
- HOA name: The Loop Condo
Location
- Region: Saint Louis
Financial & listing details
- Price per square foot: $188/sqft
- Tax assessed value: $196,600
- Annual tax amount: $2,650
- Date on market: 8/14/2026
- Listing terms: Cash,Conventional
- Ownership: Private
Estimated market value
$192,000
$179,000 - $207,000
$1,474/mo
Price history
| Date | Event | Price |
|---|---|---|
| 11/30/2022 | Sold | -- |
Source:  MARIS #22056762 Report a problem MARIS #22056762 Report a problem | ||
| 11/10/2022 | Pending sale | $199,500$167/sqft |
Source: MARIS #22056762 Report a problem | ||
| 10/14/2022 | Price change | $199,500-5%$167/sqft |
Source: MARIS #22056762 Report a problem | ||
| 9/15/2022 | Price change | $209,900-4.2%$176/sqft |
Source: MARIS #22056762 Report a problem | ||
| 8/30/2022 | Listed for sale | $219,000$183/sqft |
Source: MARIS #22056762 Report a problem | ||
| 4/5/2018 | Sold | -- |
Source: Public Record Report a problem | ||
| 4/24/2014 | Listing removed | $1,100$1/sqft |
Source: Upper End Property Management #14019772 Report a problem | ||
| 4/16/2014 | Listed for rent | $1,100$1/sqft |
Source: Upper End Property Management #14019772 Report a problem | ||
| 5/9/2008 | Sold | -- |
Source: Public Record Report a problem | ||
Public tax history
| Year | Property taxes | Tax assessment |
|---|---|---|
| 2025 | $2,650 +10.1% | $37,350 +16% |
| 2024 | $2,406 +0.1% | $32,200 |
| 2023 | $2,404 -15.8% | $32,200 -9% |
| 2022 | $2,856 +1% | $35,400 |
| 2021 | $2,826 -0.5% | $35,400 +2.9% |
| 2020 | $2,840 +8.3% | $34,390 |
| 2019 | $2,623 | $34,390 +15.1% |
| 2018 | $2,623 | $29,870 |
| 2017 | $2,623 -0.2% | $29,870 +2.8% |
| 2016 | $2,629 -3.2% | $29,050 |
| 2015 | $2,717 | $29,050 -24.7% |
| 2014 | $2,717 -25.7% | $38,590 |
| 2013 | $3,657 | $38,590 +4.8% |
| 2012 | -- | $36,820 |
| 2011 | -- | $36,820 -11.3% |
| 2010 | $3,503 +9% | $41,500 |
| 2009 | $3,215 +3.3% | $41,500 +1.2% |
| 2008 | $3,112 | $41,020 |
| 2007 | -- | $41,020 |
Find assessor info on the county website
Monthly payment
Est. payment
Payment breakdown
Explore the cost of this home by adjusting the details. Changes won't be saved.Climate risks
Neighborhood: 63130
Nearby schools
GreatSchools rating
- 6/10Flynn Park Elementary SchoolGrades: K-5Distance: 1 mi
- 3/10Brittany WoodsGrades: 6-8Distance: 2.4 mi
- 3/10University City Sr. High SchoolGrades: 9-12Distance: 1.5 mi
Schools provided by the listing agent
- Elementary: Flynn Park Elem.
- Middle: Brittany Woods
- High: University City Sr. High
Source: MARIS. This data may not be complete. We recommend contacting the local school district to confirm school assignments for this home.
- $--2 bd3 ba1.1k sqft603 Westgate Ave #603E, Saint Louis, MO 63130Sold
- $120,2001 bd1 ba625 sqft615 Westgate Ave #615A, Saint Louis, MO 63130Off Market

- $119,4002 bd1 ba657 sqft615 Westgate Ave #615C, Saint Louis, MO 63130Off Market
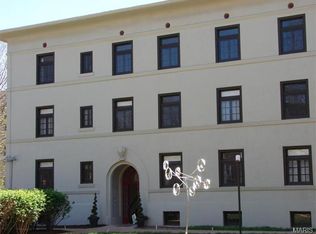
- $399,200-- bd-- ba2.1k sqft6501 Delmar Blvd, Saint Louis, MO 63130Off Market
- $475,400-- bd-- ba2.3k sqft6505 Delmar Blvd, Saint Louis, MO 63130Off Market
- $547,400-- bd-- ba2.4k sqft6511 Delmar Blvd, Saint Louis, MO 63130Off Market
- $703,400-- bd-- ba3.2k sqft6525 Delmar Blvd, Saint Louis, MO 63130Off Market
- $154,7002 bd1 ba697 sqft607 Westgate Ave APT E, Saint Louis, MO 63130For Sale
A local agent can set up tours, give advice and negotiate with sellers.
Similar homes
- $269,0003 bd2 ba1.3k sqft1043 Midland Blvd, Saint Louis, MO 63130For Sale

 MLS ID #26051130, Carol Butler, Gladys Manion, Inc.. MARIS
 - $154,7002 bd1 ba697 sqft607 Westgate Ave APT E, Saint Louis, MO 63130For Sale
 MLS ID #26046800, Tu Nguyen, The Nguyen Realty, LLC. MARIS
 - $149,9004 bd2 ba1.5k sqft1234 Meyer St, Saint Louis, MO 63130For Sale
 MLS ID #26052407, Lisa Alexander, Berkshire Hathaway HomeServices Select Properties. MARIS
 - $229,9002 bd1 ba1.1k sqft7530 Cromwell Dr APT 1N, Saint Louis, MO 63105For Sale
 MLS ID #26047761, Keely A Ilewski, Coldwell Banker Realty - Gundaker West Regional. MARIS
 - $225,0002 bd2 ba1.1k sqft5631 Pershing Ave APT 31, Saint Louis, MO 63112For SaleMLS ID #26048323, Thomas E King, Worth Clark Realty. MARIS
- $222,5003 bd3 ba1.5k sqft6522 Crest Ave, Saint Louis, MO 63130For SaleMLS ID #26014699, LeDea D Kerr, Wood Brothers Realty. MARIS
- $249,9003 bd2 ba1.1k sqft1272 Pennsylvania Ave, Saint Louis, MO 63130For SaleMLS ID #26044936, Heather A Reeves, RE/MAX Results. MARIS
- $229,9002 bd1 ba1.1k sqft7525 Buckingham Dr APT 2N, Saint Louis, MO 63105For SaleMLS ID #26047140, Anthony J Colon, Fox & Riley Real Estate. MARIS
- $235,0001 bd1 ba840 sqft7745 Kingsbury Blvd Unit 12, Saint Louis, MO 63105For SaleMLS ID #26050933, Mary Bay, Coldwell Banker Realty - Gundaker. MARIS
- $194,9003 bd2 ba1k sqft1238 Fairview Ave, Saint Louis, MO 63130For SaleMLS ID #26042278, Jennifer L Sisson, Nettwork Global. MARIS
- $224,9002 bd1 ba1k sqft1036 Groby Rd, Saint Louis, MO 63130For SaleMLS ID #26043389, Arsen Amirdjanian, New World Realty. MARIS
- $195,9003 bd3 ba1k sqft1181 Belrue Ave, Saint Louis, MO 63130For SaleMLS ID #26033341, Mandy Wong, Fortune Realty, LLC. MARIS
- $139,9002 bd1 ba729 sqft6748 Vernon Ave, Saint Louis, MO 63130For SaleMLS ID #26051094, Yefim Rybak, Schonbrun, REALTORS. MARIS
- $209,9002 bd2 ba1.4k sqft5567 Pershing Ave APT 3W, Saint Louis, MO 63112For SaleMLS ID #26048809, Gina Laux, West End Management & Leasing Services. MARIS
- $159,9002 bd1 ba928 sqft849 Westgate Ave APT 305, Saint Louis, MO 63130For SaleMLS ID #26011941, Maureen M Mantych, ReeceNichols Real Estate. MARIS
- $225,0002 bd2 ba1.2k sqft200 S Brentwood Blvd APT 13F, Saint Louis, MO 63105For SaleMLS ID #26033677, Frances Berger, Janet McAfee Inc.. MARIS
- $229,9002 bd1 ba1k sqft7570 Byron Pl APT 3W, Saint Louis, MO 63105For SaleMLS ID #26009077, Vern Nelson, Equity Missouri LLC. MARIS
- $195,0002 bd1 ba840 sqft7012 Forsyth Blvd APT 3W, Saint Louis, MO 63105For SaleMLS ID #26026596, Katherine D Driscoll, Janet McAfee Inc.. MARIS
- $224,9002 bd1 ba1k sqft1457 Sproule Ave, Saint Louis, MO 63139For SaleMLS ID #26048870, Jeff M Christian, RE/MAX Results. MARIS
- $219,9002 bd2 ba1.6k sqft5539 Waterman Blvd APT 2N, Saint Louis, MO 63112For SaleMLS ID #26044181, Brian Preston, Elevate Realty, LLC. MARIS
