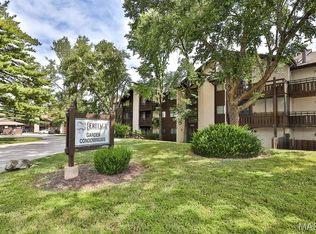
Main floor garden with patio and storage area. Open floor plan, kitchen with breakfast bar, dining area and living room all accessible and easy to move around. Assigned parking, carport for the unit. Located close to shopping, schools and most amenities.
Active
Listed by: Mid America Property Partners • Michelle Syberg • 636-720-2790
$59,500
1380 Heritage Lndg APT 106, Saint Charles, MO 63303
1beds
750sqft
Condominium
Built in 1979
-- sqft lot
$-- Zestimate®
$79/sqft
$400/mo HOA
What's special
Open floor planDining areaKitchen with breakfast barCarport for the unit
- 14 days |
- 249 |
- 9 |
Zillow last checked:
Listing updated:
Listed by:
Michelle Syberg 636-720-2790,
Mid America Property Partners,
Cathy Davis 636-720-2750,
Mid America Property Partners
Source: MARIS,MLS#: 26039383 Originating MLS: St. Louis Association of REALTORS
Originating MLS: St. Louis Association of REALTORSFacts & features
Interior
Bedrooms & bathrooms
- Bedrooms: 1
- Bathrooms: 1
- Full bathrooms: 1
- Main level bathrooms: 1
- Main level bedrooms: 1
Heating
- Forced Air
Cooling
- Central Air
Appliances
- Laundry: Common Area
Features
- Basement: None
- Has fireplace: No
Interior area
- Total structure area: 750
- Total interior livable area: 750 sqft
- Finished area above ground: 750
Property
Parking
- Total spaces: 1
- Parking features: Carport
- Carport spaces: 1
Features
- Levels: One
Lot
- Size: 370 Square Feet
- Features: Near Public Transit
Details
- Parcel number: 300116618010007.0000000
- Special conditions: Listing As Is,Standard
Construction
Type & style
- Home type: Condo
- Architectural style: Garden
- Property subtype: Condominium
Materials
- Frame, Stucco
Condition
- Year built: 1979
Utilities & green energy
- Electric: Ameren
- Sewer: Public Sewer
- Water: Public
Community & HOA
Community
- Subdivision: Heritage Garden Condos
HOA
- Has HOA: Yes
- Amenities included: Association Management, Clubhouse, Elevator(s), Pool
- Services included: Maintenance Grounds, Common Area Maintenance, Management, Pool, Roof, Snow Removal
- HOA fee: $400 monthly
- HOA name: Heritage Landing
Location
- Region: Saint Charles
Financial & listing details
- Price per square foot: $79/sqft
- Annual tax amount: $1,120
- Date on market: 6/21/2026
- Cumulative days on market: 14 days
- Listing terms: Cash,Conventional
Estimated market value
Not available
Estimated sales range
Not available
$1,270/mo
Price history
| Date | Event | Price |
|---|---|---|
| 6/21/2026 | Listed for sale | $59,500$79/sqft |
Source:  MARIS #26039383 Report a problem MARIS #26039383 Report a problem | ||
| 11/9/2015 | Sold | -- |
Source: MARIS #15056279 Report a problem | ||
| 5/31/2013 | Sold | -- |
Source: MARIS #13004787 Report a problem | ||
Public tax history
Tax history is unavailable.
Monthly payment
Est. payment
Payment breakdown
Explore the cost of this home by adjusting the details. Changes won't be saved.Climate risks
Neighborhood: 63303
Nearby schools
GreatSchools rating
- 6/10Becky-David Elementary SchoolGrades: PK-5Distance: 1.2 mi
- 9/10Barnwell Middle SchoolGrades: 6-8Distance: 1.3 mi
- 8/10Francis Howell North High SchoolGrades: 9-12Distance: 1.3 mi
Schools provided by the listing agent
- Elementary: Becky-David Elem.
- Middle: Barnwell Middle
- High: Francis Howell North High
Source: MARIS. This data may not be complete. We recommend contacting the local school district to confirm school assignments for this home.
- $112,0001 bd1 ba750 sqft1380 Heritage Lndg APT 206, Saint Charles, MO 63303For Sale
- $160,0003 bd2 ba1.3k sqft1380 Heritage Lndg APT 202, Saint Charles, MO 63303For Sale

- $--2 bd2 ba1k sqft1380 Heritage Lndg APT 304, Saint Charles, MO 63303Sold

- $--2 bd2 ba1k sqft1380 Heritage Lndg APT 203, Saint Charles, MO 63303Sold

- $--2 bd2 ba1k sqft1380 Heritage Lndg APT 104, Saint Charles, MO 63303Sold
- $168,8003 bd2 ba1.3k sqft1380 Heritage Lndg APT 102, Saint Charles, MO 63303Off Market
- $174,1003 bd2 ba1.3k sqft1380 Heritage Lndg #201, Saint Charles, MO 63303Off Market
- $152,0002 bd2 ba1k sqft1380 Heritage Lndg UNIT 11, Saint Charles, MO 63303Off Market
A local agent can set up tours, give advice and negotiate with sellers.
Similar homes
- $65,0001 bd1 ba630 sqft7559 Hazelcrest Dr APT B, Hazelwood, MO 63042For Sale

 MLS ID #26053317, Evelyn L Jefferson, Coldwell Banker Realty - Gundaker. MARIS
 - $44,9003 bd2 ba980 sqft1825 Santa Paula St, Saint Charles, MO 63303For Sale By Owner

- $58,0002 bd1 ba768 sqft7423 Sieloff Dr APT D, Hazelwood, MO 63042For Sale
 MLS ID #26051844, Steve LoPiccolo, American Realty Group. MARIS
 - $64,9002 bd1 ba757 sqft10593 Clarendon Ave, Saint Louis, MO 63114For Sale
 MLS ID #26054288, Steve LoPiccolo, American Realty Group. MARIS
 - $60,0002 bd1 ba870 sqft604 East Ave, Saint Louis, MO 63135For SaleMLS ID #26050425, Lynette C Willis, American Realty Solutions Group, LLC. MARIS
- $49,9001 bd1 ba630 sqft7300 Sieloff Dr APT D, Hazelwood, MO 63042For SaleMLS ID #26051839, Steve LoPiccolo, American Realty Group. MARIS
- $60,0002 bd1 ba768 sqft3120 Maybelle Dr, Saint Louis, MO 63121For SaleMLS ID #26050754, Hiro Sato, Prime Home Property Management. MARIS
- $44,9001 bd1 ba630 sqftH, Hazelwood, MO 63042For SaleMLS ID #26051838, Steve LoPiccolo, American Realty Group. MARIS
- $49,9002 bd1 ba980 sqft2022 Collier Blvd, Ofallon, MO 63366For Sale By Owner
- $--2 bd1 ba1k sqft1158 Belrue Ave, Saint Louis, MO 63130AuctionAuction.com 2
- $53,0002 bd1 ba806 sqft7305 Sieloff Dr APT A, Hazelwood, MO 63042For SaleMLS ID #26041714, Kyle Morris, KMOHomes, LLC. MARIS
- $49,9002 bd1 ba672 sqft256 Flora Dr, Saint Louis, MO 63135For SaleMLS ID #26053824, Benjy Levin, West End Management Group. MARIS
- $70,0002 bd1 ba936 sqft273 S Barat Ave, Saint Louis, MO 63135For SaleMLS ID #26052720, Matt D Kammeier, Keller Williams Realty West. MARIS
- $59,9002 bd2 ba750 sqft15 N Harvey Ave, Saint Louis, MO 63135For SaleMLS ID #26021125, Edmilson Yaxcal, EXP Realty, LLC. MARIS
- $79,9003 bd1 ba1k sqft7601 Hazelcrest Dr APT E, Hazelwood, MO 63042For SaleMLS ID #26054001, Joe D Brown, SMPL Realty, LLC. MARIS
- $69,9002 bd2 ba792 sqft6010 Eaton Dr, Saint Louis, MO 63134For SaleMLS ID #26052327, John L Lewis, Williams Claytor Realty, LLC. MARIS
- $57,5002 bd1 ba870 sqft2065 Carefree Ln APT G, Florissant, MO 63033For SaleMLS ID #25038446, Yvette M Spraggins, Keller Williams Realty West. MARIS
- $69,9002 bd1 ba816 sqft7415 Castro Dr, Saint Louis, MO 63135For SaleMLS ID #26052072, Vicki J Testerman, Mainstay Brokerage, LLC. MARIS
- $85,0002 bd2 ba868 sqft2042 New Sun Dr, Florissant, MO 63031For SaleMLS ID #26050415, Nelly P Perez, Ponce Realty Group, LLC. MARIS
- from $59,9952 bd2 ba800 sqftPeak (Pin Oak) Plan, Pin Oak Pointe, Ofallon, MO 63368New ConstructionYou Got It Homes
