Great opportunity to be in Fort Zumwalt School District. Low monthly condo fee is 200.00. Architectural Roof is approximately 5 yrs ago. Full basement has loads of room for storage and lower level laundry. In 2016 renovated the entire unit. Upstairs full bath, first floor half bath, and kitchen area including all new cabinets, sink, and appliances. Kitchen appliances are included, and the dishwasher is newer earlier this year. All new windows and exterior doors including new sliding glass door installed early this year. Deck completely replaced approx 4 years ago by the association. The deck is one of the largest in the complex and backs to a treeline. Front stair entry replaced 2016. New garbage disposal earlier this year. Long time tenant just vacated in June. Well maintained. Conveniently located near Hwys, shopping, and parks. 1 parking space assigned with additional visitor parking available.
Closed
Listed by: Fox & Riley Real Estate • Tiffany N Ludwig • 314-574-8798
Bought with: Properties by G. Le' Roi LLC
Price Unknown
606 Summer Winds Ln, Saint Peters, MO 63376
2beds
920sqft
Condominium
Built in 1985
-- sqft lot
$173,300 Zestimate®
$--/sqft
$1,397 Estimated rent
Home value
$173,300
$161,000 - $185,000
$1,397/mo
Zestimate® history
Owner options
List your home for rent
$1,397/mo
Rent Zestimate®
Find your next renter with Zillow Rental Manager. Plus, with online applications, you can quickly screen prospective tenants – for free.
$1,397/mo
Rent Zestimate®
Refinance and save
$200/mo
Est. payment
Refinancing to a lower rate could help reduce your monthly payments and save thousands over the life of the loan.
$200/mo
Est. payment
Explore your selling options
Work with a Zillow partner agent
Leverage their expertise and Zillow's premium Showcase listings to get your home seen by more buyers.
Get startedList with your own agent
Get your home in front of millions of buyers by listing it on Zillow.
Learn how to do itSell it yourself
Take full control of how buyers see your home on Zillow by listing For Sale by Owner (FSBO).
List your homeWhat's special
Full basementBacks to a treelineLower level laundryNew windowsArchitectural roofNew sliding glass doorNew cabinets
Zillow last checked:
Listing updated:
Listed by:
Tiffany N Ludwig 314-574-8798,
Fox & Riley Real Estate
Bought with:
Rachel M Bostic, 2017005669
Properties by G. Le' Roi LLC
Source: MARIS,MLS#: 25044017 Originating MLS: St. Charles County Association of REALTORS
Originating MLS: St. Charles County Association of REALTORSFacts & features
Interior
Bedrooms & bathrooms
- Bedrooms: 2
- Bathrooms: 2
- Full bathrooms: 1
- 1/2 bathrooms: 1
- Main level bathrooms: 1
Primary bedroom
- Description: Spacious bedroom
- Features: Floor Covering: Carpeting
- Level: Second
Bedroom
- Description: Spacious Bedroom
- Features: Floor Covering: Laminate
- Level: Second
Breakfast room
- Description: Breakfast room area with neutral paint, and new sliding glass door to the oversized deck
- Features: Floor Covering: Laminate
- Level: Main
Family room
- Description: Family room area with wood laminate flooring, neutral paint, newer window, non functional fireplace with electric logs
- Features: Floor Covering: Laminate
- Level: Main
Kitchen
- Description: Completely renovated kitchen when seller purchased, all appliances are included.
- Level: Main
Cooling
- Central Air
Appliances
- Included: Dishwasher, Disposal, Microwave, Electric Range, Free-Standing Range, Refrigerator, Water Heater
- Laundry: In Basement
Features
- Breakfast Room, Eat-in Kitchen, Kitchen/Dining Room Combo, Laminate Counters, Open Floorplan, Shower, Storage, Tub
- Flooring: Carpet, Vinyl
- Doors: Sliding Doors
- Basement: Concrete,Storage Space,Unfinished
- Number of fireplaces: 1
- Fireplace features: Electric
Interior area
- Total structure area: 920
- Total interior livable area: 920 sqft
- Finished area above ground: 920
- Finished area below ground: 0
Property
Parking
- Total spaces: 1
- Parking features: Additional Parking, Assigned, Common, Concrete
Features
- Levels: Two
- Patio & porch: Deck
- Exterior features: Lighting, Private Entrance
Lot
- Size: 479 Square Feet
- Features: Adjoins Common Ground, Adjoins Wooded Area, Level
Details
- Parcel number: 20062608207000H.0000000
Construction
Type & style
- Home type: Condo
- Architectural style: Traditional
- Property subtype: Condominium
- Attached to another structure: Yes
Materials
- Vinyl Siding
- Foundation: Concrete Perimeter
- Roof: Architectural Shingle
Condition
- Year built: 1985
Utilities & green energy
- Sewer: Public Sewer
- Utilities for property: Electricity Connected
Community & HOA
Community
- Subdivision: Summer Winds Condos
HOA
- Has HOA: Yes
- Amenities included: Common Ground, Parking
- Services included: Insurance, Maintenance Grounds, Maintenance Parking/Roads, Common Area Maintenance, Exterior Maintenance, Sewer, Trash, Water
- HOA fee: $200 monthly
- HOA name: Summer Winds Condos
Location
- Region: Saint Peters
Financial & listing details
- Tax assessed value: $135,904
- Annual tax amount: $1,705
- Date on market: 6/28/2025
- Cumulative days on market: 7 days
- Listing terms: Cash,Conventional
- Electric utility on property: Yes
Price history
| Date | Event | Price |
|---|---|---|
| 8/5/2025 | Sold | -- |
Source:  MARIS #25044017 Report a problem MARIS #25044017 Report a problem | ||
| 7/5/2025 | Pending sale | $169,900$185/sqft |
Source: MARIS #25044017 Report a problem | ||
| 6/28/2025 | Listed for sale | $169,900$185/sqft |
Source: MARIS #25044017 Report a problem | ||
| 12/23/2013 | Sold | -- |
Source: MARIS #13061324 Report a problem | ||
Public tax history
| Year | Property taxes | Tax assessment |
|---|---|---|
| 2025 | $1,777 +4.2% | $25,822 +6.9% |
| 2024 | $1,705 +0.1% | $24,160 |
| 2023 | $1,703 +9.5% | $24,160 +16.7% |
| 2022 | $1,556 | $20,696 |
| 2021 | -- | $20,696 +45.4% |
| 2020 | -- | $14,233 -0.6% |
| 2019 | $911 | $14,315 +26.3% |
| 2018 | $911 +0.5% | $11,334 |
| 2017 | $906 -20.5% | $11,334 -20.4% |
| 2016 | $1,140 +4.2% | $14,239 |
| 2015 | $1,095 -17.7% | $14,239 -16.5% |
| 2014 | $1,330 | $17,047 |
| 2013 | -- | $17,047 -5% |
| 2012 | -- | $17,950 -9% |
| 2011 | -- | $19,720 |
| 2010 | -- | $19,720 |
| 2009 | -- | $19,720 -6.3% |
| 2008 | -- | $21,050 -78.6% |
| 2007 | -- | $98,390 |
| 2006 | -- | $98,390 |
| 2005 | -- | $98,390 +47.8% |
| 2004 | -- | $66,590 |
| 2003 | -- | $66,590 |
| 2002 | -- | -- |
| 2001 | -- | -- |
Find assessor info on the county website
Neighborhood: 63376
Nearby homes
- $168,2002 bd1 ba920 sqft608 Summer Winds Ln, Saint Peters, MO 63376Off Market

- $157,0002 bd2 ba968 sqft612 Summer Winds Ln, Saint Peters, MO 63376Off Market

- $159,0002 bd2 ba968 sqft612 Summer Winds Ln #E, Saint Peters, MO 63376For Sale
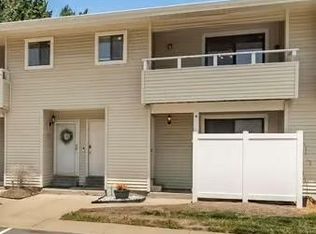
- $186,0002 bd2 ba968 sqft610 Summer Winds Ln, Saint Peters, MO 63376Off Market

- $--2 bd2 ba1.3k sqft610 Summer Winds Ln #F, Saint Peters, MO 63376Sold
- $167,4003 bd2 ba968 sqft614 Summer Winds Ln, Saint Peters, MO 63376Off Market
- $158,8002 bd2 ba968 sqft616 Summer Winds Ln, Saint Peters, MO 63376Off Market
- $171,1002 bd1 ba920 sqft570 Summer Winds Ln, Saint Peters, MO 63376Off Market
Nearby schools
GreatSchools rating
- NASt. Peters Elementary SchoolGrades: K-2Distance: 2 mi
- 9/10Ft. Zumwalt South Middle SchoolGrades: 6-8Distance: 1.4 mi
- 9/10Ft. Zumwalt South High SchoolGrades: 9-12Distance: 0.6 mi
Schools provided by the listing agent
- Elementary: Lewis & Clark Elem.
- Middle: Ft. Zumwalt South Middle
- High: Ft. Zumwalt South High
Source: MARIS. This data may not be complete. We recommend contacting the local school district to confirm school assignments for this home.
Get a cash offer in 3 minutes
Find out how much your home could sell for in as little as 3 minutes with a no-obligation cash offer.
Estimated market value
$173,300
Get a cash offer in 3 minutes
Find out how much your home could sell for in as little as 3 minutes with a no-obligation cash offer.
Estimated market value
$173,300
- Missouri
- Saint Charles County
- Saint Peters
- 63376
- 606 Summer Winds Ln
