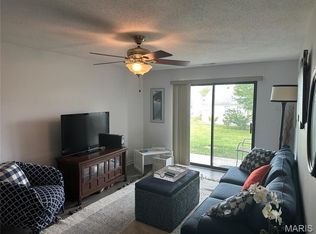
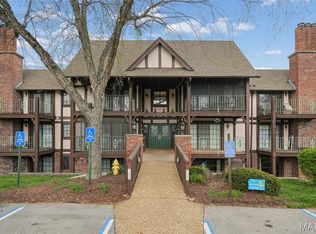
Welcome to this inviting 2-bedroom, 1-bath condo in the desirable Francis Howell School District in St. Charles. The light-filled interior features vaulted ceilings, hardwood floors, newer windows, and abundant natural light throughout. The eat-in kitchen offers plentiful cabinet space and newer appliances, making it both functional and welcoming for everyday living. Two generously sized bedrooms provide ample closet space, while the private deck creates a great place to relax or entertain outdoors. Additional highlights include newer HVAC, a private storage unit, and one covered parking space. Residents will also enjoy access to the community pool. This well-maintained condo combines comfort, convenience, and an excellent location—ready for its next owner to call home. Complex is FHA approved and allows rentals.
Active
Listed by: Nettwork Global • Michael C Luntz • 314-413-1520
$140,000
1630 Summergate Pkwy #J, Saint Charles, MO 63303
2beds
804sqft
Condominium, Apartment
Built in 1986
-- sqft lot
$-- Zestimate®
$174/sqft
$426/mo HOA
What's special
Ample closet spaceNewer appliancesTwo generously sized bedroomsEat-in kitchenHardwood floorsNewer windowsOne covered parking space
- 2 days |
- 111 |
- 5 |
Zillow last checked:
Listing updated:
Listed by:
Michael C Luntz 314-413-1520,
Nettwork Global,
Amy Ameling 314-288-4643,
Nettwork Global
Source: MARIS,MLS#: 26053704 Originating MLS: St. Louis Association of REALTORS
Originating MLS: St. Louis Association of REALTORSFacts & features
Interior
Bedrooms & bathrooms
- Bedrooms: 2
- Bathrooms: 1
- Full bathrooms: 1
- Main level bathrooms: 1
- Main level bedrooms: 2
Bedroom
- Features: Floor Covering: Wood
- Level: Main
- Area: 143
- Dimensions: 13x11
Bedroom
- Features: Floor Covering: Wood
- Level: Main
- Area: 110
- Dimensions: 11x10
Kitchen
- Features: Floor Covering: Wood
- Level: Main
- Area: 130
- Dimensions: 13x10
Living room
- Features: Floor Covering: Wood
- Level: Main
- Area: 180
- Dimensions: 15x12
Heating
- Natural Gas
Cooling
- Central Air
Appliances
- Included: Electric Cooktop, Dishwasher, Disposal, Dryer, Electric Oven, Refrigerator, Washer, Water Heater
- Laundry: Main Level, In Unit
Features
- Flooring: Luxury Vinyl
- Has basement: No
- Has fireplace: No
Interior area
- Total structure area: 804
- Total interior livable area: 804 sqft
- Finished area above ground: 804
Property
Parking
- Total spaces: 1
- Parking features: Additional Parking
- Carport spaces: 1
Features
- Levels: One
- Patio & porch: Covered, Deck
- Pool features: Outdoor Pool
Lot
- Features: Other
Details
- Parcel number: 30015622933000J.0000000
- Special conditions: Standard
Construction
Type & style
- Home type: Condo
- Architectural style: Apartment Style
- Property subtype: Condominium, Apartment
- Attached to another structure: Yes
Materials
- Vinyl Siding
Condition
- Year built: 1986
Utilities & green energy
- Electric: Ameren
- Sewer: Public Sewer
- Water: Public
- Utilities for property: Cable Available
Community & HOA
Community
- Subdivision: Summergate Garden Condos Ph4
HOA
- Has HOA: Yes
- Amenities included: Clubhouse, Pool
- Services included: Clubhouse, Common Area Maintenance, Pool Maintenance, Management, Roof
- HOA fee: $426 monthly
- HOA name: Sentry MAnagement
Location
- Region: Saint Charles
Financial & listing details
- Price per square foot: $174/sqft
- Annual tax amount: $1,494
- Date on market: 8/24/2026
- Cumulative days on market: 2 days
- Listing terms: Cash,Conventional,FHA,VA Loan
- Ownership: Private
Estimated market value
Not available
Estimated sales range
Not available
$1,221/mo
Price history
| Date | Event | Price |
|---|---|---|
| 8/24/2026 | Price change | $140,000+27.3%$174/sqft |
Source:  MARIS #26053704 Report a problem MARIS #26053704 Report a problem | ||
| 11/4/2021 | Pending sale | $110,000$137/sqft |
Source: MARIS #21047240 Report a problem | ||
| 11/1/2021 | Sold | -- |
Source: MARIS #21047240 Report a problem | ||
| 10/3/2021 | Contingent | $110,000$137/sqft |
Source: MARIS #21047240 Report a problem | ||
| 10/1/2021 | Listed for sale | $110,000$137/sqft |
Source: MARIS #21047240 Report a problem | ||
Public tax history
Tax history is unavailable.
Monthly payment
Est. payment
Payment breakdown
Explore the cost of this home by adjusting the details. Changes won't be saved.Climate risks
Neighborhood: 63303
Nearby schools
GreatSchools rating
- 6/10Becky-David Elementary SchoolGrades: PK-5Distance: 0.7 mi
- 9/10Barnwell Middle SchoolGrades: 6-8Distance: 0.7 mi
- 8/10Francis Howell North High SchoolGrades: 9-12Distance: 1.4 mi
Schools provided by the listing agent
- Elementary: Becky-David Elem.
- Middle: Barnwell Middle
- High: Francis Howell North High
Source: MARIS. This data may not be complete. We recommend contacting the local school district to confirm school assignments for this home.
- $--2 bd1 ba804 sqft1620 Summergate Pkwy #B, Saint Charles, MO 63303Sold
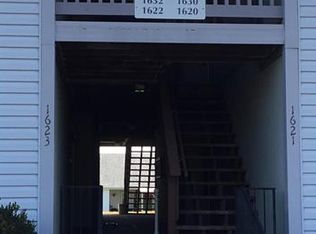
- $138,5002 bd1 ba804 sqft1620 Summergate Pkwy, Saint Charles, MO 63303Off Market
- $139,1002 bd1 ba804 sqft1630 Summergate Pkwy, Saint Charles, MO 63303Off Market
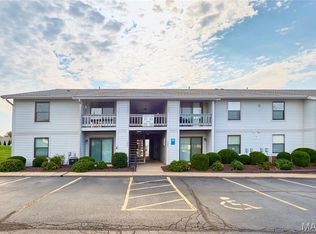
- $144,9002 bd1 ba804 sqft1626 Summergate Pkwy #E, Saint Charles, MO 63303For Sale
- $140,7002 bd1 ba804 sqft1621 Summergate Pkwy, Saint Charles, MO 63303Off Market
- $141,3002 bd1 ba804 sqft1631 Summergate Pkwy, Saint Charles, MO 63303Off Market
- $120,5001 bd1 ba692 sqft1622 Summergate Pkwy, Saint Charles, MO 63303Off Market
- $119,3001 bd1 ba692 sqft1632 Summergate Pkwy, Saint Charles, MO 63303Off Market
A local agent can set up tours, give advice and negotiate with sellers.
Similar homes
- $144,9002 bd1 ba804 sqft1626 Summergate Pkwy #E, Saint Charles, MO 63303For Sale
 MLS ID #26047466, Lisa L Burkemper, Berkshire Hathaway HomeServices Select Properties. MARIS
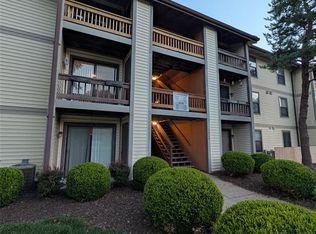
 - $139,5002 bd1 ba804 sqft1430 Summergate Pkwy #J, Saint Charles, MO 63303For Sale
 MLS ID #26040462, Tatiana Sidorova, Sunrise REALTORS. MARIS
 - $140,0002 bd2 ba1.1k sqft1436 Heritage Lndg APT 310, Saint Charles, MO 63303For Sale
 MLS ID #26045978, Nick Maynes, Coldwell Banker Realty - Gundaker. MARIS
 - $134,9002 bd2 ba1k sqft1400 Heritage Lndg APT 304, Saint Charles, MO 63303For Sale
 MLS ID #26050747, Timothy A Strand, Landolt Properties, Inc.. MARIS
 - $129,0002 bd1 ba804 sqft1615 Summergate Pkwy #M, Saint Charles, MO 63303For SaleMLS ID #26048613, Elizabeth A Schreiber, Keller Williams Chesterfield. MARIS
- $134,9001 bd1 ba700 sqft148 Old Buggy Ct, Saint Peters, MO 63304For SaleMLS ID #26046096, Christina R Raney, ReeceNichols Real Estate. MARIS
- $165,0002 bd1 ba972 sqft1664 Kircher Dr Unit C, Saint Charles, MO 63303For SaleMLS ID #26039463, Kerri L Lyell, Berkshire Hathaway HomeServices Select Properties. MARIS
- $142,9002 bd2 ba870 sqft1472 Hawks Nest Dr APT J, Saint Charles, MO 63303For Sale By Owner
- $149,9002 bd2 ba916 sqft1044 Sugar Creek Ct #5, Saint Peters, MO 63376For SaleMLS ID #26047227, Kelly A Boehmer, Berkshire Hathaway HomeServices Select Properties. MARIS
- $100,0002 bd2 ba1k sqftTrenton, Saint Charles, MO 63303For SaleMLS ID #26052299, Cheryl A Lade, Coldwell Banker Realty - Gundaker. MARIS
- $118,0002 bd2 ba1k sqftTrenton, Saint Charles, MO 63303For SaleMLS ID #26041937, Christine Wingrove, Coldwell Banker Realty - Gundaker West Regional. MARIS
- $114,9552 bd2 ba1.1k sqft1440 Heritage Lndg #105, Saint Charles, MO 63303For SaleMLS ID #26044687, Jeffry R Goldstein, Realty Executives of St. Louis. MARIS
- $159,9002 bd1 ba852 sqft214 Sugar Lake Dr Unit 5, Saint Peters, MO 63376For SaleMLS ID #26043739, Scott W Stone, EXP Realty, LLC. MARIS
- $169,9002 bd2 ba916 sqft77 Sugar Glen Ct, Saint Peters, MO 63376For SaleMLS ID #26048837, Tom E Bruening, ReeceNichols Real Estate. MARIS
- $99,9001 bd1 ba692 sqft1633 Summergate Pkwy #P, Saint Charles, MO 63303For SaleMLS ID #26049095, Rodney Wallner, Berkshire Hathaway HomeServices Select Properties. MARIS
- $133,9991 bd1 ba690 sqft1504 Surrey Ln #C, Saint Charles, MO 63304For SaleMLS ID #26031380, Jamie S Leggett, Coldwell Banker Realty - Gundaker. MARIS
- $138,0002 bd2 ba868 sqft1935 Marine Terrace Dr APT J, Saint Louis, MO 63146For SaleMLS ID #26024182, Robert Hudspeth, Worth Clark Realty. MARIS
- $153,0002 bd1 ba852 sqft929 Sugar Lake Ct #7, Saint Peters, MO 63376For SaleMLS ID #26009160, Kory A McCullough, RE/MAX Platinum. MARIS
- $165,0002 bd2 ba1k sqft43, Saint Peters, MO 63376For SaleMLS ID #26049290, Melissa A Harbaugh, Hope Realty, LLC. MARIS
- $141,0002 bd2 ba978 sqft12952 Bryce Canyon Dr APT B, Maryland Heights, MO 63043For SaleMLS ID #26044096, Katherine Lovegren, Berkshire Hathaway HomeServices Select Properties. MARIS
