Welcome to this inviting 2-bedroom, 2-bathroom garden-level condo in the Heritage Garden community of St. Charles, conveniently located near MO-364 and Highway 94 with easy access to shopping, dining, parks, and everyday amenities. Enjoy peaceful pond views from the patio just off the living room—perfect for morning coffee, duck-watching, or unwinding at the end of the day. The primary bedroom also opens to a private screened porch, offering another quiet spot to relax. Inside, the 1,146-square-foot floor plan features an open living and dining area with a gas fireplace (never used by the seller) and a functional kitchen with abundant cabinet and counter space. The spacious primary suite includes a large ensuite bathroom with a soaking tub, separate shower, and three closets—two in the bedroom and one in the bathroom. Additional highlights include a newer HVAC system and an in-unit washer and dryer (as-is) that remain with the home, one assigned covered parking space, guest parking, and a private storage unit. Whether you're looking for low-maintenance living, a convenient location, or a home you can personalize over time, this condo is ready for its next owner. The property is being sold as-is, in its current condition, presenting an excellent opportunity for buyers to add their own personal touches over time. All kitchen appliances including refrigerator and washer & dryer to remain. Schedule your showing today!
Active
Listed by: Realty Executives of St. Louis • Jeffry R Goldstein • 314-546-9690
Price cut: $5K (8/17)
$114,955
1440 Heritage Lndg #105, Saint Charles, MO 63303
2beds
1,146sqft
Condominium
Built in 1984
-- sqft lot
$111,600 Zestimate®
$100/sqft
$550/mo HOA
What's special
Gas fireplaceGuest parkingSpacious primary suiteIn-unit washer and dryer
- 36 days |
- 1,359 |
- 46 |
Zillow last checked:
Listing updated:
Listed by:
Jeffry R Goldstein 314-546-9690,
Realty Executives of St. Louis,
Jane A Campbell 314-707-2881,
Realty Executives of St. Louis
Source: MARIS,MLS#: 26044687 Originating MLS: St. Louis Association of REALTORS
Originating MLS: St. Louis Association of REALTORSFacts & features
Interior
Bedrooms & bathrooms
- Bedrooms: 2
- Bathrooms: 2
- Full bathrooms: 2
- Main level bathrooms: 2
- Main level bedrooms: 2
Primary bedroom
- Features: Floor Covering: Carpeting
- Level: Main
Bedroom
- Features: Floor Covering: Carpeting
- Level: Main
Primary bathroom
- Features: Floor Covering: Ceramic Tile
- Level: Main
Dining room
- Features: Floor Covering: Carpeting
- Level: Main
Kitchen
- Features: Floor Covering: Ceramic Tile
- Level: Main
Living room
- Features: Floor Covering: Carpeting
- Level: Main
Heating
- Forced Air, Natural Gas
Cooling
- Central Air, Gas
Appliances
- Included: Dishwasher, Disposal, Dryer, Microwave, Built-In Electric Range, Refrigerator, Washer, Gas Water Heater
Features
- Dining/Living Room Combo, Entrance Foyer, Shower, Soaking Tub, Storage
- Flooring: Carpet
- Doors: Atrium Door(s)
- Windows: Window Coverings
- Basement: Storage Space
- Number of fireplaces: 1
- Fireplace features: Living Room, Wood Burning
Interior area
- Total structure area: 1,146
- Total interior livable area: 1,146 sqft
- Finished area above ground: 1,146
Property
Parking
- Total spaces: 1
- Parking features: Additional Parking, Carport, Parking Lot
- Carport spaces: 1
Features
- Levels: One
- Exterior features: Lighting
- Fencing: None
- Has view: Yes
- View description: Pond
- Water view: Pond
Lot
- Features: Other
Details
- Parcel number: 3001166180700030000000
- Special conditions: Listing As Is
Construction
Type & style
- Home type: Condo
- Architectural style: Other
- Property subtype: Condominium
Materials
- Brick Veneer, Vinyl Siding
Condition
- Year built: 1984
Utilities & green energy
- Electric: Ameren
- Sewer: Public Sewer
- Water: Public
- Utilities for property: Cable Available, Electricity Connected, Natural Gas Connected, Sewer Connected, Water Connected
Community & HOA
Community
- Subdivision: Heritage Garden Condos
HOA
- Has HOA: Yes
- Amenities included: Parking, Storage
- Services included: Maintenance Grounds, Sewer, Snow Removal, Taxes, Water
- HOA fee: $550 monthly
- HOA name: Heritage Gardens Condominiums
Location
- Region: Saint Charles
Financial & listing details
- Price per square foot: $100/sqft
- Annual tax amount: $162,579
- Date on market: 7/22/2026
- Cumulative days on market: 36 days
- Listing terms: Cash,Conventional,FHA,VA Loan
- Ownership: Private
- Electric utility on property: Yes
- Road surface type: Asphalt
Estimated market value
$111,600
$106,000 - $117,000
$1,555/mo
Price history
| Date | Event | Price |
|---|---|---|
| 8/17/2026 | Price change | $114,955-4.2%$100/sqft |
Source:  MARIS #26044687 Report a problem MARIS #26044687 Report a problem | ||
| 8/5/2026 | Price change | $119,955-4%$105/sqft |
Source: MARIS #26044687 Report a problem | ||
| 7/22/2026 | Listed for sale | $124,955+35.1%$109/sqft |
Source: MARIS #26044687 Report a problem | ||
| 10/26/2016 | Sold | -- |
Source: MARIS #16060899 Report a problem | ||
| 9/10/2016 | Pending sale | $92,500$81/sqft |
Source: Mid America Property Partners #16060899 Report a problem | ||
| 9/3/2016 | Listed for sale | $92,500+85.4%$81/sqft |
Source: Mid America Property Partners #16060899 Report a problem | ||
| 11/7/2014 | Sold | -- |
Source: MARIS #14043375 Report a problem | ||
| 7/30/2014 | Listed for sale | $49,900$44/sqft |
Source: Camdyn Properties, LLC dba Keller Williams Realty West #14043375 Report a problem | ||
Public tax history
Tax history is unavailable.
Monthly payment
Est. payment
Payment breakdown
Explore the cost of this home by adjusting the details. Changes won't be saved.Climate risks
Neighborhood: 63303
Nearby schools
GreatSchools rating
- 6/10Becky-David Elementary SchoolGrades: PK-5Distance: 1 mi
- 9/10Barnwell Middle SchoolGrades: 6-8Distance: 1.1 mi
- 8/10Francis Howell North High SchoolGrades: 9-12Distance: 1.1 mi
Schools provided by the listing agent
- Elementary: Becky-David Elem.
- Middle: Barnwell Middle
- High: Francis Howell North High
Source: MARIS. This data may not be complete. We recommend contacting the local school district to confirm school assignments for this home.
- $--2 bd2 ba1.1k sqft1440 Heritage Lndg APT 110, Saint Charles, MO 63303Sold

- $124,9003 bd2 ba1.4k sqft1440 Heritage Lndg APT 201, Saint Charles, MO 63303For Sale

- $--2 bd2 ba1k sqft1440 Heritage Lndg APT 204, Saint Charles, MO 63303Sold
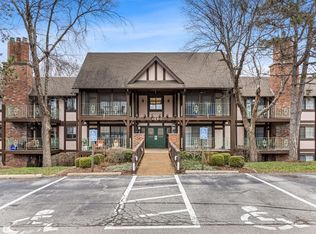
- $--1 bd1 ba1k sqft1440 Heritage Lndg APT 308, Saint Charles, MO 63303Sold

- $--2 bd2 ba1.1k sqft1440 Heritage Lndg APT 211, Saint Charles, MO 63303Sold
- $--2 bd2 ba1.1k sqft1440 Heritage Lndg #306, Saint Charles, MO 63303Sold
- $--1 bd1 ba1k sqft1440 Heritage Lndg APT 307, Saint Charles, MO 63303Sold
- $173,9002 bd2 ba1.1k sqft1440 Heritage Lndg UNIT 20, Saint Charles, MO 63303Off Market
A local agent can set up tours, give advice and negotiate with sellers.
Similar homes
- $118,0002 bd2 ba1k sqftTrenton, Saint Charles, MO 63303For Sale

 MLS ID #26041937, Christine Wingrove, Coldwell Banker Realty - Gundaker West Regional. MARIS
 - $100,0002 bd2 ba1k sqftTrenton, Saint Charles, MO 63303For Sale
 MLS ID #26052299, Cheryl A Lade, Coldwell Banker Realty - Gundaker. MARIS
 - $134,9002 bd2 ba1k sqft1400 Heritage Lndg APT 304, Saint Charles, MO 63303For Sale
 MLS ID #26050747, Timothy A Strand, Landolt Properties, Inc.. MARIS
 - $140,0002 bd2 ba1.1k sqft1436 Heritage Lndg APT 310, Saint Charles, MO 63303For Sale
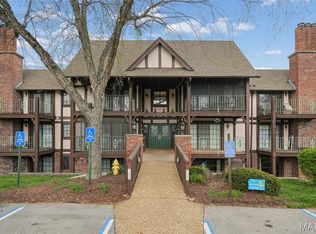 MLS ID #26045978, Nick Maynes, Coldwell Banker Realty - Gundaker. MARIS
 - $140,0002 bd1 ba804 sqft1630 Summergate Pkwy #J, Saint Charles, MO 63303For SaleMLS ID #26053704, Michael C Luntz, Nettwork Global. MARIS
- $160,0003 bd2 ba1.3k sqft1380 Heritage Lndg APT 202, Saint Charles, MO 63303For SaleMLS ID #26046106, Reggie E Bomar, BHHS Select Properties. MARIS
- $112,0001 bd1 ba750 sqft1380 Heritage Lndg APT 206, Saint Charles, MO 63303For SaleMLS ID #25046566, Elizabeth A Schreiber, Keller Williams Chesterfield. MARIS
- $94,9001 bd1 ba726 sqft1410 Heritage Lndg APT 305, Saint Charles, MO 63303For SaleMLS ID #26043252, Stephanie Darroch, Coldwell Banker Realty - Gundaker. MARIS
- $129,0002 bd1 ba804 sqft1615 Summergate Pkwy #M, Saint Charles, MO 63303For SaleMLS ID #26048613, Elizabeth A Schreiber, Keller Williams Chesterfield. MARIS
- $125,0002 bd2 ba868 sqft12806 Portulaca Dr APT B, Saint Louis, MO 63146For SaleMLS ID #26054512, Corey A Livers, SCHNEIDER Real Estate. MARIS
- $165,0002 bd1 ba972 sqft1664 Kircher Dr Unit C, Saint Charles, MO 63303For SaleMLS ID #26039463, Kerri L Lyell, Berkshire Hathaway HomeServices Select Properties. MARIS
- $99,9001 bd1 ba692 sqft1633 Summergate Pkwy #P, Saint Charles, MO 63303For SaleMLS ID #26049095, Rodney Wallner, Berkshire Hathaway HomeServices Select Properties. MARIS
- $139,5002 bd1 ba804 sqft1430 Summergate Pkwy #J, Saint Charles, MO 63303For SaleMLS ID #26040462, Tatiana Sidorova, Sunrise REALTORS. MARIS
- $144,9002 bd1 ba804 sqft1626 Summergate Pkwy #E, Saint Charles, MO 63303For SaleMLS ID #26047466, Lisa L Burkemper, Berkshire Hathaway HomeServices Select Properties. MARIS
- $142,9002 bd2 ba870 sqft1472 Hawks Nest Dr APT J, Saint Charles, MO 63303For Sale By Owner
- $162,0003 bd3 ba1.2k sqft139 Condor Ct #139, Saint Charles, MO 63303For SaleMLS ID #26043735, Elizabeth A Schreiber, Keller Williams Chesterfield. MARIS
- $115,0002 bd2 ba868 sqft1942 Marine Terrace Dr APT F, Saint Louis, MO 63146For SaleMLS ID #26043220, Terry L Haas, Realty Executives of St. Louis. MARIS
- $112,0002 bd2 ba1.1k sqft11816 Cresta Verde Dr APT D, Saint Louis, MO 63146For SaleMLS ID #26021849, Amy B Wellman, RedKey Realty Leaders. MARIS
- $114,9002 bd2 ba1k sqft13485 Coliseum Dr APT G, Chesterfield, MO 63017For SaleMLS ID #11801098, Gloria Lu, Your Home Sold Guaranteed Realty. My State MLS
- $125,0002 bd2 ba1.1k sqft11816 Cresta Verde Dr APT G, Saint Louis, MO 63146For SaleMLS ID #26043782, Nick L Goodwin, Elevate Realty, LLC. MARIS
