St. Charles, 3 bedroom, 2.5 bath, centrally located Condo with a partially finished basement in the lovely Hawks Nest Condominium complex. This darling condo sits directly off of Pundmann Parkway and Veterans Memorial Parkway. Very close to Zumbehl Rd and 70. Great location!
2022 Updates~ Removed carpet and replaced with laminate flooring
Painted main room, kitchen, and added baseboard
New Dishwasher, vent hood over the range,
countertop, sink/faucet, garbage disposal.
New mini blinds in Living room window
New thermostat
New wall air return grill in dining area
The unit has 3 spacious bedrooms upstairs as well as 2 full baths. The kitchen has been nicely update and the large walk in pantry is amazing! Step out onto the maintenance free compost deck that walks down to a small lawn. Pets are allowed. The lower level is partially finished and has hook ups for washer & dryer as well as lots of storage space. There is one covered assigned carport space and then one assigned uncovered parking space. Hawks Nest condos has a public pool that is included in the HOA as well as a little dog park. $390 monthly condo fee covers water, sewer, trash, community pool maintenance, snow removal, some insurance, landscaping and common area maintenance. This Unit can also be a Rental. Such a nice Condo!
Active
Listed by: Keller Williams Chesterfield • Elizabeth A Schreiber
Price cut: $13K (7/23)
$162,000
139 Condor Ct #139, Saint Charles, MO 63303
3beds
1,289sqft
:
Get pre-qualified$1,513/mo
Condominium
Built in 1975
-- sqft lot
$-- Zestimate®
$126/sqft
$390/mo HOA
What's special
New thermostatLots of storage spaceNew dishwasherLaminate flooring
- 18 days |
- 645 |
- 34 |
Zillow last checked:
Listing updated:
Listed by:
Elizabeth A Schreiber 314-541-8791,
Keller Williams Chesterfield
Source: MARIS,MLS#: 26043735 Originating MLS: St. Louis Association of REALTORS
Originating MLS: St. Louis Association of REALTORSFacts & features
Interior
Bedrooms & bathrooms
- Bedrooms: 3
- Bathrooms: 3
- Full bathrooms: 2
- 1/2 bathrooms: 1
- Main level bathrooms: 1
Primary bedroom
- Level: Upper
- Area: 182
- Dimensions: 14x13
Bedroom
- Level: Upper
- Area: 99
- Dimensions: 11x9
Bedroom 2
- Level: Upper
- Area: 99
- Dimensions: 11x9
Primary bathroom
- Level: Upper
- Area: 45
- Dimensions: 9x5
Bathroom
- Level: Main
- Area: 25
- Dimensions: 5x5
Bathroom 2
- Level: Upper
- Area: 40
- Dimensions: 8x5
Dining room
- Level: Main
- Area: 110
- Dimensions: 11x10
Kitchen
- Level: Main
- Area: 90
- Dimensions: 10x9
Laundry
- Level: Lower
- Area: 25
- Dimensions: 5x5
Living room
- Level: Main
- Area: 150
- Dimensions: 15x10
Recreation room
- Level: Lower
- Area: 209
- Dimensions: 19x11
Storage
- Level: Lower
- Area: 91
- Dimensions: 13x7
Heating
- Forced Air
Cooling
- Central Air
Appliances
- Included: Electric Cooktop, Dishwasher, Disposal, Oven, Refrigerator, Water Heater
- Laundry: In Basement
Features
- Open Floorplan, Separate Dining, Storage, Walk-In Pantry
- Flooring: Carpet, Luxury Vinyl
- Basement: Partially Finished,Full
- Has fireplace: No
Interior area
- Total structure area: 1,289
- Total interior livable area: 1,289 sqft
- Finished area above ground: 1,080
- Finished area below ground: 209
Property
Parking
- Total spaces: 2
- Parking features: Assigned, Carport
- Carport spaces: 1
Features
- Levels: Two
- Patio & porch: Composite, Deck
- Has private pool: Yes
- Pool features: Outdoor Pool
Lot
- Size: 522 Square Feet
- Features: Level
Details
- Parcel number: 3003A5096240139.0000000
- Special conditions: Standard
Construction
Type & style
- Home type: Condo
- Architectural style: Traditional
- Property subtype: Condominium
Materials
- Vinyl Siding
Condition
- Year built: 1975
Utilities & green energy
- Electric: Ameren
- Sewer: Public Sewer
- Water: Public
- Utilities for property: Cable Available, Electricity Available, Natural Gas Available, Sewer Connected, Water Available
Community & HOA
Community
- Features: Pool
- Subdivision: Hawks Nest #2
HOA
- Has HOA: Yes
- Amenities included: Dog Park, Pool
- Services included: Insurance, Maintenance Grounds, Maintenance Parking/Roads, Common Area Maintenance, Pool Maintenance, Pool, Sewer, Snow Removal, Trash, Water
- HOA fee: $390 monthly
- HOA name: Hawks Nest Condominium
Location
- Region: Saint Charles
Financial & listing details
- Price per square foot: $126/sqft
- Annual tax amount: $1,942
- Date on market: 7/16/2026
- Cumulative days on market: 18 days
- Listing terms: Cash,Conventional,VA Loan
- Electric utility on property: Yes
Estimated market value
Not available
Estimated sales range
Not available
Not available
Price history
| Date | Event | Price |
|---|---|---|
| 7/23/2026 | Price change | $162,000-7.4%$126/sqft |
Source:  MARIS #26043735 Report a problem MARIS #26043735 Report a problem | ||
| 7/16/2026 | Listed for sale | $175,000$136/sqft |
Source: MARIS #26043735 Report a problem | ||
| 6/15/2026 | Pending sale | $175,000$136/sqft |
Source: Owner Report a problem | ||
| 6/3/2026 | Listed for sale | $175,000+25.1%$136/sqft |
Source: Owner Report a problem | ||
| 5/6/2022 | Sold | -- |
Source: MARIS #21069281 Report a problem | ||
| 4/23/2022 | Pending sale | $139,900$109/sqft |
Source: MARIS #21069281 Report a problem | ||
| 4/21/2022 | Listed for sale | $139,900$109/sqft |
Source: MARIS #21069281 Report a problem | ||
Public tax history
Tax history is unavailable.
Monthly payment
Est. payment
Payment breakdown
Explore the cost of this home by adjusting the details. Changes won't be saved.Climate risks
Neighborhood: 63303
Nearby schools
GreatSchools rating
- 8/10Henderson Elementary SchoolGrades: K-5Distance: 2.4 mi
- 7/10Hollenbeck Middle SchoolGrades: 6-8Distance: 5.4 mi
- 8/10Francis Howell North High SchoolGrades: 9-12Distance: 2.4 mi
Schools provided by the listing agent
- Elementary: Henderson Elem.
- Middle: Hollenbeck Middle
- High: Francis Howell North High
Source: MARIS. This data may not be complete. We recommend contacting the local school district to confirm school assignments for this home.
- $166,8003 bd2 ba1.3k sqft139 Condor Ct, Saint Charles, MO 63303Off Market

- $--3 bd4 ba1k sqft140 Condor Ct, Saint Charles, MO 63303Sold

- $165,0003 bd3 ba1.1k sqft138 Condor Ct #138, Saint Charles, MO 63303Off Market
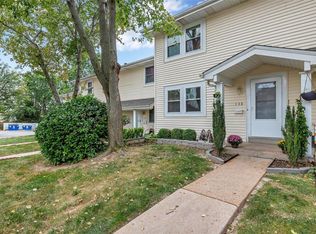
- $--3 bd3 ba1.1k sqft138 Condor Ct, Saint Charles, MO 63303Sold

- $176,4003 bd3 ba1.1k sqft141 Condor Ct, Saint Charles, MO 63303Off Market
- $--3 bd3 ba1.1k sqft137 Condor Ct, Saint Charles, MO 63303Sold
- $174,4003 bd2 ba1.1k sqft142 Condor Ct, Saint Charles, MO 63303Off Market
- $252,2002 bd3 ba1.2k sqft204 Parc Forest Trl, Saint Charles, MO 63303Off Market
A local agent can set up tours, give advice and negotiate with sellers.
Similar homes
- $179,0002 bd3 ba928 sqft652 Summer Winds Ln #D, Saint Peters, MO 63376For Sale
 MLS ID #26044684, John M Smelser, ReeceNichols Real Estate. MARIS
 - $213,0002 bd3 ba1.3k sqft4605 Sherman Park Dr #13E, Saint Charles, MO 63303For Sale
 MLS ID #26012647, Debbie Jacobson, Coldwell Banker Realty - Gundaker. MARIS
 - $--3 bd1 ba1.6k sqft9731 Edgefield Dr, Saint Louis, MO 63136Auction
 Xome
Xome - $164,9003 bd3 ba1.4k sqft10643 Thorpe Ave, Saint Louis, MO 63114For Sale
 MLS ID #26041299, Michelle Lee, Kairos Service, LLC. MARIS
 - $185,0002 bd3 ba1.2k sqft352 Windsor Pl #B, Saint Peters, MO 63376For SaleMLS ID #26045466, Kaitlyn Barks, Worth Clark Realty. MARIS
- $--2 bd3 ba1.2k sqft205 Homeshire Cir, Wentzville, MO 63385AuctionXome
- $168,0003 bd2 ba1.1k sqft2960 Devonshire Dr, Florissant, MO 63033For SaleMLS ID #26047871, Edward Thomas, Coldwell Banker Realty - Gundaker. MARIS
- $175,0003 bd1 ba888 sqft12605 Missouri Bottom Rd, Hazelwood, MO 63042For SaleMLS ID #26034050, Alicia Davis, Worth Clark Realty. MARIS
- $220,0003 bd1 ba864 sqft2828 Mulberry Ln, Saint Charles, MO 63303For SaleMLS ID #25059870, Sherry M Ruyle, Meyer & Company Real Estate. MARIS
- $175,0002 bd2 ba1.5k sqft1345 Sunburst Dr #B, Ofallon, MO 63366For SaleMLS ID #26043074, Mick J Sanders, Worth Clark Realty. MARIS
- $180,0003 bd2 ba1.3k sqft2038 Falling Brook Dr, Maryland Heights, MO 63043For SaleMLS ID #26041046, Dorothy Waite, West County Realty, LLC. MARIS
- $179,0002 bd2 ba1k sqft1332 Holgate Dr Unit G3, Ballwin, MO 63021For SaleMLS ID #26046801, Durga Bolisetti, Envision Realty. MARIS
- $160,0003 bd1 ba1.2k sqft11021 Saint Girard Ln, Saint Ann, MO 63074For SaleMLS ID #26029688, Debbie J Williams, ReeceNichols Real Estate. MARIS
- $164,9992 bd2 ba1k sqft1111 Pocono Trl Unit A, Ballwin, MO 63021For SaleMLS ID #26022288, Michael J Burgoyne, Real Broker LLC. MARIS
- $--3 bd2 ba1.1k sqft5235 Springtrail Dr, Florissant, MO 63033AuctionXome
- $180,0002 bd2 ba1.1k sqft12929 Portulaca Dr APT 205, Saint Louis, MO 63146For SaleMLS ID #26014613, Scott W Stieven, ReeceNichols Real Estate. MARIS
- $149,9003 bd2 ba1.1k sqft1005 Preakness Ln, Florissant, MO 63033For SaleMLS ID #26044767, Bob F Strait, EXP Realty, LLC. MARIS
- $188,0002 bd3 ba1k sqft879 Portsdown Rd, Ballwin, MO 63011For SaleMLS ID #26044058, Maggie M Wright, Coldwell Banker Realty - Gundaker. MARIS
- $169,9003 bd2 ba1.4k sqft11565 Sheffield Dr, Florissant, MO 63033For SaleMLS ID #26036155, Tanisha A Wallace, Coldwell Banker Realty - Gundaker. MARIS
- $120,0002 bd2 ba868 sqft1942 Marine Terrace Dr APT F, Saint Louis, MO 63146For SaleMLS ID #26043220, Terry L Haas, Realty Executives of St. Louis. MARIS
