**Seller offering $5000 buyer credit**
Welcome to 1005 Preakness Lane! This 3-bedroom, 2-bath ranch offers a solid layout and room to make it your own. Hardwood floors bring warmth to the main living areas and bedrooms, while recent updates include new vinyl kitchen flooring, new bathroom vanities, and new carpet in the basement. An attached carport provides covered parking. Here's your chance to put in some sweat equity and create a home that's truly yours!
Pending
Listed by: EXP Realty, LLC • Bob F Strait • 314-662-8080
$169,900
1005 Preakness Ln, Florissant, MO 63033
3beds
1,188sqft
Single Family Residence
Built in 1956
7,540 Square Feet Lot
$-- Zestimate®
$143/sqft
$-- HOA
What's special
- 24 days
- 151
- 8
Likely to sell faster than
Zillow last checked:
Listing updated:
Listed by:
Bob F Strait 314-662-8080,
EXP Realty, LLC
Source: MARIS,MLS#: 26061347 Originating MLS: St. Louis Association of REALTORS
Facts & features
Interior
Bedrooms & bathrooms
- Bedrooms: 3
- Bathrooms: 2
- Full bathrooms: 2
- Main level bathrooms: 2
- Main level bedrooms: 3
Bedroom
- Features: Floor Covering: Wood
- Level: Main
- Area: 143
- Dimensions: 11x13
Bedroom 2
- Features: Floor Covering: Wood
- Level: Main
- Area: 81
- Dimensions: 9x9
Bedroom 3
- Features: Floor Covering: Wood
- Level: Main
- Area: 120
- Dimensions: 12x10
Dining room
- Features: Floor Covering: Wood
- Level: Main
- Area: 126
- Dimensions: 9x14
Kitchen
- Features: Floor Covering: Vinyl
- Level: Main
- Area: 135
- Dimensions: 9x15
Living room
- Features: Floor Covering: Wood
- Level: Main
- Area: 204
- Dimensions: 17x12
Heating
- Forced Air, Natural Gas
Cooling
- Central Air, Electric
Features
- Has basement: Yes
- Has fireplace: No
Interior area
- Total structure area: 1,188
- Total interior livable area: 1,188 sqft
- Finished area above ground: 1,188
Property
Parking
- Total spaces: 1
- Parking features: Attached Carport
- Carport spaces: 1
Features
- Levels: One
Lot
- Size: 7,540 Square Feet
- Features: Level
Details
- Parcel number: 08J341151
- Special conditions: Standard
Construction
Type & style
- Home type: SingleFamily
- Architectural style: Ranch
- Property subtype: Single Family Residence
Materials
- Brick Veneer
Condition
- Year built: 1956
Utilities & green energy
- Electric: Single Phase
- Sewer: Public Sewer
- Water: Public
- Utilities for property: Electricity Available, Natural Gas Available, Sewer Available, Water Available
Community & HOA
Community
- Subdivision: Paddock Hills 3
HOA
- Has HOA: No
Location
- Region: Florissant
Financial & listing details
- Price per square foot: $143/sqft
- Tax assessed value: $157,900
- Annual tax amount: $2,282
- Date on market: 9/24/2026
- Cumulative days on market: 24 days
- Listing terms: Cash,Conventional,FHA,VA Loan
- Electric utility on property: Yes
Estimated market value
Not available
Estimated sales range
Not available
Not available
Price history
| Date | Event | Price |
|---|---|---|
| 9/28/2026 | Pending sale | $169,900$143/sqft |
Source:  MARIS #26061347 Report a problem | ||
| 9/24/2026 | Listed for sale | $169,900+13.3%$143/sqft |
Source: MARIS #26061347 Report a problem | ||
| 8/7/2026 | Listing removed | $149,900$126/sqft |
Source: eXp Realty #26044767 Report a problem | ||
| 7/22/2026 | Listed for sale | $149,900+218.9%$126/sqft |
Source: MARIS #26044767 Report a problem | ||
| 3/24/2021 | Listing removed | -- |
Source: Owner Report a problem | ||
| 1/19/2019 | Listing removed | $1,050$1/sqft |
Source: Owner Report a problem | ||
| 11/15/2018 | Listed for rent | $1,050$1/sqft |
Source: Owner Report a problem | ||
| 6/4/2017 | Listing removed | $1,050$1/sqft |
Source: Owner Report a problem | ||
| 4/11/2017 | Price change | $1,050-4.5%$1/sqft |
Source: Owner Report a problem | ||
| 3/16/2017 | Listed for rent | $1,100$1/sqft |
Source: Owner Report a problem | ||
| 7/26/2010 | Sold | -- |
Source: Public Record Report a problem | ||
| 6/12/2010 | Listed for sale | $47,000$40/sqft |
Source: NRT StLouis #10034539 Report a problem | ||
Public tax history
| Year | Property taxes | Tax assessment |
|---|---|---|
| 2025 | $2,282 +6.5% | $30,010 +8.6% |
| 2024 | $2,143 +0.3% | $27,640 |
| 2023 | $2,136 +11.1% | $27,640 +26.6% |
| 2022 | $1,922 +1.7% | $21,840 |
| 2021 | $1,890 +22.6% | $21,840 +30.6% |
| 2020 | $1,542 +6.2% | $16,720 |
| 2019 | $1,452 | $16,720 +16.6% |
| 2018 | $1,452 | $14,340 |
| 2017 | $1,452 +0.5% | $14,340 -11.4% |
| 2016 | $1,444 -13.4% | $16,190 |
| 2015 | $1,669 | $16,190 -3.5% |
| 2014 | $1,669 -0.9% | $16,780 |
| 2013 | $1,684 | $16,780 +9.5% |
| 2012 | -- | $15,320 |
| 2011 | -- | $15,320 -24.5% |
| 2010 | $1,716 +6% | $20,280 |
| 2009 | $1,619 -8.9% | $20,280 -12.7% |
| 2008 | $1,777 +22.7% | $23,240 |
| 2007 | $1,448 | $23,240 +35.4% |
| 2006 | $1,448 -0.3% | $17,160 |
| 2005 | $1,453 +26.2% | $17,160 +20.4% |
| 2003 | $1,151 +2.6% | $14,250 +8.2% |
| 2002 | $1,121 +9% | $13,170 |
| 2001 | $1,029 | $13,170 |
Find assessor info on the county website
Monthly payment
Est. payment
Payment breakdown
Explore the cost of this home by adjusting the details. Changes won't be saved.Climate risks
Neighborhood: 63033
Nearby schools
Schools provided by the listing agent
- Elementary: Parker Road Elem.
- Middle: Cross Keys Middle
- High: Mccluer North High
Source: MARIS. This data may not be complete. We recommend contacting the local school district to confirm school assignments for this home.


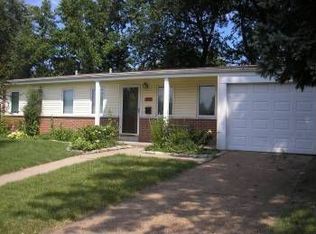
Similar homes
- $189,0004 bd2 ba1.3k sqft600 Pimlico Dr, Florissant, MO 63033For Sale

 MLS ID #26032043, Kelley S Hoffman, Provident Property Management LLC. MARIS
- $199,9003 bd2 ba1.1k sqft1740 Koch Dr, Florissant, MO 63033For Sale
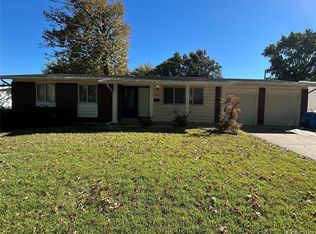 MLS ID #26053836, Jeannie L Bassett, Metro-plex Group L L C. MARIS
- $159,9003 bd1 ba1k sqft250 W Saint Anthony Ln, Florissant, MO 63031For Sale
 MLS ID #26064164, Bob F Strait, EXP Realty, LLC. MARIS
- $135,0002 bd1 ba930 sqft2020 Saint Stephen Dr, Florissant, MO 63033For Sale
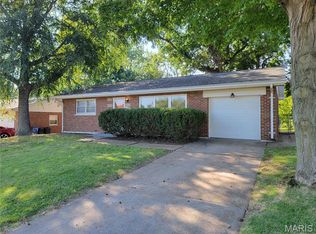 MLS ID #26057018, Michael V Palmer, Palmer Real Estate LLC. MARIS
- $134,9003 bd2 ba1k sqft13 Saint Margaret Ct, Florissant, MO 63031For SaleMLS ID #26054117, Blake W Rasmussen, Vylla Home. MARIS
- $154,9003 bd2 ba1k sqft1600 Chickadee Ln, Florissant, MO 63031For SaleMLS ID #26022144, Stacey L Manner, Call Dolly, LLC. MARIS
- $149,9003 bd1 ba936 sqft740 Crowder Dr, Florissant, MO 63031For SaleMLS ID #26041910, Joe A Archambault, The Closing Pros LLC. MARIS
- $150,0003 bd2 ba1k sqft2353 Kingsford Dr, Florissant, MO 63031For SaleMLS ID #26041899, Joe A Archambault, The Closing Pros LLC. MARIS
- $175,0003 bd2 ba1.1k sqft3708 Killarney Ct, Saint Louis, MO 63114For SaleMLS ID #26061227, Joe D Brown, SMPL Realty, LLC. MARIS
- $144,5004 bd2 ba1.1k sqft10132 Tamworth Dr, Saint Louis, MO 63136For SaleMLS ID #26032244, Deana Leyva, Legacy Invest Realty. MARIS
- $209,0003 bd1 ba1.2k sqft529 Emmons Ave, Saint Charles, MO 63301For SaleMLS ID #26066901, Dawn A Holman, Executive Real Estate. MARIS
- $155,0003 bd1 ba1k sqft9301 Miriam Ave, Saint Louis, MO 63114For SaleMLS ID #26038953, Ayanna N Barnett, RE Source PM, LLC. MARIS
- $163,9994 bd3 ba1k sqft5465 Wilborn Dr, Saint Louis, MO 63136For SaleMLS ID #26060105, Rita Davis, Reed, REALTORS. MARIS
- $107,9003 bd2 ba1.2k sqft8337 Graybirch Dr, Saint Louis, MO 63134For SaleMLS ID #26057229, Dave H Pope, Pope, Inc.,REALTORS. MARIS
- $125,0003 bd1 ba864 sqft6824 Larry Ln, Saint Louis, MO 63134For SaleMLS ID #26051779, Hiro Sato, Prime Home Property Management. MARIS
- $133,5003 bd1 ba960 sqft104 Fenwick Dr, Saint Louis, MO 63135For SaleMLS ID #26051650, Jaden Barr, Keller Williams Chesterfield. MARIS
- $119,5002 bd1 ba816 sqft840 Pershall Rd, Florissant, MO 63031For SaleMLS ID #26045719, Avery Sanders, Coldwell Banker Realty - Gundaker. MARIS
- $118,9003 bd1 ba891 sqft6023 Shillington Dr, Berkeley, MO 63134For SaleMLS ID #26060145, Josh D Killian, Avenue Real Estate Group. MARIS
- $137,5003 bd1 ba906 sqft905 Delaird Dr, Saint Louis, MO 63137For SaleMLS ID #26063425, Carol S Farley, Eaton Properties, Inc.. MARIS
- $120,0002 bd1 ba768 sqft40 Connolly Dr, Saint Louis, MO 63135For SaleMLS ID #26062338, Matt G Millslagle, Salient Realty Group, LLC. MARIS
