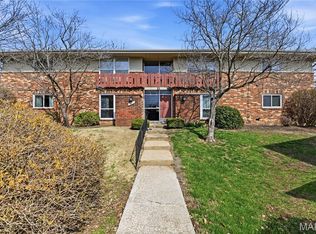
Welcome to 3126 Carnaby Ln Unit C, a beautifully updated upper 2nd floor corner unit in the convenient Bridgeton/Maryland Heights area—just minutes from shopping, dining, entertainment, and major highways. This bright second-floor condo features 2 spacious bedrooms and 1 full bathroom and offers a perfect blend of comfort, privacy, and convenience. The corner location and large windows fill the living space with natural light, creating an open and inviting atmosphere. The galley kitchen offers generous cabinet storage, sleek countertops, and easy flow into the dining area—perfect for everyday living or entertaining. Step outside onto your private covered deck, an ideal spot to enjoy your morning coffee or unwind in the evening. This unit was fully remodeled in 2021, featuring modern kitchen cabinetry, luxury vinyl flooring, beautifully updated bathroom and recess lightings. For added convenience, the refrigerator and stackable washer/dryer stay with the unit. A great opportunity for 52+ years old homeowners looking for an updated, low-maintenance condo in a highly convenient location.
Active
Listed by: EXP Realty, LLC • Peter Lu
Price cut: $5K (6/2)
$97,400
3126 Carnaby Ln APT C, Bridgeton, MO 63044
2beds
951sqft
:
Get pre-qualified$1,062/mo
Condominium
Built in 1971
-- sqft lot
$94,700 Zestimate®
$102/sqft
$375/mo HOA
What's special
Open and inviting atmosphereCorner locationModern kitchen cabinetrySleek countertopsBright second-floor condoBeautifully updated bathroomRecess lighting
- 135 days |
- 208 |
- 13 |
Zillow last checked:
Listing updated:
Listed by:
Peter Lu 314-662-6578,
EXP Realty, LLC,
Ted Hseu 314-662-4568,
EXP Realty, LLC
Source: MARIS,MLS#: 26013769 Originating MLS: St. Louis Association of REALTORS
Originating MLS: St. Louis Association of REALTORSFacts & features
Interior
Bedrooms & bathrooms
- Bedrooms: 2
- Bathrooms: 1
- Full bathrooms: 1
- Main level bathrooms: 1
- Main level bedrooms: 2
Primary bedroom
- Features: Floor Covering: Luxury Vinyl Plank
- Level: Main
- Area: 130
- Dimensions: 13x10
Bathroom 2
- Features: Floor Covering: Luxury Vinyl Plank
- Level: Main
- Area: 130
- Dimensions: 13x10
Dining room
- Features: Floor Covering: Luxury Vinyl Plank
- Level: Main
- Area: 117
- Dimensions: 13x9
Kitchen
- Features: Floor Covering: Luxury Vinyl Plank
- Level: Main
- Area: 80
- Dimensions: 10x8
Living room
- Features: Floor Covering: Luxury Vinyl Plank
- Level: Main
- Area: 204
- Dimensions: 17x12
Heating
- Electric
Cooling
- Central Air
Appliances
- Included: Stainless Steel Appliance(s), Microwave, Electric Range, Refrigerator, Washer/Dryer Stacked
Features
- Flooring: Laminate
- Has basement: No
- Has fireplace: No
Interior area
- Total structure area: 951
- Total interior livable area: 951 sqft
- Finished area above ground: 951
Property
Features
- Levels: One
Lot
- Size: 3,354 Square Feet
- Features: Corner Lot
Details
- Parcel number: 13N610497
- Special conditions: Standard
Construction
Type & style
- Home type: Condo
- Architectural style: Traditional
- Property subtype: Condominium
- Attached to another structure: Yes
Materials
- Brick
Condition
- Year built: 1971
Utilities & green energy
- Electric: Ameren
- Sewer: Public Sewer
- Water: Public
- Utilities for property: Electricity Available
Community & HOA
Community
- Senior community: Yes
- Subdivision: Bridgecrest Estates 2 Condo
HOA
- Has HOA: Yes
- Amenities included: None
- Services included: Maintenance Parking/Roads, Common Area Maintenance, Exterior Maintenance
- HOA fee: $375 monthly
- HOA name: AMC Management
Location
- Region: Bridgeton
Financial & listing details
- Price per square foot: $102/sqft
- Tax assessed value: $83,300
- Annual tax amount: $1,221
- Date on market: 3/13/2026
- Cumulative days on market: 135 days
- Listing terms: Cash,Conventional
- Electric utility on property: Yes
Estimated market value
$94,700
$90,000 - $99,000
$1,309/mo
Price history
| Date | Event | Price |
|---|---|---|
| 6/2/2026 | Price change | $97,400-4.9%$102/sqft |
Source:  MARIS #26013769 Report a problem MARIS #26013769 Report a problem | ||
| 5/5/2026 | Price change | $102,400-2.4%$108/sqft |
Source: MARIS #26013769 Report a problem | ||
| 4/11/2026 | Price change | $104,900-4.5%$110/sqft |
Source: MARIS #26013769 Report a problem | ||
| 3/13/2026 | Listed for sale | $109,900+267.6%$116/sqft |
Source: MARIS #26013769 Report a problem | ||
| 7/16/2021 | Sold | -- |
Source: MARIS #21050716 Report a problem | ||
| 3/26/2015 | Sold | -- |
Source: MARIS #14059775 Report a problem | ||
| 2/25/2015 | Price change | $29,900-8%$31/sqft |
Source: Coldwell Banker Gundaker - North County #14059775 Report a problem | ||
| 1/30/2015 | Price change | $32,500-7.1%$34/sqft |
Source: Coldwell Banker Gundaker - North County #14059775 Report a problem | ||
| 12/5/2014 | Price change | $35,000-6.7%$37/sqft |
Source: Coldwell Banker Gundaker - North County #14059775 Report a problem | ||
| 10/24/2014 | Listed for sale | $37,500$39/sqft |
Source: Coldwell Banker Gundaker - North County #14059775 Report a problem | ||
| 5/9/2001 | Sold | -- |
Source: Public Record Report a problem | ||
Public tax history
| Year | Property taxes | Tax assessment |
|---|---|---|
| 2025 | $1,221 +10.6% | $15,830 +18.3% |
| 2024 | $1,104 -0.4% | $13,380 |
| 2023 | $1,109 +20.4% | $13,380 +34.1% |
| 2022 | $921 +1.3% | $9,980 |
| 2021 | $909 +34.2% | $9,980 +39.8% |
| 2020 | $677 -4.8% | $7,140 |
| 2019 | $712 | $7,140 +3.2% |
| 2018 | $712 | $6,920 |
| 2017 | $712 +1.5% | $6,920 +8.3% |
| 2016 | $701 +6.2% | $6,390 |
| 2015 | $660 | $6,390 -11.3% |
| 2014 | $660 -10.4% | $7,200 |
| 2013 | $737 | $7,200 -26.8% |
| 2012 | -- | $9,840 |
| 2011 | -- | $9,840 -13.1% |
| 2010 | $916 +7.1% | $11,320 |
| 2009 | $855 -6.6% | $11,320 -14.4% |
| 2008 | $915 +17.5% | $13,220 |
| 2007 | $779 | $13,220 +25.8% |
| 2006 | $779 -0.9% | $10,510 |
| 2005 | $787 +23.4% | $10,510 +43.6% |
| 2003 | $638 +5.2% | $7,320 -6.2% |
| 2002 | $606 +11.5% | $7,800 |
| 2001 | $543 | $7,800 |
Find assessor info on the county website
Monthly payment
Est. payment
Payment breakdown
Explore the cost of this home by adjusting the details. Changes won't be saved.Climate risks
Neighborhood: 63044
Nearby schools
GreatSchools rating
- 8/10Bridgeway Elementary SchoolGrades: PK-5Distance: 0.7 mi
- 4/10Pattonville Heights Middle SchoolGrades: 6-8Distance: 0.8 mi
- 7/10Pattonville Sr. High SchoolGrades: 9-12Distance: 2.1 mi
Schools provided by the listing agent
- Elementary: Bridgeway Elem.
- Middle: Pattonville Heights Middle
- High: Pattonville Sr. High
Source: MARIS. This data may not be complete. We recommend contacting the local school district to confirm school assignments for this home.
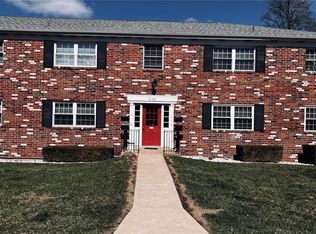
- $--2 bd1 ba853 sqft3129 Roger Williams Dr APT D, Bridgeton, MO 63044Sold
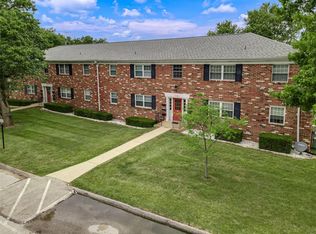
- $--2 bd1 ba951 sqft3129 Roger Williams Dr APT F, Bridgeton, MO 63044Sold
- $89,9002 bd1 ba951 sqft3129 Roger Williams Dr APT A, Bridgeton, MO 63044For Sale

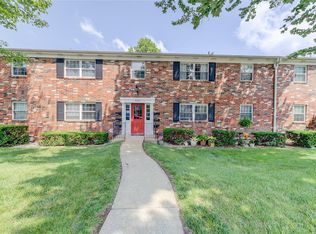
- $--2 bd1 ba951 sqft3133 Roger Williams Dr APT F, Bridgeton, MO 63044Sold
- $--2 bd1 ba951 sqft3122 Carnaby Ln APT C, Bridgeton, MO 63044Sold
- $--2 bd1 ba951 sqft3118 Carnaby Ln APT A, Bridgeton, MO 63044Sold
- $--2 bd1 ba951 sqft3114 Carnaby Ln APT C, Bridgeton, MO 63044Sold
- $--2 bd1 ba951 sqft3110 Carnaby Ln APT A, Bridgeton, MO 63044Sold
A local agent can set up tours, give advice and negotiate with sellers.
Similar homes
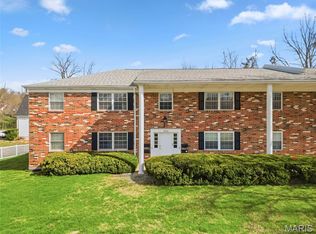
- $93,9002 bd1 ba951 sqft12, Bridgeton, MO 63044For Sale
 MLS ID #26017807, Pat D Austin, Show-Me Realty Associates. MARIS
 - $89,9002 bd1 ba951 sqft3129 Roger Williams Dr APT A, Bridgeton, MO 63044For SaleMLS ID #26030546, Janice F. F Hollis, Hollis Properties. MARIS
- $93,5002 bd1 ba938 sqft4229 Carrollton Dr APT C, Bridgeton, MO 63044For Sale
 MLS ID #26014824, Debbie D Weber, Keller Williams Realty St. Louis. MARIS
 - $100,0001 bd2 ba1.1k sqft10367 Oxford Hill Dr APT 27, Saint Louis, MO 63146For Sale
 MLS ID #26036543, Spencer Argueta, Elevate Realty, LLC. MARIS
 - $125,0002 bd2 ba990 sqft2331 Kratky Rd APT E, Saint Louis, MO 63114For SaleMLS ID #26041752, Lillian Titus, Magnolia Real Estate. MARIS
- $125,0002 bd1 ba875 sqft2452 Fowler Ave, Saint Louis, MO 63114For SaleMLS ID #26041305, Adriana Sedlacek, Hemrick Realty, L.L.C.. MARIS
- $99,9002 bd1 ba710 sqft9229 Arline Ave, Saint Louis, MO 63114For SaleMLS ID #26024651, Sequeeta Robinson, Trelora Realty, Inc. MARIS
- $97,0002 bd1 ba850 sqft4222 Kay Ln Unit 7, Saint Louis, MO 63123For SaleMLS ID #26032644, Elliott J Black, Sansone Residential Collective LLC. MARIS
- $99,9002 bd1 ba852 sqft14255 Riverfront Dr, Florissant, MO 63034For SaleMLS ID #26035666, Rhonda Liddell-Davis, Keller Williams Realty St. Louis. MARIS
- $97,4003 bd1 ba1.4k sqft8621 Martony Ln, Saint Louis, MO 63134For SaleMLS ID #26013666, John L Lewis, Williams Claytor Realty, LLC. MARIS
- $95,0003 bd1 ba1k sqft5563 Winchelsea Dr, Saint Louis, MO 63121For SaleMLS ID #26031111, Alexis Martz, Trelora Realty, Inc. MARIS
- $94,9003 bd2 ba1.1k sqft1113 Haley Ave, Saint Louis, MO 63121For SaleMLS ID #26026290, Sequeeta Robinson, Trelora Realty, Inc. MARIS
- $90,0002 bd1 ba812 sqft223 La Motte Ln, Saint Louis, MO 63135For SaleMLS ID #26044470, Joy J Dookhu, Joyful Homes Realty Incorporated. MARIS
- $100,0003 bd1 ba893 sqft445 Plaza Ave, Saint Louis, MO 63135For SaleMLS ID #26037299, Ceji M LeMelle, EXP Realty, LLC. MARIS
- $108,0003 bd1 ba1k sqft2116 Jannette Dr, Saint Louis, MO 63136For SaleMLS ID #26042221, Tori N Lee, Joyful Homes Realty Incorporated. MARIS
- $110,0002 bd2 ba1.3k sqft1812 Suns Up Ct, Florissant, MO 63031For SaleMLS ID #26037999, Jenny A Wisniewski, Landmark Realty. MARIS
- $84,0002 bd1 ba975 sqft1831 New Sun Ct, Florissant, MO 63031For SaleMLS ID #26012860, Kaylie J Medeiros, Nettwork Global. MARIS
- $95,0002 bd1 ba886 sqft1680 Herault Pl APT C, Saint Louis, MO 63125For SaleMLS ID #26019211, Ashley J Dailey, Elevate Realty, LLC. MARIS
- $89,9002 bd1 ba852 sqft14225 Cape Horn Pl, Florissant, MO 63034For SaleMLS ID #26004125, Mike J Galbally, Real Broker LLC. MARIS
- $94,9003 bd1 ba928 sqft135 Becker Dr, Saint Louis, MO 63135For SaleMLS ID #26036876, David Nations, Keller Williams Realty St. Louis. MARIS
