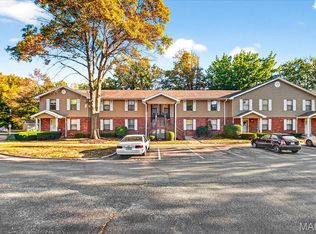
This is the ONE you've been searching for! This awesome Condo has been freshly updated to be like new for YOU! The moment you step in you will be WOWED by the bright feel and chic decorative wall and new luxury vinyl floors that continue throughout. The kitchen features a stainless steel dishwasher, microwave, electric stove/oven, refrigerator & beautifully painted cabinets. Enjoy your morning coffee out on private deck as you watch spring come to life! Primary bedroom is massive and offers dual clostets. The second generous bedroom could also serve as an office or serene reading nook! This wonderful unit is completed by its laundry room & assigned COVERED parking to keep you out of the elements. Maintenance FREE living - Including water, sewer, trash and a POOL for hot summer days! This Condo has everything you could want! Kick back & relax! Home Sweet Home! Seller is open to seller financing. Inquire today.
Active
Listed by: Real Broker LLC • Mike J Galbally • 314-818-5859
Price cut: $5.1K (7/20)
$89,900
14225 Cape Horn Pl, Florissant, MO 63034
2beds
852sqft
Condominium
Built in 1986
-- sqft lot
$-- Zestimate®
$106/sqft
$245/mo HOA
What's special
Laundry roomChic decorative wallAssigned covered parkingPrivate deckSecond generous bedroomBright feelBeautifully painted cabinets
- 208 days |
- 305 |
- 21 |
Zillow last checked:
Listing updated:
Listed by:
Mike J Galbally 314-818-5859,
Real Broker LLC
Source: MARIS,MLS#: 26004125 Originating MLS: St. Charles County Association of REALTORS
Originating MLS: St. Charles County Association of REALTORSFacts & features
Interior
Bedrooms & bathrooms
- Bedrooms: 2
- Bathrooms: 1
- Full bathrooms: 1
- Main level bathrooms: 1
- Main level bedrooms: 2
Primary bedroom
- Level: Main
- Area: 154
- Dimensions: 14x11
Bedroom
- Level: Main
- Area: 132
- Dimensions: 12x11
Family room
- Level: Main
- Area: 247
- Dimensions: 19x13
Kitchen
- Level: Main
- Area: 110
- Dimensions: 10x11
Heating
- Electric, Forced Air
Cooling
- Ceiling Fan(s), Central Air, Electric
Appliances
- Included: Dishwasher, Disposal, Electric Oven, Electric Range, Electric Water Heater
Features
- Flooring: Luxury Vinyl
- Has basement: No
- Has fireplace: No
Interior area
- Total structure area: 852
- Total interior livable area: 852 sqft
- Finished area above ground: 852
Property
Parking
- Parking features: Additional Parking, Assigned, Covered
Features
- Levels: One
- Pool features: In Ground
Lot
- Size: 2,700 Square Feet
- Features: Adjoins Common Ground
Details
- Parcel number: 06G131772
- Special conditions: Standard
Construction
Type & style
- Home type: Condo
- Architectural style: Traditional
- Property subtype: Condominium
- Attached to another structure: Yes
Materials
- Vinyl Siding
- Roof: Architectural Shingle
Condition
- Year built: 1986
Utilities & green energy
- Electric: Ameren
- Sewer: Public Sewer
- Water: Public
- Utilities for property: Electricity Connected, Sewer Connected, Water Connected
Community & HOA
Community
- Subdivision: River Oaks Estates Four Condo
HOA
- Has HOA: Yes
- Amenities included: Association Management
- Services included: Clubhouse, Maintenance Grounds, Pool, Sewer, Snow Removal, Trash, Water
- HOA fee: $245 monthly
- HOA name: River Oaks Estates
Location
- Region: Florissant
Financial & listing details
- Price per square foot: $106/sqft
- Annual tax amount: $1,243
- Date on market: 1/28/2026
- Cumulative days on market: 209 days
- Listing terms: Cash,Conventional,Seller Financing
- Ownership: Private
- Electric utility on property: Yes
Estimated market value
Not available
Estimated sales range
Not available
Not available
Price history
| Date | Event | Price |
|---|---|---|
| 7/20/2026 | Price change | $89,900-5.4%$106/sqft |
Source:  MARIS #26004125 Report a problem MARIS #26004125 Report a problem | ||
| 5/20/2026 | Price change | $95,000-4.9%$112/sqft |
Source: MARIS #26004125 Report a problem | ||
| 2/25/2026 | Price change | $99,900-4.9%$117/sqft |
Source: MARIS #26004125 Report a problem | ||
| 1/28/2026 | Listed for sale | $105,000+40%$123/sqft |
Source: MARIS #26004125 Report a problem | ||
| 10/1/2024 | Sold | -- |
Source: MARIS #24024208 Report a problem | ||
| 9/10/2024 | Pending sale | $75,000$88/sqft |
Source: MARIS #24024208 Report a problem | ||
| 8/22/2024 | Price change | $75,000-6.3%$88/sqft |
Source: MARIS #24024208 Report a problem | ||
| 8/3/2024 | Price change | $80,000-5.9%$94/sqft |
Source: MARIS #24024208 Report a problem | ||
| 7/24/2024 | Listed for sale | $85,000$100/sqft |
Source: MARIS #24024208 Report a problem | ||
| 7/19/2024 | Pending sale | $85,000$100/sqft |
Source: MARIS #24024208 Report a problem | ||
| 7/12/2024 | Listed for sale | $85,000$100/sqft |
Source: MARIS #24024208 Report a problem | ||
| 6/17/2024 | Pending sale | $85,000$100/sqft |
Source: MARIS #24024208 Report a problem | ||
| 5/31/2024 | Price change | $85,000-5.6%$100/sqft |
Source: MARIS #24024208 Report a problem | ||
| 5/16/2024 | Listed for sale | $90,000$106/sqft |
Source: MARIS #24024208 Report a problem | ||
Public tax history
Tax history is unavailable.
Monthly payment
Est. payment
Payment breakdown
Explore the cost of this home by adjusting the details. Changes won't be saved.Climate risks
Neighborhood: 63034
Nearby schools
GreatSchools rating
- 3/10Barrington Elementary SchoolGrades: PK-5Distance: 1.5 mi
- 2/10North Middle SchoolGrades: 6-8Distance: 1.5 mi
- 2/10Hazelwood Central High SchoolGrades: 9-12Distance: 2.3 mi
Schools provided by the listing agent
- Elementary: Jana Elem.
- Middle: North Middle
- High: Hazelwood Central High
Source: MARIS. This data may not be complete. We recommend contacting the local school district to confirm school assignments for this home.
- $78,0002 bd1 ba852 sqft14233 Cape Horn Pl, Florissant, MO 63034Off Market
- $86,9002 bd1 ba852 sqft14229 Cape Horn Pl, Florissant, MO 63034Off Market
- $76,5002 bd1 ba852 sqft14227 Cape Horn Pl, Florissant, MO 63034Off Market
- $90,7002 bd1 ba852 sqft14223 Cape Horn Pl, Florissant, MO 63034Off Market
- $73,9002 bd1 ba852 sqft14221 Cape Horn Pl, Florissant, MO 63034Off Market
- $74,5002 bd1 ba852 sqft14219 Cape Horn Pl, Florissant, MO 63034Off Market
- $74,0002 bd1 ba852 sqft14231 Cape Horn Pl, Florissant, MO 63034Off Market
- $--2 bd1 ba-- sqft14225 Cape Horn Pl #5, Florissant, MO 63034Sold
A local agent can set up tours, give advice and negotiate with sellers.
A local lender can help you make sure your offer is ready when you are.
Similar homes
- $99,9002 bd1 ba852 sqft14255 Riverfront Dr, Florissant, MO 63034For Sale

 MLS ID #26035666, Rhonda Liddell-Davis, Keller Williams Realty St. Louis. MARIS
 - $85,0002 bd2 ba924 sqft602 Rosetta Dr APT C, Florissant, MO 63031For Sale
 MLS ID #26048119, Aimee N Davison, RE/MAX Platinum. MARIS
 - $91,0002 bd1 ba868 sqft2007 New Sun Dr, Florissant, MO 63031For Sale
 MLS ID #26047203, Courtney Adelsberger, Berkshire Hathaway HomeServices Select Properties. MARIS
 - $74,0002 bd1 ba975 sqft1831 New Sun Ct, Florissant, MO 63031For Sale
 MLS ID #26012860, Kaylie J Medeiros, Nettwork Global. MARIS
 - $110,0003 bd2 ba1.2k sqft630 Rosetta Dr, Florissant, MO 63031For SaleMLS ID #26049687, Pam Perrone, Keller Williams Realty St. Louis. MARIS
- $89,9002 bd1 ba948 sqft1565 Lakeside Ln, Saint Louis, MO 63138For SaleMLS ID #26036365, Terry Lynn Jackson, Trelora Realty, Inc. MARIS
- $89,9003 bd1 ba1.2k sqft10253 Imperial Dr, Saint Louis, MO 63136For SaleMLS ID #26026292, Christoph A Dewald, EXP Realty, LLC. MARIS
- $94,9003 bd1 ba1k sqft8283 Frost Ave, Saint Louis, MO 63134For SaleMLS ID #26053456, Michelle E Woodland-Lidster, Mainstay Brokerage, LLC. MARIS
- $90,0002 bd1 ba812 sqft223 La Motte Ln, Saint Louis, MO 63135For SaleMLS ID #26044470, Joy J Dookhu, Joyful Homes Realty Incorporated. MARIS
- $88,8883 bd2 ba1k sqft10170 Bon Oak Dr, Saint Louis, MO 63136For SaleMLS ID #26029803, Aaron J Latal, Coldwell Banker Realty - Gundaker. MARIS
- $84,9002 bd1 ba936 sqft1251 Cove Ln, Saint Louis, MO 63138For SaleMLS ID #26049303, John L Lewis, Williams Claytor Realty, LLC. MARIS
- $115,0002 bd2 ba975 sqft2112 New Sun Dr, Florissant, MO 63031For SaleMLS ID #25069448, Anthony G Cova, The Cova Group. MARIS
- $93,5002 bd1 ba938 sqft4229 Carrollton Dr APT C, Bridgeton, MO 63044For SaleMLS ID #26014824, Debbie D Weber, Keller Williams Realty St. Louis. MARIS
- $89,9003 bd2 ba1k sqft11926 Rio Grande Dr, Saint Louis, MO 63138For SaleMLS ID #26039210, Terry Lynn Jackson, Trelora Realty, Inc. MARIS
- $90,0002 bd2 ba900 sqft7001 Edison Ave, Saint Louis, MO 63121For SaleMLS ID #26052956, Meg C Colyer, Vancil Brothers Realty. MARIS
- $89,9002 bd1 ba967 sqft5630 Gatesworth Ave, Saint Louis, MO 63136For SaleMLS ID #26047412, Morgan M Escano, Magnolia Real Estate. MARIS
- $92,4002 bd1 ba951 sqftBridgecrest II, Bridgeton, MO 63044For SaleMLS ID #26013769, Peter Lu, EXP Realty, LLC. MARIS
- $95,5003 bd2 ba1.2k sqft7451 Hazelcrest Dr, Hazelwood, MO 63042For SaleBHHS broker feed
- $89,9002 bd1 ba951 sqft3129 Roger Williams Dr APT A, Bridgeton, MO 63044For SaleMLS ID #26030546, Janice F. F Hollis, Hollis Properties. MARIS
- $84,9003 bd1 ba950 sqft10604 Trask Dr, Saint Louis, MO 63136For SaleMLS ID #26032159, Sequeeta Robinson, Trelora Realty, Inc. MARIS
