Home sweet home is what you'll say when you walk into this beautiful turnkey 3-bedroom, 1.5-bathroom condo located in the heart of Florissant at "The Commons" condominiums. Conveniently located off Lindbergh, minutes from major highways, shopping and restaurants. This cozy condo in loaded with all new amenities such as vinyl double hung tilt-in windows, 6-panel interior doors, luxury vinyl plank flooring, carpeting, bathroom fixtures, custom kitchen cabinets, countertops, water heater, sliding patio door, upgraded stainless steel appliances and a fresh paint job throughout. The bedrooms are spacious, with 2 double closets in the master bedroom. Enjoy your morning brew on your private wood deck. The unfinished walkout basement has plenty of storage, washer/dryer hookups, and a rough-in for a 3rd bathroom. The HOA makes this condo even more appealing with the community pool, lawn care, snow removal, exterior maintenance, and much more. Welcome Home to 632 Rosetta Drive! Location: Other
Closed
Listed by: Perfection Realty, LLC • Matthew A Lopane • Contact: 314-393-1397
Bought with: Elevate Realty, LLC
Price Unknown
632 Rosetta Dr, Florissant, MO 63031
3beds
1,273sqft
Townhouse
Built in 1979
4,748 Square Feet Lot
$137,100 Zestimate®
$--/sqft
$1,450 Estimated rent
Home value
$137,100
$126,000 - $147,000
$1,450/mo
Zestimate® history
Owner options
List your home for rent
$1,450/mo
Rent Zestimate®
Find your next renter with Zillow Rental Manager. Plus, with online applications, you can quickly screen prospective tenants – for free.
$1,450/mo
Rent Zestimate®
Refinance and save
$310/mo
Est. payment
Refinancing to a lower rate could help reduce your monthly payments and save thousands over the life of the loan.
$310/mo
Est. payment
Explore your selling options
Work with a Zillow partner agent
Leverage their expertise and Zillow's premium Showcase listings to get your home seen by more buyers.
Get startedList with your own agent
Get your home in front of millions of buyers by listing it on Zillow.
Learn how to do itSell it yourself
Take full control of how buyers see your home on Zillow by listing For Sale by Owner (FSBO).
List your homeWhat's special
Plenty of storageFresh paint jobBathroom fixturesUnfinished walkout basementWater heaterPrivate wood deckSliding patio door
Zillow last checked:
Listing updated:
Listed by:
Matthew A Lopane 314-393-1397,
Perfection Realty, LLC
Bought with:
Mark Kim, 2019019635
Elevate Realty, LLC
Source: MARIS,MLS#: 24062969 Originating MLS: East Central Board of REALTORS
Originating MLS: East Central Board of REALTORSFacts & features
Interior
Bedrooms & bathrooms
- Bedrooms: 3
- Bathrooms: 2
- Full bathrooms: 1
- 1/2 bathrooms: 1
- Main level bathrooms: 1
Primary bedroom
- Features: Floor Covering: Carpeting, Wall Covering: Some
- Level: Upper
- Area: 198
- Dimensions: 18x11
Bedroom
- Features: Floor Covering: Carpeting, Wall Covering: Some
- Level: Upper
- Area: 120
- Dimensions: 15x8
Bedroom
- Features: Floor Covering: Carpeting, Wall Covering: Some
- Level: Upper
- Area: 99
- Dimensions: 11x9
Primary bathroom
- Features: Floor Covering: Luxury Vinyl Plank, Wall Covering: None
- Level: Upper
- Area: 32
- Dimensions: 8x4
Bathroom
- Features: Floor Covering: Luxury Vinyl Plank, Wall Covering: None
- Level: Main
- Area: 16
- Dimensions: 4x4
Dining room
- Features: Floor Covering: Luxury Vinyl Plank, Wall Covering: Some
- Level: Main
- Area: 108
- Dimensions: 12x9
Kitchen
- Features: Floor Covering: Luxury Vinyl Plank, Wall Covering: Some
- Level: Main
- Area: 108
- Dimensions: 12x9
Living room
- Features: Floor Covering: Luxury Vinyl Plank, Wall Covering: Some
- Level: Main
- Area: 198
- Dimensions: 18x11
Heating
- Forced Air, Radiant Floor, Natural Gas
Cooling
- Central Air, Electric
Appliances
- Included: Dishwasher, Disposal, Microwave, Electric Range, Electric Oven, Refrigerator, Gas Water Heater
- Laundry: Washer Hookup, In Unit
Features
- High Speed Internet, Separate Dining, Open Floorplan, Custom Cabinetry, Eat-in Kitchen, Pantry, Lever Faucets, Tub, Two Story Entrance Foyer
- Flooring: Carpet
- Doors: Panel Door(s), Sliding Doors
- Windows: Window Treatments, Insulated Windows, Tilt-In Windows
- Basement: Concrete,Unfinished,Walk-Out Access
- Has fireplace: No
- Fireplace features: None
Interior area
- Total structure area: 1,273
- Total interior livable area: 1,273 sqft
- Finished area above ground: 1,273
Property
Parking
- Parking features: RV Access/Parking, Guest, Off Street
Features
- Levels: Two
- Patio & porch: Deck
- Pool features: In Ground
Lot
- Size: 4,748 Square Feet
- Features: Adjoins Common Ground, Adjoins Wooded Area, Level, Near Public Transit
Details
- Parcel number: 08K541426
- Special conditions: Standard
- Other equipment: TV Antenna
Construction
Type & style
- Home type: Townhouse
- Architectural style: Traditional,Ranch/2 story
- Property subtype: Townhouse
- Attached to another structure: Yes
Materials
- Stone Veneer, Brick Veneer, Frame, Other
Condition
- Updated/Remodeled
- New construction: No
- Year built: 1979
Utilities & green energy
- Sewer: Public Sewer
- Water: Public
Community & HOA
Community
- Features: Street Lights
- Security: Security Lights, Smoke Detector(s)
- Subdivision: The Commons Condo
HOA
- Amenities included: Association Management, Outside Management
- Services included: Insurance, Maintenance Grounds, Maintenance Parking/Roads, Pool, Sewer, Snow Removal, Trash, Water
- HOA fee: $310 monthly
Location
- Region: Florissant
Financial & listing details
- Tax assessed value: $110,800
- Annual tax amount: $1,421
- Date on market: 10/6/2024
- Cumulative days on market: 41 days
- Listing terms: Cash,Conventional
- Ownership: Private
Price history
| Date | Event | Price |
|---|---|---|
| 11/16/2024 | Pending sale | $134,900$106/sqft |
Source:  MARIS #24062969 Report a problem MARIS #24062969 Report a problem | ||
| 11/15/2024 | Sold | -- |
Source: MARIS #24062969 Report a problem | ||
| 10/8/2024 | Contingent | $134,900$106/sqft |
Source: MARIS #24062969 Report a problem | ||
| 10/6/2024 | Listed for sale | $134,900+107.9%$106/sqft |
Source: MARIS #24062969 Report a problem | ||
| 5/9/2024 | Sold | -- |
Source: MARIS #24022195 Report a problem | ||
| 4/14/2024 | Pending sale | $64,900$51/sqft |
Source: MARIS #24022195 Report a problem | ||
| 4/13/2024 | Listed for sale | $64,900$51/sqft |
Source: MARIS #24022195 Report a problem | ||
| 11/8/2006 | Sold | -- |
Source: Public Record Report a problem | ||
| 1/11/2001 | Sold | -- |
Source: Public Record Report a problem | ||
Public tax history
| Year | Property taxes | Tax assessment |
|---|---|---|
| 2025 | $1,857 +30.5% | $21,050 +34.4% |
| 2024 | $1,423 +0.1% | $15,660 |
| 2023 | $1,421 +12.7% | $15,660 +26.8% |
| 2022 | $1,261 +2.6% | $12,350 |
| 2021 | $1,229 +25.2% | $12,350 +32.8% |
| 2020 | $982 +12.7% | $9,300 |
| 2019 | $871 | $9,300 +21.1% |
| 2018 | $871 | $7,680 |
| 2017 | $871 +0.1% | $7,680 +2.8% |
| 2016 | $870 +1.4% | $7,470 |
| 2015 | $858 | $7,470 -33.1% |
| 2014 | $858 -28.8% | $11,160 |
| 2013 | $1,206 | $11,160 -16.1% |
| 2012 | -- | $13,300 |
| 2011 | -- | $13,300 -26.5% |
| 2010 | $1,801 +6.1% | $18,090 |
| 2009 | $1,697 +5.1% | $18,090 -4.6% |
| 2008 | $1,615 +43% | $18,960 |
| 2007 | $1,129 | $18,960 +51.1% |
| 2006 | $1,129 +2.4% | $12,550 |
| 2005 | $1,103 +17.8% | $12,550 +9.5% |
| 2003 | $936 +4.8% | $11,460 +3.1% |
| 2002 | $894 +12.7% | $11,120 |
| 2001 | $793 | $11,120 |
Find assessor info on the county website
Neighborhood: 63031
Nearby homes
- $110,0003 bd2 ba1.2k sqft630 Rosetta Dr, Florissant, MO 63031For Sale
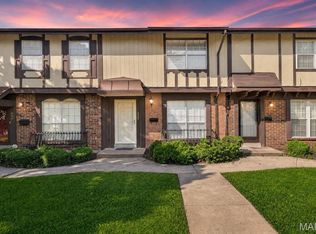
- $--3 bd3 ba2k sqft634 Rosetta Dr, Florissant, MO 63031Sold
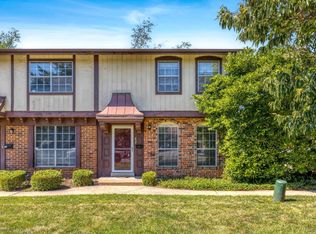
- $--2 bd2 ba924 sqft602 Rosetta Dr APT A, Florissant, MO 63031Sold

- $--3 bd2 ba1.8k sqft614 Rosetta Dr, Florissant, MO 63031Sold
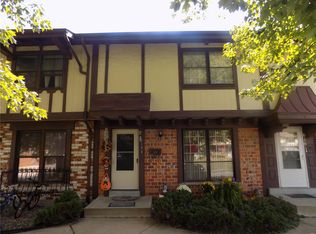
- $114,3003 bd2 ba1.2k sqft610 Rosetta Dr, Florissant, MO 63031Off Market
- $--2 bd2 ba1.1k sqft626 Rosetta Dr APT A, Florissant, MO 63031Sold
- $--2 bd2 ba1.1k sqft626 Rosetta Dr APT B, Florissant, MO 63031Sold
- $186,8003 bd3 ba2.2k sqft633 Rosetta Dr, Florissant, MO 63031Off Market
Nearby schools
GreatSchools rating
- 2/10Mccurdy Elementary SchoolGrades: PK-5Distance: 0.7 mi
- 3/10Northwest Middle SchoolGrades: 6-8Distance: 1.5 mi
- 3/10Hazelwood West High SchoolGrades: 9-12Distance: 2.3 mi
Schools provided by the listing agent
- Elementary: Lawson Elem.
- Middle: West Middle
- High: Hazelwood West High
Source: MARIS. This data may not be complete. We recommend contacting the local school district to confirm school assignments for this home.
Get a cash offer in 3 minutes
Find out how much your home could sell for in as little as 3 minutes with a no-obligation cash offer.
Estimated market value
$137,100
Get a cash offer in 3 minutes
Find out how much your home could sell for in as little as 3 minutes with a no-obligation cash offer.
Estimated market value
$137,100
- Missouri
- Saint Louis County
- Florissant
- 63031
- 632 Rosetta Dr
Nearby cities
Nearby zip codes
Other Florissant Topics
