Skip main navigation
Off market
  • $274,800

    1584 Forest Springs Dr, Ballwin, MO 63021

    2beds
    1,378sqft
    Condo
    Built in 2000
    -- sqft lot
    $274,800 Zestimate®
    $199/sqft
    $2,107 Estimated rent

    Home value

    $274,800

    $258,000 - $289,000

    $2,107/mo

    Zestimate® history
    Loading
    Loading...

    Owner options

    List your home for rent

    $2,107/mo

    Rent Zestimate®

    Find your next renter with Zillow Rental Manager. Plus, with online applications, you can quickly screen prospective tenants – for free.

    Learn more

    $2,107/mo

    Rent Zestimate®

    Refinance and save

    $1,961/mo

    Est. payment

    Refinancing to a lower rate could help reduce your monthly payments and save thousands over the life of the loan.

    See today's rates

    $1,961/mo

    Est. payment

    Explore your selling options

    Work with a Zillow partner agent

    Leverage their expertise and Zillow's premium Showcase listings to get your home seen by more buyers.

    Get started

    List with your own agent

    Get your home in front of millions of buyers by listing it on Zillow.

    Learn how to do it

    Sell it yourself

    Take full control of how buyers see your home on Zillow by listing For Sale by Owner (FSBO).

    List your home

    What's special

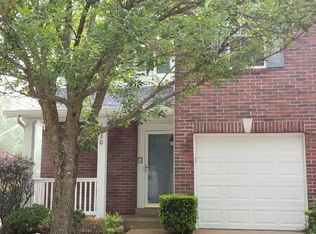
    Come home and relax into a care free, low maintenance lifestyle. Nestled in the quiet surroundings of Ballwin. Tastefully updated fee-simple townhome. This clean updated Townhouse offers tons of natural light. The main floor offers half bath, large family room, kitchen and a breakfast room that leads to the 12x12 deck that overlooks the pond. Upstairs you will find 2 bedroom 2 full baths and the laundry closet, there is a bonus room that is currently being used as a third bedroom. Vaulted ceilings in master bedroom. The lower level offers a full bath and 2 bonus rooms could be a bedroom or office space. Attached 1 car garage. Situated a few hundred yards away from the pool! Home Warranty included for peace of mind! Call today for your showing!

    This property is off market, which means it's not currently listed for sale or rent on Zillow. This may be different from what's available on other websites or public sources.
    Facts & features

    Interior

    Bedrooms & bathrooms
    • Bedrooms: 2
    • Bathrooms: 4
    • Full bathrooms: 3
    • 1/2 bathrooms: 1
    Heating
    • Forced air, Gas
    Cooling
    • Central
    Appliances
    • Included: Dishwasher, Microwave
    Features
    • Flooring: Other
    Interior area
    • Total interior livable area: 1,378 sqft

    Property

    Parking
    • Total spaces: 1
    • Parking features: Off-street, Garage
    Features
    • Exterior features: Vinyl
    • Has view: Yes
    • View description: Water
    • Has water view: Yes
    • Water view: Water
    Lot
    • Size: 3,920 sqft
    Details
    • Parcel number: 25R311162

    Construction

    Type & style
    • Home type: Condo
    Materials
    • Roof: Other
    Condition
    • Year built: 2000

    Utilities & green energy

    • Sewer: Public

    Community & neighborhood

    Location
    • Region: Ballwin

    HOA & financial

    HOA
    • Has HOA: Yes
    • HOA fee: $210 monthly

    Other

    Other facts
    • Amenities: Private Laundry Hkup
    • Bedroom Description: Master Bdr. Suite
    • Fee Includes: Some Insurance, Landscaping/Lawn, Snow Removal, Trash
    • Interior Decor: Open Floor Plan, Some Carpeting
    • Miscellaneous: Smoke Alarm/Detec, Home Protection Plcy, Private Laundry
    • Master Bath Descr.: Full Bath, Double Sink, Shower Only
    • Parking Description: Off Street, Garage Door Opener
    • Sewer: Public
    • Status: Active
    • Water: Public
    • Windows & Doors: Some Insulated Wndws, 6 Panel Door(s), Some Tilt-In Windows, Bay/Bow Window, Sliding Glass Doors
    • Unit Location: Ground Level, End Unit, Corner Location
    • Dining: Kitchen/Dining Combo
    • Special Areas: 2nd Floor Laundry, Entry Foyer, Bonus Room, Family Room
    • Style: 2 Story
    • Architecture: Traditional
    • Lot Description: Level Lot, Backs to Trees/Woods, Corner Lot, Backs to Comm. Grnd
    • Basement Description: Bathroom in LL
    • Construction: Vinyl Siding
    • Kitchen: Pantry, Breakfast Room
    • TYPE: Villa
    • Vitals: Resale Cert Reqd.
    • BLDSTYLE: Ranch/2 story
    • Transaction Broker: 2.7
    • Municipality Township: Unincorporated
    • Style Description: Townhouse
    • State Or Province: Missouri
    • Square Footage: 1378

    Price history

    DateEventPrice
    6/22/2017Sold--
    Source: MARIS #17026460 Report a problem
    5/16/2017Pending sale$179,900$131/sqft
    Source: REAL LIVING GATEWAY REAL EST. #17026460 Report a problem
    4/12/2017Price change$179,900-2.7%$131/sqft
    Source: REAL LIVING GATEWAY REAL EST. #17026460 Report a problem
    4/2/2017Listed for sale$184,900+23.3%$134/sqft
    Source: Real Living Gateway Real Est. #17026460 Report a problem
    10/29/2015Sold--
    Source: MARIS #15037073 Report a problem
    9/25/2015Price change$149,999-9%$109/sqft
    Source: Sunshine Realty #15037073 Report a problem
    7/10/2015Price change$164,900-2.9%$120/sqft
    Source: Sunshine Realty #15037073 Report a problem
    6/26/2015Listed for sale$169,900-5.6%$123/sqft
    Source: Sunshine Realty #15037073 Report a problem
    10/21/2013Listing removed$179,900$131/sqft
    Source: Sunshine Realty #13030514 Report a problem
    6/2/2013Listed for sale$179,900-5.3%$131/sqft
    Source: Sunshine Realty #13030514 Report a problem
    9/7/2011Listing removed$189,900$138/sqft
    Source: Sunshine Realty #10040307 Report a problem
    9/6/2010Price change$189,900-2.6%$138/sqft
    Source: Sunshine Realty #10040307 Report a problem
    7/14/2010Listed for sale$194,900$141/sqft
    Source: Sunshine Realty #10040307 Report a problem
    1/20/2009Sold--
    Source: Public Record Report a problem
    10/26/2000Sold--
    Source: Public Record Report a problem

    Public tax history

    YearProperty taxesTax assessment
    2025$3,466 +8.5%$50,560 +14.8%
    2024$3,194 +1.4%$44,060
    2023$3,150 +3.8%$44,060 +14.5%
    2022$3,035 +0.7%$38,480
    2021$3,014 +3.9%$38,480 +8.3%
    2020$2,901 +17.5%$35,530
    2019$2,469 $35,530 +14%
    2018$2,469 $31,180
    2017$2,469 +1.1%$31,180 +5.4%
    2016$2,442 +0.5%$29,590
    2015$2,430 $29,590 +2.9%
    2014$2,430 +4.1%$28,750
    2013$2,335 $28,750 -6.5%
    2012-- $30,760
    2011-- $30,760 -1%
    2010$2,166 +5.6%$31,060
    2009$2,050 -7.5%$31,060 -9.5%
    2008$2,217 +4.9%$34,310
    2007$2,114 $34,310 +10.6%
    2006$2,114 -1.3%$31,030
    2005$2,141 $31,030 +8.3%
    2003-- $28,660 -7.8%
    2002$2,130 $31,090
    2001-- $31,090

    Find assessor info on the county website

    Neighborhood: 63021

    Nearby schools

    GreatSchools rating
    Schools provided by the listing agent
    • Elementary: Barretts Elem.
    • Middle: Southwest Middle
    • High: Parkway South High
    • District: Parkway C-2

    Source: The MLS. This data may not be complete. We recommend contacting the local school district to confirm school assignments for this home.

    Get a cash offer in 3 minutes
    Find out how much your home could sell for in as little as 3 minutes with a no-obligation cash offer.
    Estimated market value
    $274,800
    Get a cash offer in 3 minutes
    Find out how much your home could sell for in as little as 3 minutes with a no-obligation cash offer.
    Estimated market value
    $274,800