This beautifully renovated single-level penthouse unit offers more than 2,700 square feet of living space, featuring 2 bedrooms, 3 full baths, and a spacious den ideal for a home office or guest area. Enjoy the privacy and quiet of a top-floor location combined with the convenience of one-level living. From the moment you enter, you'll appreciate the extensive updates that make this home truly move-in ready. The remodeled kitchen has modern finishes and functionality, while updated bathrooms, flooring, lighting, and laundry area create a fresh, cohesive feel throughout. Generous room sizes and an open, flowing layout provide the perfect balance of comfort and sophistication. The primary suite serves as a retreat with an inviting seating area that features a fireplace, beautifully updated bath and two huge walk-in closets. A secondary bedroom with an en-suite full bath offers comfort for guests, while a third full hall bath adds convenience.
One of the home's most unique features is the rare three-car garage, providing exceptional parking and storage options seldom found in condominium communities. Residents also enjoy access to the community pool, offering a resort-style amenity just steps from home. Combining the ease of maintenance-free living with the spaciousness of a larger home, this exceptional top-floor residence offers a rare opportunity to enjoy updated, lock-and-leave living in a highly desirable setting.
Active
Listed by: Dielmann Sotheby's International Realty • Katie McLaughlin • 314-283-8444
Price cut: $25.1K (9/29)
$499,900
14443 Bantry Ln APT 33, Chesterfield, MO 63017
2beds
2,727sqft
Condominium, Apartment
Built in 1973
-- sqft lot
$-- Zestimate®
$183/sqft
$1,018/mo HOA
What's special
Updated bathroomsGenerous room sizesOpen flowing layoutThird full hall bath
- 114 days
- 191
- 10
Zillow last checked:
Listing updated:
Listed by:
Katie McLaughlin 314-283-8444,
Dielmann Sotheby's International Realty
Source: MARIS,MLS#: 26036882 Originating MLS: St. Louis Association of REALTORS
Originating MLS: St. Louis Association of REALTORSFacts & features
Interior
Bedrooms & bathrooms
- Bedrooms: 2
- Bathrooms: 3
- Full bathrooms: 3
- Main level bathrooms: 3
- Main level bedrooms: 2
Primary bedroom
- Features: Floor Covering: Luxury Vinyl Plank
- Level: Main
- Area: 391
- Dimensions: 23x17
Bedroom 2
- Features: Floor Covering: Luxury Vinyl Plank
- Level: Main
- Area: 224
- Dimensions: 16x14
Dining room
- Features: Floor Covering: Luxury Vinyl Plank
- Level: Main
- Area: 176
- Dimensions: 16x11
Family room
- Features: Floor Covering: Luxury Vinyl Plank
- Level: Main
- Area: 638
- Dimensions: 29x22
Kitchen
- Features: Floor Covering: Luxury Vinyl Plank
- Level: Main
- Area: 266
- Dimensions: 19x14
Laundry
- Features: Floor Covering: Ceramic Tile
- Level: Main
- Area: 78
- Dimensions: 13x6
Office
- Features: Floor Covering: Luxury Vinyl Plank
- Level: Main
- Area: 192
- Dimensions: 16x12
Heating
- Forced Air
Cooling
- Central Air, Electric, Gas
Features
- Central Vacuum, Double Vanity, Eat-in Kitchen, Kitchen Island, Open Floorplan, Separate Shower, Storage, Tub, Walk-In Closet(s)
- Flooring: Luxury Vinyl, Tile
- Has basement: No
- Number of fireplaces: 2
- Fireplace features: Electric, Gas, Living Room, Master Bedroom
Interior area
- Total structure area: 2,727
- Total interior livable area: 2,727 sqft
- Finished area above ground: 2,727
- Finished area below ground: 0
Property
Parking
- Total spaces: 3
- Parking features: Additional Parking, Assigned, Attached, Garage, Garage Door Opener
- Garage spaces: 3
Features
- Levels: One
- Pool features: Fenced, In Ground
Lot
- Size: 4,443 Square Feet
- Features: Adjoins Common Ground
Details
- Parcel number: 20R340781
- Special conditions: Standard
Construction
Type & style
- Home type: Condo
- Architectural style: Apartment Style
- Property subtype: Condominium, Apartment
Materials
- Concrete
Condition
- Year built: 1973
Utilities & green energy
- Electric: Ameren
- Sewer: Public Sewer
- Water: Public
- Utilities for property: Electricity Connected, Natural Gas Connected, Sewer Connected, Water Connected
Community & HOA
Community
- Subdivision: Manors At Village Green Condo
HOA
- Has HOA: Yes
- Amenities included: Clubhouse, Common Ground, Elevator(s), Outside Management, Parking, Pool
- Services included: Clubhouse, Maintenance Grounds, Maintenance Parking/Roads, Common Area Maintenance, Exterior Maintenance, Pool Maintenance, Management, Pool, Recreational Facilities, Roof, Sewer, Snow Removal, Trash, Water
- HOA fee: $1,018 monthly
- HOA name: Manors of Village Green
Location
- Region: Chesterfield
Financial & listing details
- Price per square foot: $183/sqft
- Tax assessed value: $279,500
- Annual tax amount: $3,302
- Date on market: 6/24/2026
- Cumulative days on market: 115 days
- Listing terms: Cash,Conventional
- Electric utility on property: Yes
Estimated market value
Not available
Estimated sales range
Not available
Not available
Price history
| Date | Event | Price |
|---|---|---|
| 9/29/2026 | Price change | $499,900-4.8%$183/sqft |
Source:  MARIS #26036882 Report a problem MARIS #26036882 Report a problem | ||
| 6/24/2026 | Listed for sale | $525,000+6.1%$193/sqft |
Source: MARIS #26036882 Report a problem | ||
| 7/1/2025 | Listing removed | $3,150$1/sqft |
Source: MARIS #25023030 Report a problem | ||
| 6/18/2025 | Price change | $3,150-10%$1/sqft |
Source: MARIS #25023030 Report a problem | ||
| 5/19/2025 | Price change | $3,500-2.8%$1/sqft |
Source: MARIS #25023030 Report a problem | ||
| 4/17/2025 | Listed for rent | $3,600-5.3%$1/sqft |
Source: MARIS #25023030 Report a problem | ||
| 3/9/2025 | Listing removed | $3,800$1/sqft |
Source: MARIS #25002313 Report a problem | ||
| 3/1/2025 | Listed for rent | $3,800$1/sqft |
Source: MARIS #25002313 Report a problem | ||
| 3/1/2025 | Listing removed | $3,800$1/sqft |
Source: MARIS #25002313 Report a problem | ||
| 2/5/2025 | Listed for rent | $3,800+11.8%$1/sqft |
Source: MARIS #25002313 Report a problem | ||
| 7/3/2024 | Listed for sale | $495,000+253.8%$182/sqft |
Source: MARIS #24041671 Report a problem | ||
| 7/14/2020 | Listing removed | $3,400$1/sqft |
Source: Coldwell Banker Realty - Gunda #20016957 Report a problem | ||
| 3/16/2020 | Listed for rent | $3,400$1/sqft |
Source: Coldwell Banker Realty-Gundaker - Chesterfield West #20016957 Report a problem | ||
| 8/30/2013 | Sold | -- |
Source: Public Record Report a problem | ||
| 4/12/2013 | Sold | -- |
Source: MARIS #13009971 Report a problem | ||
| 2/26/2013 | Price change | $139,900-6.7%$51/sqft |
Source: RE/MAX Suburban #13009971 Report a problem | ||
| 11/13/2012 | Price change | $149,900-6.3%$55/sqft |
Source: RE/MAX Suburban #11056363 Report a problem | ||
| 10/3/2012 | Price change | $159,900-5.9%$59/sqft |
Source: RE/MAX Suburban #11056363 Report a problem | ||
| 8/30/2012 | Price change | $169,900-5.6%$62/sqft |
Source: RE/MAX Suburban #11056363 Report a problem | ||
| 6/28/2012 | Price change | $179,900-10%$66/sqft |
Source: RE/MAX Suburban #11056363 Report a problem | ||
| 4/27/2012 | Price change | $199,900-4.8%$73/sqft |
Source: RE/MAX Suburban #11056363 Report a problem | ||
| 1/13/2012 | Price change | $209,900-6.5%$77/sqft |
Source: RE/MAX Suburban #11056363 Report a problem | ||
| 12/3/2011 | Listed for sale | $224,500$82/sqft |
Source: RE/MAX Suburban #11056363 Report a problem | ||
| 10/31/2011 | Sold | -- |
Source: Public Record Report a problem | ||
| 7/24/2007 | Sold | -- |
Source: Public Record Report a problem | ||
Public tax history
| Year | Property taxes | Tax assessment |
|---|---|---|
| 2025 | $3,302 +7.9% | $53,100 +14.2% |
| 2024 | $3,060 +4.3% | $46,510 |
| 2023 | $2,935 +13.8% | $46,510 +25% |
| 2022 | $2,579 +0.4% | $37,200 |
| 2021 | $2,568 -2.6% | $37,200 +1.4% |
| 2020 | $2,636 +6.2% | $36,670 |
| 2019 | $2,482 | $36,670 +12% |
| 2018 | $2,482 | $32,740 |
| 2017 | $2,482 +2.8% | $32,740 +250.9% |
| 2016 | $2,414 +233.5% | $9,330 -73.3% |
| 2015 | $724 | $34,940 +31.7% |
| 2014 | $724 -64.1% | $26,530 |
| 2013 | $2,018 | $26,530 -19.8% |
| 2012 | -- | $33,100 |
| 2011 | -- | $33,100 +3.8% |
| 2010 | $2,149 +4.7% | $31,900 |
| 2009 | $2,053 -17.3% | $31,900 -19.7% |
| 2008 | $2,481 +18.1% | $39,730 |
| 2007 | $2,100 | $39,730 +24.3% |
| 2006 | $2,100 -0.6% | $31,960 |
| 2005 | $2,114 +39.6% | $31,960 +16.4% |
| 2003 | $1,514 +0.8% | $27,460 +24% |
| 2002 | $1,501 +8.2% | $22,150 |
| 2001 | $1,388 | $22,150 |
Find assessor info on the county website
Monthly payment
Est. payment
Payment breakdown
Explore the cost of this home by adjusting the details. Changes won't be saved.Climate risks
Neighborhood: 63017
Nearby schools
Schools provided by the listing agent
- Elementary: Henry Elem.
- Middle: West Middle
- High: Parkway West High
Source: MARIS. This data may not be complete. We recommend contacting the local school district to confirm school assignments for this home.
- $255,0003 bd2 ba1.6k sqft14471 Bantry Ln APT 2, Chesterfield, MO 63017For Sale

- $239,9003 bd2 ba1.6k sqft14471 Bantry Ln APT 15, Chesterfield, MO 63017For Sale
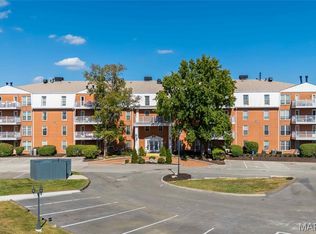
- $212,9002 bd2 ba1.6k sqft14471 Bantry Ln APT 16, Chesterfield, MO 63017Off Market
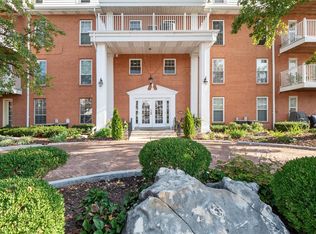
- $--3 bd2 ba1.6k sqft14471 Bantry Ln APT 31, Chesterfield, MO 63017Sold
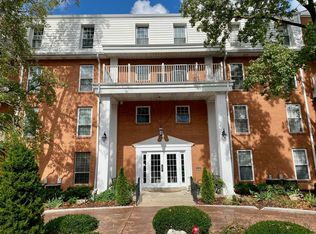
Similar homes
- $525,0004 bd3 ba2.6k sqft14529 Brittania Dr, Chesterfield, MO 63017For Sale
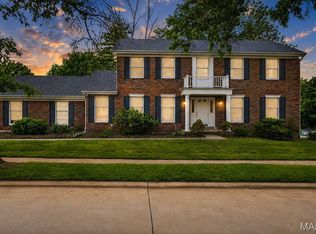
 MLS ID #25069195, Brittany N Peterson, Worth Clark Realty. MARIS
 - $425,0002 bd2 ba2k sqft208 Ambridge Ct APT 303, Chesterfield, MO 63017For Sale
 MLS ID #26055906, Sue Kelly, Compass Realty Group. MARIS
 - $549,9003 bd3 ba2.4k sqft15819 Kersten Ridge Ct, Chesterfield, MO 63017For Sale
 MLS ID #26033208, Jill L Schulte, ReeceNichols Real Estate. MARIS
 - $460,0003 bd2 ba1.6k sqft1230 Luray Dr, Chesterfield, MO 63017For Sale
 MLS ID #26048910, Dale M Weir, Coldwell Banker Realty - Gundaker. MARIS
 - $455,0004 bd3 ba2.5k sqft954 Chartrand Dr, Ballwin, MO 63011For SaleMLS ID #26066563, Cheryl Johnson, Johnson Realty, Inc. MARIS
- $580,0004 bd3 ba2.5k sqft268 Kinderhook Dr, Chesterfield, MO 63017For SaleMLS ID #26053721, Gay R Gordon, RedKey Realty Leaders. MARIS
- $675,0004 bd3 ba3k sqft1627 Timberlake Manor Pkwy, Chesterfield, MO 63017For SaleMLS ID #26063587, Kim Holloway, DRG - Delhougne Realty Group. MARIS
- $449,9995 bd4 ba3.6k sqft343 Ridge Trail Dr, Chesterfield, MO 63017For SaleMLS ID #26037570, Jason D Cooper, Compass Realty Group. MARIS
- $499,5005 bd4 ba3.6k sqft432 Glan Tai Dr, Ballwin, MO 63011For SaleMLS ID #26056050, Clayton Cobler, Keller Williams Realty St. Louis. MARIS
- $650,0003 bd4 ba4k sqft330 Morristown Ct, Chesterfield, MO 63017For SaleMLS ID #26038642, Lisa Cupini, MORE, REALTORS. MARIS
- $615,0004 bd4 ba3.7k sqft1526 Candish Ln, Chesterfield, MO 63017For SaleMLS ID #26045901, Dave Townsend, RE/MAX Results. MARIS
- $624,9005 bd4 ba3.3k sqft184 Gunston Hall Ct, Chesterfield, MO 63017For SaleMLS ID #26055713, Suzanne M Matyiko, ReeceNichols Real Estate. MARIS
- $549,9003 bd2 ba1.9k sqft405 Shetland Valley Ct, Chesterfield, MO 63005For SaleMLS ID #26062918, Angela M Kittner-Brosseau, Keller Williams Realty St. Louis. MARIS
- $499,9004 bd3 ba3.2k sqft12363 Merrick Dr, Saint Louis, MO 63146For SaleMLS ID #26059966, Steven M Koskolos, Magnolia Real Estate. MARIS
- $715,0004 bd3 ba3.3k sqft718 Cedar Field Ct, Town And Country, MO 63017For SaleMLS ID #26050998, Michael J Simon, RedKey Realty Leaders. MARIS
- $649,9005 bd3 ba3.7k sqft1768 Orchard Hill Dr, Chesterfield, MO 63017For SaleMLS ID #26057026, Lacey D Sexton, Coldwell Banker Realty - Gundaker. MARIS
- $475,0005 bd4 ba2.4k sqft1522 Pheasant Ridge Dr, Ballwin, MO 63011For SaleMLS ID #26043506, Sarah Kinkade, Century 21 CopperKey Realty. MARIS
- $469,9005 bd3 ba2.6k sqft307 Twistedoak Ct, Ballwin, MO 63021For SaleMLS ID #26058741, Heather M Kesselring, Coldwell Banker Realty - Gundaker. MARIS
- $250,0003 bd3 ba2.9k sqft1511 Hampton Hall Dr #19 & 20, Chesterfield, MO 63017For SaleMLS ID #25050891, Joshua Allen, Wood Brothers Realty. MARIS
- $534,9005 bd4 ba2.3k sqft262 Joyce Ct, Ballwin, MO 63021For SaleMLS ID #26050436, Alyssa M Suntrup, Dielmann Sotheby's International Realty. MARIS
