Luxury, comfort and low-maintenance living come together in this beautiful Chesterfield villa. Offering 4 bedrooms, 3.5 baths, this villa combines thoughtful design with timeless finishes and everyday convenience. The main level welcomes you with an elegant dining room featuring detailed crown molding and tray ceiling, while the spacious great room offers soaring 13-foot ceilings and a gas fireplace, creating a warm and inviting gathering space. The great room flows seamlessly into the beautifully designed kitchen, featuring stainless steel appliances, gas cooktop, warming drawer, granite countertops, custom tile backsplash, soft-close cabinetry, and a walk-in pantry. A bright sunroom with tile flooring and abundant windows provides the perfect spot for morning coffee, reading, or relaxing. The main-level primary suite offers a peaceful retreat with an organized walk-in closet, and spa-inspired ensuite featuring dual vanities, jetted tub and walk-in shower. The second bedroom, which currently serves as a home office, features a custom built-in desk, organized closet and adjoining full bath. A laundry room with plenty of storage, convenient powder room and motorized blinds complete the main level. The finished lower level provides the perfect space for guests with two additional bedrooms and a full bath and plenty unfinished space for all your storage needs. Newer HVAC, newer 75-gallon water heater. Ideally located in one of Chesterfield's most desirable areas, with easy access to Highway 40, shopping, dining, and everyday conveniences, this exceptional villa offers the space and finish of a luxury home with low-maintenance living.
Pending
Listed by: Coldwell Banker Realty - Gundaker • Kathy Gettinger • 636-284-0990
$825,000
1931 Chesterfield Ridge Cir, Chesterfield, MO 63017
4beds
3,251sqft
Single Family Residence
Built in 2006
7,840 Square Feet Lot
$-- Zestimate®
$254/sqft
$850/mo HOA
What's special
Gas fireplaceGranite countertopsTwo additional bedroomsOrganized walk-in closetOrganized closetStainless steel appliancesBeautifully designed kitchen
- 28 days
- 1,593
- 55
Zillow last checked:
Listing updated:
Listed by:
Kathy Gettinger 636-284-0990,
Coldwell Banker Realty - Gundaker,
Emily A Gettinger 636-288-4521,
Coldwell Banker Realty - Gundaker
Source: MARIS,MLS#: 26046234 Originating MLS: St. Louis Association of REALTORS
Facts & features
Interior
Bedrooms & bathrooms
- Bedrooms: 4
- Bathrooms: 4
- Full bathrooms: 3
- 1/2 bathrooms: 1
- Main level bathrooms: 3
- Main level bedrooms: 2
Primary bedroom
- Features: Floor Covering: Carpeting
- Level: Main
- Area: 255
- Dimensions: 17x15
Bedroom 2
- Features: Floor Covering: Carpeting
- Level: Main
- Area: 180
- Dimensions: 15x12
Bedroom 3
- Features: Floor Covering: Carpeting
- Level: Lower
- Area: 210
- Dimensions: 15x14
Bedroom 4
- Features: Floor Covering: Carpeting
- Level: Lower
- Area: 150
- Dimensions: 15x10
Breakfast room
- Features: Floor Covering: Wood
- Level: Main
- Area: 135
- Dimensions: 15x9
Dining room
- Features: Floor Covering: Carpeting
- Level: Main
- Area: 208
- Dimensions: 16x13
Family room
- Features: Floor Covering: Carpeting
- Level: Lower
- Area: 456
- Dimensions: 24x19
Great room
- Features: Floor Covering: Carpeting
- Level: Main
- Area: 532
- Dimensions: 28x19
Kitchen
- Features: Floor Covering: Wood
- Level: Main
- Area: 187
- Dimensions: 17x11
Laundry
- Features: Floor Covering: Ceramic Tile
- Level: Main
- Area: 80
- Dimensions: 10x8
Sunroom
- Features: Floor Covering: Ceramic Tile
- Level: Main
- Area: 200
- Dimensions: 20x10
Heating
- Forced Air
Cooling
- Ceiling Fan(s), Central Air
Appliances
- Included: Stainless Steel Appliance(s), Gas Cooktop, Dishwasher, Disposal, Dryer, Humidifier, Microwave, Convection Oven, Refrigerator, Oven, Warming Drawer, Washer, Gas Water Heater, Water Purifier
- Laundry: Main Level
Features
- Breakfast Room, Ceiling Fan(s), Central Vacuum, Chandelier, Coffered Ceiling(s), Crown Molding, Double Vanity, Dumbwaiter, Entrance Foyer, Granite Counters, High Ceilings, High Speed Internet, Kitchen Island, Open Floorplan, Recessed Lighting, Separate Dining, Separate Shower, Tub, Walk-In Closet(s), Walk-In Pantry
- Flooring: Carpet, Ceramic Tile, Wood
- Windows: Window Coverings
- Basement: Partially Finished,Sleeping Area
- Number of fireplaces: 1
- Fireplace features: Gas Log, Great Room
Interior area
- Total structure area: 3,251
- Total interior livable area: 3,251 sqft
- Finished area above ground: 2,239
- Finished area below ground: 1,012
Property
Parking
- Total spaces: 2
- Parking features: Attached, Garage Door Opener
- Attached garage spaces: 2
Features
- Levels: One
- Patio & porch: Composite, Deck, Front Porch
Lot
- Size: 7,840 Square Feet
- Features: Corner Lot
Details
- Parcel number: 19T320721
- Special conditions: Standard
Construction
Type & style
- Home type: SingleFamily
- Architectural style: Traditional
- Property subtype: Single Family Residence
Materials
- Brick Veneer, Stone Veneer
Condition
- Year built: 2006
Utilities & green energy
- Electric: Ameren
- Sewer: Public Sewer
- Water: Public
- Utilities for property: Electricity Connected, Natural Gas Connected, Sewer Connected, Water Available
Community & HOA
Community
- Security: Security System Owned
- Subdivision: Chesterfield Ridge
HOA
- Has HOA: Yes
- Amenities included: Common Ground, Outside Management
- Services included: Maintenance Grounds, Snow Removal, Trash
- HOA fee: $850 monthly
- HOA name: Chesterfield Ridge
Location
- Region: Chesterfield
Financial & listing details
- Price per square foot: $254/sqft
- Tax assessed value: $637,200
- Annual tax amount: $7,558
- Date on market: 9/25/2026
- Cumulative days on market: 28 days
- Listing terms: Cash,Conventional
- Ownership: Private
- Electric utility on property: Yes
Estimated market value
Not available
Estimated sales range
Not available
Not available
Price history
| Date | Event | Price |
|---|---|---|
| 10/14/2026 | Pending sale | $825,000$254/sqft |
Source:  MARIS #26046234 Report a problem | ||
| 9/25/2026 | Listed for sale | $825,000+6.5%$254/sqft |
Source: MARIS #26046234 Report a problem | ||
| 8/8/2025 | Sold | -- |
Source: MARIS #25046446 Report a problem | ||
| 7/12/2025 | Pending sale | $774,900$238/sqft |
Source: MARIS #25046446 Report a problem | ||
| 7/9/2025 | Listed for sale | $774,900+19.2%$238/sqft |
Source: MARIS #25046446 Report a problem | ||
| 6/11/2025 | Sold | -- |
Source: MARIS #25031183 Report a problem | ||
| 5/19/2025 | Pending sale | $650,000$200/sqft |
Source: MARIS #25031183 Report a problem | ||
| 5/19/2025 | Price change | $650,000-10.3%$200/sqft |
Source: MARIS #25031183 Report a problem | ||
| 5/14/2025 | Listed for sale | $725,000+11.5%$223/sqft |
Source: MARIS #25031183 Report a problem | ||
| 9/25/2024 | Sold | -- |
Source: Public Record Report a problem | ||
| 9/5/2024 | Pending sale | $650,000$200/sqft |
Source: MARIS #24048982 Report a problem | ||
| 9/3/2024 | Listed for sale | $650,000$200/sqft |
Source: MARIS #24048982 Report a problem | ||
| 12/28/2006 | Sold | -- |
Source: Public Record Report a problem | ||
Public tax history
| Year | Property taxes | Tax assessment |
|---|---|---|
| 2025 | $7,558 +6.6% | $121,070 +12.8% |
| 2024 | $7,088 +4.3% | $107,300 |
| 2023 | $6,798 -2.4% | $107,300 +7.2% |
| 2022 | $6,967 +0.4% | $100,090 |
| 2021 | $6,938 +7.7% | $100,090 +12.1% |
| 2020 | $6,444 -3.1% | $89,250 |
| 2019 | $6,649 | $89,250 +2.2% |
| 2018 | $6,649 | $87,330 |
| 2017 | $6,649 +2.8% | $87,330 +13.7% |
| 2016 | $6,467 +8% | $76,840 |
| 2015 | $5,990 | $76,840 +14.7% |
| 2014 | $5,990 +16.9% | $67,000 |
| 2013 | $5,124 | $67,000 -18.9% |
| 2012 | -- | $82,650 |
| 2011 | -- | $82,650 -21.7% |
| 2010 | $7,113 +4.7% | $105,600 |
| 2009 | $6,795 +4.4% | $105,600 +1.3% |
| 2008 | $6,507 +278.2% | $104,220 +298.1% |
| 2007 | $1,720 | $26,180 |
| 2006 | $1,720 -0.6% | $26,180 |
| 2005 | $1,731 | $26,180 |
| 2003 | -- | $26,180 |
Find assessor info on the county website
Monthly payment
Est. payment
Payment breakdown
Explore the cost of this home by adjusting the details. Changes won't be saved.Climate risks
Neighborhood: 63017
Nearby schools
Schools provided by the listing agent
- Elementary: Highcroft Ridge Elem.
- Middle: Central Middle
- High: Parkway Central High
Source: MARIS. This data may not be complete. We recommend contacting the local school district to confirm school assignments for this home.
- $708,5001 bd2 ba3.4k sqft1935 Chesterfield Ridge Cir, Chesterfield, MO 63017Off Market
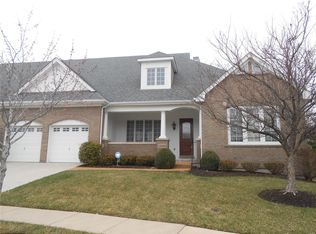
- $732,2002 bd3 ba2.2k sqft1939 Chesterfield Ridge Cir, Chesterfield, MO 63017Off Market
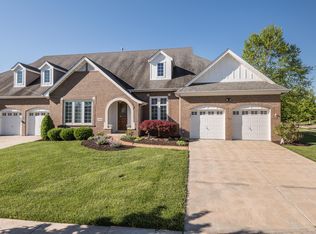
- $831,2003 bd5 ba3.6k sqft1934 Chesterfield Ridge Cir, Chesterfield, MO 63017Off Market
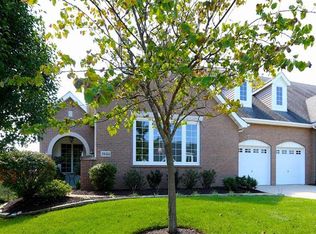
- $802,0003 bd4 ba2.2k sqft1938 Chesterfield Ridge Cir, Chesterfield, MO 63017Off Market
Similar homes
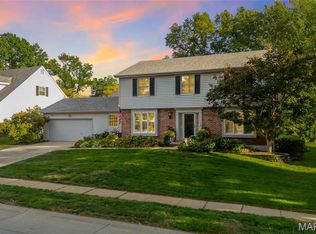
- $625,0004 bd4 ba3.3k sqft15610 Cedarmill Dr, Chesterfield, MO 63017For Sale
 MLS ID #26065736, Mark & Neil Gellman, EXP Realty, LLC. MARIS
- $875,0004 bd4 ba3.4k sqft420 Maple Rise Path, Chesterfield, MO 63005For Sale
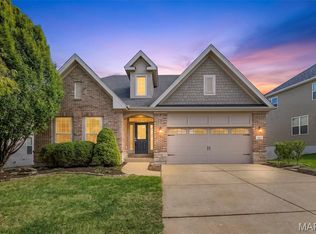 MLS ID #26056859, Christy L Colburn, Berkshire Hathaway HomeServices Select Properties. MARIS
- $799,9004 bd5 ba4k sqft16557 Baxter Forest Ridge Dr, Chesterfield, MO 63005For Sale
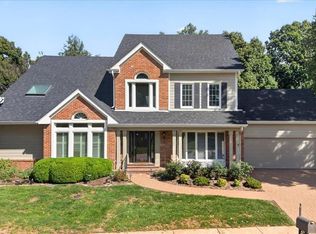 MLS ID #26032202, Berkley B Land, ReeceNichols Real Estate. MARIS
- $549,9004 bd4 ba2.6k sqft1922 Buckington Dr, Chesterfield, MO 63017For Sale
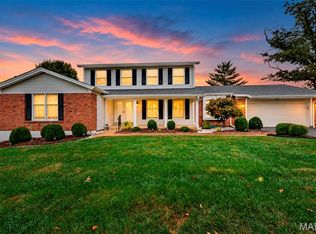 MLS ID #26064153, Jamie S Leggett, Coldwell Banker Realty - Gundaker. MARIS
- $764,9004 bd4 ba3.8k sqft991 Sheffield Forest Ct, Ballwin, MO 63021For SaleMLS ID #26067044, Becky Canatsey, RE/MAX Results. MARIS
- $949,9004 bd4 ba3.2k sqft9 Clarkson Farm Dr, Chesterfield, MO 63017For SaleMLS ID #26062539, Sal Alu, Alu Real Estate Partners. MARIS
- $572,5004 bd3 ba3.5k sqft741 Cedar Field Ct, Chesterfield, MO 63017For SaleMLS ID #26066280, Brett F Weber, Brett Weber Properties. MARIS
- $715,0004 bd3 ba3.3k sqft718 Cedar Field Ct, Town And Country, MO 63017For SaleMLS ID #26050998, Michael J Simon, RedKey Realty Leaders. MARIS
- $789,0005 bd4 ba4.7k sqft17026 Kimwood Ct, Chesterfield, MO 63005For SaleMLS ID #26062603, Zoe E Taylor, Compass Realty Group. MARIS
- $570,0005 bd4 ba3.8k sqft216 Trailtop Ct, Chesterfield, MO 63017For SaleMLS ID #26065563, Lucia M Roberts, ReeceNichols Real Estate. MARIS
- $675,0005 bd4 ba3.6k sqft16547 Lancaster Estates Dr, Grover, MO 63040For SaleMLS ID #26067435, JT Monschein, Compass Realty Group. MARIS
- $780,0004 bd4 ba3.3k sqft10419 Capitol Pl, Saint Louis, MO 63131For SaleMLS ID #26063375, Joelle W Hibbard, ReeceNichols Real Estate. MARIS
- $580,0004 bd3 ba2.5k sqft268 Kinderhook Dr, Chesterfield, MO 63017For SaleMLS ID #26053721, Gay R Gordon, RedKey Realty Leaders. MARIS
- $624,9005 bd4 ba3.3k sqft184 Gunston Hall Ct, Chesterfield, MO 63017For SaleMLS ID #26055713, Suzanne M Matyiko, ReeceNichols Real Estate. MARIS
- $550,0003 bd4 ba3.1k sqft505 Richley Dr, Chesterfield, MO 63017For SaleMLS ID #26048710, Scott Herman, Coldwell Banker Realty - Gundaker. MARIS
- $664,9004 bd3 ba3k sqft1627 Timberlake Manor Pkwy, Chesterfield, MO 63017For SaleMLS ID #26063587, Kim Holloway, DRG - Delhougne Realty Group. MARIS
- $799,9005 bd5 ba3.9k sqft161 Stuart Ln, Eureka, MO 63025For SaleMLS ID #26063002, Julie Haefner, Compass Realty Group. MARIS
- $825,0005 bd5 ba4.5k sqft2314 Morel Ln, Glencoe, MO 63038For SaleMLS ID #26056399, Justin M Taylor, The Agency. MARIS
- $549,9003 bd3 ba2.4k sqft15819 Kersten Ridge Ct, Chesterfield, MO 63017For SaleMLS ID #26033208, Jill L Schulte, ReeceNichols Real Estate. MARIS
- $949,0005 bd3 ba3.7k sqft17711 Birch Leaf Ct, Chesterfield, MO 63005For SaleMLS ID #26059017, Jill Lich, Jill Lich Realty, LLC. MARIS
