Welcome home to this charming 3 bedroom, 2.5 bath ranch nestled in an established Florissant neighborhood! From the moment you arrive, you'll appreciate the brand NEW ROOF, spacious 2 car garage, and inviting curb appeal.
Inside, you'll find a functional, single-level layout with plenty of room to make your own. One of the home's standout features is the bright and airy sunroom which is the perfect place to enjoy your morning coffee, unwind with a good book, or entertain family and friends year round.
Step outside to a fully fenced backyard, offering privacy and space for kids, pets, gardening, or summer barbecues. As an added bonus, residents enjoy access to Fox Lake Park, a private neighborhood park that provides a peaceful setting for walking, relaxing, and outdoor recreation.
Whether you're purchasing your very first home or looking to downsize without sacrificing space, this move in ready ranch offers comfort, convenience, and value in one fantastic package. Don't miss your opportunity to make 719 Waterfall Drive your next address!
Active
Listed by: Real Broker LLC • Junior A Lara • 314-625-3427
Price cut: $6.5K (10/8)
$253,500
719 Waterfall Dr, Florissant, MO 63034
3beds
1,135sqft
Single Family Residence
Built in 1977
8,289 Square Feet Lot
$-- Zestimate®
$223/sqft
$15/mo HOA
What's special
Fully fenced backyardBrand new roofFunctional single-level layoutBright and airy sunroomInviting curb appeal
- 84 days
- 343
- 22
Zillow last checked:
Listing updated:
Listed by:
Junior A Lara 314-625-3427,
Real Broker LLC
Source: MARIS,MLS#: 26045951 Originating MLS: St. Louis Association of REALTORS
Originating MLS: St. Louis Association of REALTORSFacts & features
Interior
Bedrooms & bathrooms
- Bedrooms: 3
- Bathrooms: 3
- Full bathrooms: 2
- 1/2 bathrooms: 1
- Main level bathrooms: 2
- Main level bedrooms: 3
Heating
- Forced Air
Cooling
- Central Air
Features
- Basement: Partial
- Has fireplace: No
Interior area
- Total structure area: 1,135
- Total interior livable area: 1,135 sqft
- Finished area above ground: 1,135
Property
Parking
- Total spaces: 2
- Parking features: Garage
- Garage spaces: 2
Features
- Levels: One
Lot
- Size: 8,289 Square Feet
- Features: Back Yard, Front Yard, Landscaped
Details
- Parcel number: 05H130106
- Special conditions: Standard
Construction
Type & style
- Home type: SingleFamily
- Architectural style: Ranch
- Property subtype: Single Family Residence
Materials
- Aluminum Siding
Condition
- Year built: 1977
Utilities & green energy
- Electric: Ameren
- Sewer: Public Sewer
- Water: Public
- Utilities for property: Cable Available
Community & HOA
Community
- Subdivision: Fox Lake 1
HOA
- Has HOA: Yes
- Amenities included: Other
- Services included: Other
- HOA fee: $175 annually
- HOA name: Fox Lake 1
Location
- Region: Florissant
Financial & listing details
- Price per square foot: $223/sqft
- Tax assessed value: $180,800
- Annual tax amount: $2,953
- Date on market: 7/23/2026
- Cumulative days on market: 84 days
- Listing terms: Cash,Conventional,FHA,VA Loan
Estimated market value
Not available
Estimated sales range
Not available
Not available
Price history
| Date | Event | Price |
|---|---|---|
| 10/8/2026 | Price change | $253,500-2.5%$223/sqft |
Source:  MARIS #26045951 Report a problem MARIS #26045951 Report a problem | ||
| 8/28/2026 | Price change | $260,000-1.9%$229/sqft |
Source: MARIS #26045951 Report a problem | ||
| 7/30/2026 | Price change | $265,000-3.6%$233/sqft |
Source: MARIS #26045951 Report a problem | ||
| 7/23/2026 | Listed for sale | $275,000+89.8%$242/sqft |
Source: MARIS #26045951 Report a problem | ||
| 2/12/2021 | Sold | -- |
Source: MARIS #20089952 Report a problem | ||
| 12/27/2020 | Pending sale | $144,900$128/sqft |
Source: MARIS #20089952 Report a problem | ||
| 12/26/2020 | Price change | $144,900-3.3%$128/sqft |
Source: A-List, LLC #20089952 Report a problem | ||
| 12/19/2020 | Listed for sale | $149,900$132/sqft |
Source: A-List, LLC #20089952 Report a problem | ||
Public tax history
| Year | Property taxes | Tax assessment |
|---|---|---|
| 2025 | $2,953 +9.3% | $34,360 +15.9% |
| 2024 | $2,701 +0.4% | $29,640 |
| 2023 | $2,692 +7.7% | $29,640 +21.1% |
| 2022 | $2,500 +5.6% | $24,470 |
| 2021 | $2,366 +8.3% | $24,470 +16.4% |
| 2020 | $2,184 +21.4% | $21,020 |
| 2019 | $1,799 | $21,020 +29.5% |
| 2018 | $1,799 | $16,230 |
| 2017 | $1,799 +0.1% | $16,230 -3% |
| 2016 | $1,797 -4.6% | $16,740 |
| 2015 | $1,883 | $16,740 -8.7% |
| 2014 | $1,883 -6.8% | $18,330 |
| 2013 | $2,021 | $18,330 -9.9% |
| 2012 | -- | $20,340 |
| 2011 | -- | $20,340 -10.9% |
| 2010 | $2,263 +5.8% | $22,820 |
| 2009 | $2,140 -3.4% | $22,820 -13.6% |
| 2008 | $2,216 +20.7% | $26,400 |
| 2007 | $1,836 | $26,400 +28.5% |
| 2006 | $1,836 +2.4% | $20,540 |
| 2005 | $1,792 +41.8% | $20,540 +18.5% |
| 2003 | $1,264 +5.4% | $17,330 +13.9% |
| 2002 | $1,200 +1.5% | $15,210 |
| 2001 | $1,182 | $15,210 |
Find assessor info on the county website
Monthly payment
Est. payment
Payment breakdown
Explore the cost of this home by adjusting the details. Changes won't be saved.Climate risks
Neighborhood: 63034
Nearby schools
Schools provided by the listing agent
- Elementary: Barrington Elem.
- Middle: North Middle
- High: Hazelwood Central High
Source: MARIS. This data may not be complete. We recommend contacting the local school district to confirm school assignments for this home.
Similar homes
- $235,0003 bd2 ba1.6k sqft15556 97th Ave, Florissant, MO 63034For Sale
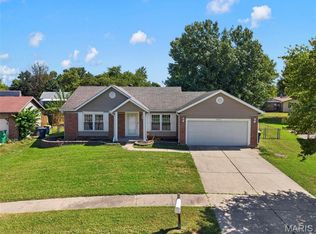
 MLS ID #26057357, Aaron Mueller, Compass Realty Group. MARIS
 - $259,0003 bd3 ba1.2k sqft3865 Belcroft Dr, Florissant, MO 63034For Sale
 MLS ID #26057544, Mila Schumacher, Coldwell Banker Realty - Gundaker. MARIS
 - $240,0003 bd2 ba1.1k sqft2380 Wharton Ct, Florissant, MO 63031For Sale
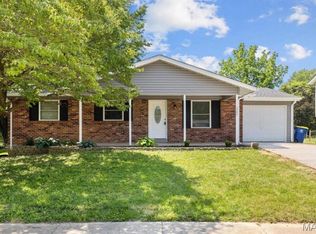 MLS ID #26040769, Joseph McNeal, Coldwell Banker Realty - Gundaker. MARIS
 - $235,0003 bd3 ba1.3k sqft1680 Saint Denis St, Florissant, MO 63033For Sale
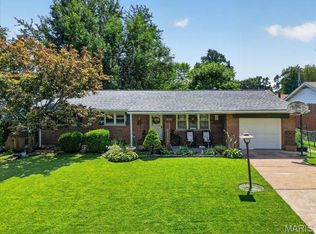 MLS ID #26054316, Reggie E Bomar, BHHS Select Properties. MARIS
 - $209,9003 bd2 ba1.1k sqft1550 Bristol Dr, Florissant, MO 63031For SaleMLS ID #26046640, April Santos, RedKey Realty Leaders. MARIS
- $230,0003 bd2 ba936 sqft1496 El Camino Dr, Florissant, MO 63031For SaleMLS ID #26045100, Kelli D Gorla, DRG - Delhougne Realty Group. MARIS
- $219,9004 bd2 ba1.5k sqft4347 Varano Dr, Florissant, MO 63033For SaleMLS ID #26061722, Michelle E Woodland-Lidster, Mainstay Brokerage, LLC. MARIS
- $199,9003 bd2 ba1.4k sqft2640 Suffolk Pl, Florissant, MO 63033For SaleMLS ID #26045147, Robert Salmons, Entera Realty, LLC. MARIS
- $189,9003 bd3 ba1k sqft2560 Suffolk Pl, Florissant, MO 63033For SaleMLS ID #26037013, Robert Salmons, Entera Realty, LLC. MARIS
- $250,0003 bd1 ba1.3k sqft2910 Nantwich Ln, Saint Charles, MO 63301For SaleMLS ID #26059234, Cierra L Brown, Keller Williams Chesterfield. MARIS
- $170,0003 bd2 ba1.3k sqft2565 Narraganset Dr, Florissant, MO 63033For SaleMLS ID #26042623, Pamela A Elliott, Gateway Real Estate. MARIS
- $209,9004 bd3 ba1.2k sqft5172 Priorybrook Rd, Florissant, MO 63033For SaleMLS ID #26049848, Robert Salmons, Entera Realty, LLC. MARIS
- $214,9004 bd3 ba1.6k sqft5998 Sir Edward Ct, Florissant, MO 63033For SaleMLS ID #26052257, Kole Manes, Keyrenter St. Louis West. MARIS
- $169,9003 bd2 ba1.3k sqft1610 Gallant Fox Dr, Florissant, MO 63033For SaleMLS ID #26050734, Vicki J Testerman, Mainstay Brokerage, LLC. MARIS
- $242,0003 bd3 ba1.2k sqft6028 Clemens Ave, Saint Louis, MO 63112For SaleMLS ID #26061005, Dane D Smith, Garcia Properties. MARIS
- $187,0003 bd2 ba974 sqft6720 Foxbend Ct, Florissant, MO 63033For SaleMLS ID #26055734, Robert Salmons, Entera Realty, LLC. MARIS
- $204,9003 bd3 ba1.2k sqft1732 Del Rosa Way, Saint Louis, MO 63138For SaleMLS ID #26033875, Joel A Gigax, RE Source PM, LLC. MARIS
- $249,9003 bd2 ba1k sqft2263 McKelvey Rd, Maryland Heights, MO 63043For SaleMLS ID #26060842, Nicole A Palliser, Worth Clark Realty. MARIS
- $265,0003 bd2 ba1.3k sqft11935 Woodedvalley Ct, Maryland Heights, MO 63043For SaleMLS ID #26058643, Trish Wolf, EXP Realty, LLC. MARIS
- $259,9003 bd1 ba1.5k sqft5839 Waterman Blvd, Saint Louis, MO 63112For SaleMLS ID #26064673, David M Stelmacki, Three Doors LLC. MARIS
