Welcome to 429 Audry Dr in Dupo, IL! This well-maintained 3-bedroom, 2-bath home is located in the desirable Bluffview Manor neighborhood and offers comfortable living with recent updates. The roof was replaced in 2024, along with a new sliding glass door providing easy access to the backyard and outdoor entertaining space.
The spacious backyard features a 20x14 patio, perfect for relaxing, grilling, or entertaining guests. A 2-car garage provides convenient parking and additional storage. Inside, the home offers two full bathrooms, including a hall bath with a Jacuzzi walk-in tub for added comfort and convenience. The primary suite features a walk-in shower with a shower door and a double closet.
Appliances stay with the home, making this property ready for its next owner. With a desirable neighborhood, updated roof and sliding door, generous outdoor space, and functional living areas, this home is ready to welcome you!
Buyer to verify all MLS data, measurements, features, and information prior to making an offer. Schedule your showing today!!
Active
Listed by: 360 Prime Realty Group, LLC • Sandy Montgomery • 618-558-3541
$205,000
429 Audry Dr, Dupo, IL 62239
3beds
1,200sqft
Single Family Residence
Built in 2004
7,405 Square Feet Lot
$-- Zestimate®
$171/sqft
$-- HOA
What's special
Updated roofSpacious backyardGenerous outdoor space
- 34 days
- 448
- 15
Likely to sell faster than
Zillow last checked:
Listing updated:
Listed by:
Sandy Montgomery 618-558-3541,
360 Prime Realty Group, LLC,
Bryce A Brow 618-531-4998,
360 Prime Realty Group, LLC
Source: MARIS,MLS#: 26056835 Originating MLS: Southwestern Illinois Board of REALTORS
Originating MLS: Southwestern Illinois Board of REALTORSFacts & features
Interior
Bedrooms & bathrooms
- Bedrooms: 3
- Bathrooms: 2
- Full bathrooms: 2
- Main level bathrooms: 2
- Main level bedrooms: 3
Primary bedroom
- Features: Floor Covering: Carpeting
- Level: Main
Bedroom
- Features: Floor Covering: Carpeting
- Level: Main
Bedroom 2
- Features: Floor Covering: Carpeting
- Level: Main
Primary bathroom
- Features: Floor Covering: Ceramic Tile
- Level: Main
Bathroom
- Features: Floor Covering: Ceramic Tile
- Level: Main
Kitchen
- Features: Floor Covering: Luxury Vinyl Plank
- Level: Main
Living room
- Features: Floor Covering: Luxury Vinyl Plank
- Level: Main
Heating
- Forced Air
Cooling
- Ceiling Fan(s), Central Air
Appliances
- Included: Dishwasher, Disposal, Microwave, Gas Oven, Gas Range
- Laundry: Main Level
Features
- Ceiling Fan(s), Kitchen Island, Kitchen/Dining Room Combo
- Flooring: Carpet, Luxury Vinyl
- Has basement: No
- Has fireplace: No
Interior area
- Total structure area: 1,200
- Total interior livable area: 1,200 sqft
- Finished area above ground: 1,200
- Finished area below ground: 0
Property
Parking
- Total spaces: 2
- Parking features: Concrete, Garage, Garage Door Opener, Garage Faces Front
- Attached garage spaces: 2
Features
- Levels: One
- Patio & porch: Front Porch, Patio
Lot
- Size: 7,405 Square Feet
- Features: Back Yard, Front Yard, Level
Details
- Parcel number: 0621.0220020
- Special conditions: Standard
Construction
Type & style
- Home type: SingleFamily
- Architectural style: Craftsman
- Property subtype: Single Family Residence
Materials
- Vinyl Siding
- Roof: Architectural Shingle
Condition
- Year built: 2004
Utilities & green energy
- Electric: 220 Volts
- Sewer: Public Sewer
- Water: Public
- Utilities for property: Electricity Connected, Natural Gas Connected, Sewer Connected, Water Connected
Community & HOA
Community
- Subdivision: Bluffview Manor Ph I
HOA
- Has HOA: Yes
- Amenities included: None
- Services included: Common Area Maintenance
- HOA fee: $100 one time
- HOA name: Blluffview Manor
Location
- Region: Dupo
Financial & listing details
- Price per square foot: $171/sqft
- Tax assessed value: $51,205
- Annual tax amount: $2,685
- Date on market: 9/4/2026
- Listing terms: Cash,Conventional,FHA,VA Loan
- Ownership: Private
- Electric utility on property: Yes
Estimated market value
Not available
Estimated sales range
Not available
Not available
Price history
| Date | Event | Price |
|---|---|---|
| 9/4/2026 | Listed for sale | $205,000+46.4%$171/sqft |
Source:  MARIS #26056835 Report a problem MARIS #26056835 Report a problem | ||
| 3/19/2021 | Sold | $140,000+16.7%$117/sqft |
Source: MARIS #21004650 Report a problem | ||
| 8/26/2016 | Sold | $120,000-11.1%$100/sqft |
Source: MARIS #16060789 Report a problem | ||
| 3/1/2006 | Sold | $135,000+10.7%$113/sqft |
Source: Public Record Report a problem | ||
| 8/25/2004 | Sold | $122,000+369.2%$102/sqft |
Source: Public Record Report a problem | ||
| 5/14/2004 | Sold | $26,000$22/sqft |
Source: Public Record Report a problem | ||
Public tax history
| Year | Property taxes | Tax assessment |
|---|---|---|
| 2024 | $2,910 -17.7% | $51,205 +7.6% |
| 2023 | $3,537 +14% | $47,579 +6.6% |
| 2022 | $3,101 +1.6% | $44,629 +6.3% |
| 2021 | $3,053 -8.2% | $41,999 +2.6% |
| 2020 | $3,326 +7.1% | $40,921 +6.4% |
| 2019 | $3,104 +5.2% | $38,449 +4.8% |
| 2018 | $2,951 +5.1% | $36,685 +7.6% |
| 2017 | $2,809 | $34,091 +9.3% |
| 2016 | $2,809 +15.2% | $31,187 |
| 2014 | $2,439 -41.6% | $31,187 -2.3% |
| 2013 | $4,173 | $31,912 -8.7% |
| 2012 | -- | $34,941 -26.7% |
| 2011 | -- | $47,649 -7.2% |
| 2010 | -- | $51,324 -2.6% |
| 2009 | -- | $52,678 +1.5% |
| 2008 | -- | $51,894 +9.4% |
| 2006 | -- | $47,437 +29.5% |
| 2005 | $2,676 +283.2% | $36,627 +277.7% |
| 2004 | $698 | $9,697 |
Find assessor info on the county website
Monthly payment
Est. payment
Payment breakdown
Explore the cost of this home by adjusting the details. Changes won't be saved.Climate risks
Neighborhood: 62239
Nearby schools
Schools provided by the listing agent
- Elementary: Dupo Dist 196
- Middle: Dupo Dist 196
- High: Dupo
Source: MARIS. This data may not be complete. We recommend contacting the local school district to confirm school assignments for this home.

Similar homes
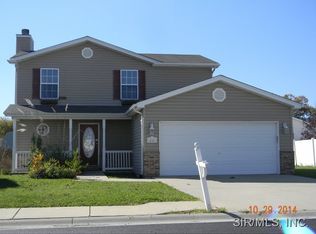
- $235,0003 bd2 ba1.4k sqft523 W Bottom Ave, Columbia, IL 62236For Sale
 MLS ID #26063057, Christopher M Kelly, Real Broker LLC. MARIS
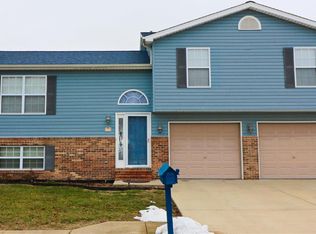
 - $250,0003 bd2 ba1.6k sqft2643 Wessex Dr, Saint Louis, MO 63125For Sale
 MLS ID #26063503, Hilary Cheek, Realty Executives of St. Louis. MARIS
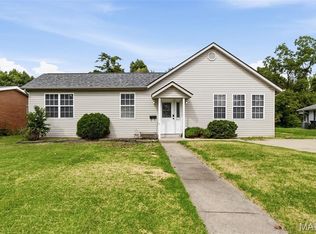
 - $255,0002 bd2 ba1.3k sqft2741 Mullins Rd, Millstadt, IL 62260For Sale
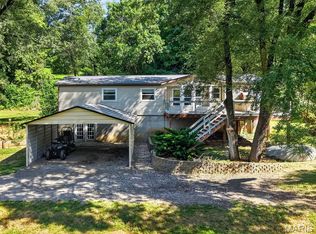 MLS ID #26062808, Stacey Gualdoni, Worth Clark Realty. MARIS
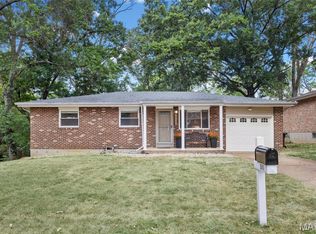
 - $224,9003 bd2 ba1.1k sqft73 Bedford Dr, Belleville, IL 62226For Sale
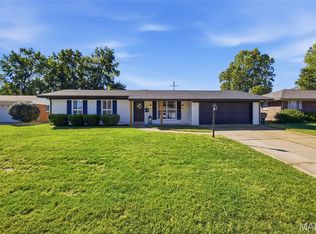 MLS ID #26063740, Cassia Ohashi, Worth Clark Realty. MARIS
 - $220,0003 bd2 ba1.5k sqft1310 N Market St, Saint Louis, MO 63106For SaleMLS ID #26057803, Denise Maxwell, RedKey Realty Leaders. MARIS
- $225,0003 bd1 ba800 sqft4725 Hummel Ave, Saint Louis, MO 63116For SaleMLS ID #26062785, Tim W Koppel, Berkshire Hathaway HomeServices Select Properties. MARIS
- $225,0003 bd2 ba1.3k sqft121 Turnbridge Dr, Swansea, IL 62226For SaleMLS ID #26053277, Boyd Jennings, Keller Williams Marquee. MARIS
- $204,9003 bd3 ba1.2k sqft1732 Del Rosa Way, Saint Louis, MO 63138For SaleMLS ID #26033875, Joel A Gigax, RE Source PM, LLC. MARIS
- $204,9003 bd2 ba1.2k sqft3 Wickham Fen Rd, Florissant, MO 63033For SaleMLS ID #26051836, Robert Salmons, Entera Realty, LLC. MARIS
- $220,0002 bd2 ba1.2k sqft3631 Colonia Place Dr APT C, Saint Louis, MO 63125For SaleMLS ID #26062503, Andrew W Meirink, Real Broker LLC. MARIS
- $225,0003 bd2 ba1.4k sqft2101 Linnus Dr, High Ridge, MO 63049For SaleMLS ID #26052040, Lisa Rozier, Nettwork Global. MARIS
- $249,9003 bd2 ba1k sqft143 Bertrand Dr, Saint Louis, MO 63129For SaleMLS ID #26055101, Lisa A Schafer, Realty Executives Premiere. MARIS
- $222,9003 bd3 ba1.3k sqft1503 Whispering Creek Dr, Ballwin, MO 63021For SaleMLS ID #26063955, John A Besmer, Landmark, REALTORS. MARIS
- $240,0003 bd2 ba1.6k sqft9003 Olinda Dr, Fairview Heights, IL 62208For SaleMLS ID #26048931, Brad Copelin, Judy Dempcy Homes Powered by KW Pinnacle. MARIS
- $219,9004 bd2 ba1.5k sqft4347 Varano Dr, Florissant, MO 63033For SaleMLS ID #26061722, Michelle E Woodland-Lidster, Mainstay Brokerage, LLC. MARIS
- $179,0002 bd1 ba720 sqft5218 Gresham Ave, Saint Louis, MO 63109For SaleMLS ID #26059863, Jacquelyn M Butler, Realty Executives of St. Louis. MARIS
- $250,0003 bd2 ba1.4k sqft11075 Saxonhall Dr, Bridgeton, MO 63044For SaleMLS ID #26056926, Paul A Griswold, DRG - Delhougne Realty Group. MARIS
- $187,0003 bd2 ba1.6k sqft35 Ramona Dr, Shiloh, IL 62221For SaleMLS ID #26059246, Brittany C Strieker, Equity Realty Group, LLC. MARIS
- $242,0003 bd3 ba1.2k sqft6028 Clemens Ave, Saint Louis, MO 63112For SaleMLS ID #26061005, Dane D Smith, Garcia Properties. MARIS
- $299,0004 bd3 ba1.3k sqft716 Fetlock Dr, Fenton, MO 63026For SaleMLS ID #26063640, Danielle E Schaeferle, Compass Realty Group. MARIS
