Skip main navigation
Closed
  • Listing Provided by: Strano & Associates
    Bought with: Strano & Associates
    $210,000

    433 Audry Dr, Dupo, IL 62239

    3beds
    1,456sqft
    Single Family Residence
    Built in 2004
    7,405.2 Square Feet Lot
    $211,800 Zestimate®
    $144/sqft
    $1,611 Estimated rent

    Home value

    $211,800

    $186,000 - $241,000

    $1,611/mo

    Zestimate® history
    Loading
    Loading...

    Owner options

    List your home for rent

    $1,611/mo

    Rent Zestimate®

    Find your next renter with Zillow Rental Manager. Plus, with online applications, you can quickly screen prospective tenants – for free.

    Learn more

    $1,611/mo

    Rent Zestimate®

    Refinance and save

    $1,656/mo

    Est. payment

    Refinancing to a lower rate could help reduce your monthly payments and save thousands over the life of the loan.

    See today's rates

    $1,656/mo

    Est. payment

    Explore your selling options

    Work with a Zillow partner agent

    Leverage their expertise and Zillow's premium Showcase listings to get your home seen by more buyers.

    Get started

    List with your own agent

    Get your home in front of millions of buyers by listing it on Zillow.

    Learn how to do it

    Sell it yourself

    Take full control of how buyers see your home on Zillow by listing For Sale by Owner (FSBO).

    List your home

    What's special

    Fenced yardExtended patio with gazebo
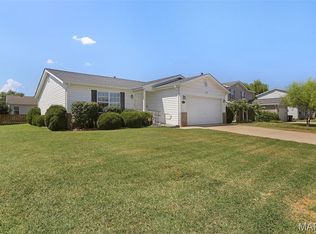
    Welcome home to this beautifully maintained 3-bedroom, 2-bath residence featuring an inviting open floor plan designed for comfortable living and entertaining. The vaulted ceilings in the kitchen and living room create a spacious, airy feel, while custom built-in bookshelves add charm and functionality to the living area. The kitchen flows seamlessly into the main living space, making it perfect for gatherings or everyday living. Updated light fixtures throughout the home provide a fresh, modern touch. Outside, enjoy the extended patio with gazebo and fenced yard, an ideal space for relaxing evenings, outdoor dining, or entertaining friends and family. New shutters on the front give a fresh look. Major updates offer peace of mind, including a roof and water heater replaced in 2018, new plumbing in 2019, new larger AC in 2011, and new sewer pipes installed in 2023. Conveniently located with easy access to St. Louis, this home offers the perfect blend of comfort, updates, and location. Don’t miss the opportunity to make it yours!

    Zillow last checked:

    Listing updated:

    Listing Provided by:

    Stacey Lacroix 618-407-4156,

    Strano & Associates

    Bought with:

    Stacey Lacroix, 475141617

    Strano & Associates

    Source: MARIS,MLS#: 26014533MLS LogoOriginating MLS: Southwestern Illinois Board of REALTORS

    Facts & features

    Interior

    Bedrooms & bathrooms
    • Bedrooms: 3
    • Bathrooms: 2
    • Full bathrooms: 2
    • Main level bathrooms: 2
    • Main level bedrooms: 3
    Primary bedroom
    • Features: Floor Covering: Luxury Vinyl Plank
    • Level: Main
    • Area: 210
    • Dimensions: 15x14
    Bedroom 2
    • Features: Floor Covering: Luxury Vinyl Plank
    • Level: Main
    • Area: 110
    • Dimensions: 11x10
    Bedroom 3
    • Features: Floor Covering: Luxury Vinyl Plank
    • Level: Main
    • Area: 132
    • Dimensions: 11x12
    Bathroom
    • Features: Floor Covering: Luxury Vinyl Plank
    • Level: Main
    • Area: 64
    • Dimensions: 8x8
    Bathroom 2
    • Features: Floor Covering: Luxury Vinyl Plank
    • Level: Main
    • Area: 32
    • Dimensions: 4x8
    Breakfast room
    • Features: Floor Covering: Luxury Vinyl Plank
    • Level: Main
    • Area: 120
    • Dimensions: 10x12
    Kitchen
    • Features: Floor Covering: Luxury Vinyl Plank
    • Level: Main
    • Area: 228
    • Dimensions: 19x12
    Laundry
    • Features: Floor Covering: Luxury Vinyl Plank
    • Level: Main
    • Area: 50
    • Dimensions: 5x10
    Living room
    • Features: Floor Covering: Luxury Vinyl Plank
    • Level: Main
    • Area: 414
    • Dimensions: 18x23
    Heating
    • Forced Air, Natural Gas
    Cooling
    • Central Air
    Appliances
    • Included: Dishwasher, Microwave, Electric Range, Refrigerator
    • Laundry: Main Level
    Features
    • Bookcases, Double Vanity, Eat-in Kitchen, Open Floorplan, Vaulted Ceiling(s)
    • Flooring: Vinyl
    • Has basement: No
    • Has fireplace: No
    Interior area
    • Total structure area: 1,456
    • Total interior livable area: 1,456 sqft
    • Finished area above ground: 1,456

    Property

    Parking
    • Total spaces: 2
    • Parking features: Attached, Garage, Garage Door Opener, Off Street
    • Attached garage spaces: 2
    Features
    • Levels: One
    • Patio & porch: Patio
    • Exterior features: Private Yard
    • Fencing: Fenced
    Lot
    • Size: 7,405 sqft
    • Features: Back Yard
    Details
    • Additional structures: Gazebo
    • Parcel number: 0621.0220021
    • Special conditions: Standard

    Construction

    Type & style
    • Home type: SingleFamily
    • Architectural style: Ranch
    • Property subtype: Single Family Residence
    Materials
    • Brick Veneer, Stone Veneer, Vinyl Siding
    Condition
    • Year built: 2004

    Utilities & green energy

    • Electric: Ameren
    • Sewer: Public Sewer
    • Water: Public
    • Utilities for property: Electricity Available, Sewer Available, Water Available

    Community & neighborhood

    Community
    • Community features: Park
    Location
    • Region: Dupo
    • Subdivision: Bluffview Manor Ph I

    HOA & financial

    HOA
    • Has HOA: Yes
    • HOA fee: $100 annually
    • Amenities included: None
    • Services included: Other
    • Association name: Bluffview Manor

    Other

    Other facts
    • Listing terms: Cash,Conventional,FHA,VA Loan
    • Ownership: Private

    Price history

    DateEventPrice
    4/24/2026Sold$210,000+1.4%$144/sqft
    Source: MARIS #26014533 Report a problem
    3/24/2026Pending sale$207,000$142/sqft
    Source: MARIS #26014533 Report a problem
    3/21/2026Listed for sale$207,000+11.3%$142/sqft
    Source: MARIS #26014533 Report a problem
    5/8/2023Sold$186,000+9.4%$128/sqft
    Source: MARIS #23021297 Report a problem
    4/27/2023Pending sale$170,000$117/sqft
    Source: MARIS #23021297 Report a problem
    4/23/2023Listed for sale$170,000+19.7%$117/sqft
    Source: MARIS #23021297 Report a problem
    11/9/2004Sold$142,000+446.2%$98/sqft
    Source: Public Record Report a problem
    7/20/2004Sold$26,000$18/sqft
    Source: Public Record Report a problem

    Public tax history

    YearProperty taxesTax assessment
    2024$4,151 -2.8%$53,966 +7.6%
    2023$4,268 +12.8%$50,145 +6.6%
    2022$3,784 +4%$47,036 +6.3%
    2021$3,638 +2.9%$44,265 +2.6%
    2020$3,536 +7.1%$43,130 +6.4%
    2019$3,303 +5.1%$40,524 +4.8%
    2018$3,141 +5%$38,664 +7.6%
    2017$2,992 $35,929 +15.5%
    2016$2,992 +23.1%$31,097
    2014$2,430 -26.5%$31,097 -2.3%
    2013$3,305 $31,820 -8.7%
    2012-- $34,840 -10.4%
    2011-- $38,896 -7.2%
    2010-- $41,895 -27.6%
    2009-- $57,882 +1.5%
    2008-- $57,021 +9.4%
    2006-- $52,123 +18.8%
    2005$3,290 +9980%$43,885 +11448.7%
    2004$33 $380

    Find assessor info on the county website

    Neighborhood: 62239

    Nearby schools

    GreatSchools rating
    Schools provided by the listing agent
    • Elementary: Dupo Dist 196
    • Middle: Dupo Dist 196
    • High: Dupo

    Source: MARIS. This data may not be complete. We recommend contacting the local school district to confirm school assignments for this home.

    Get pre-qualified for a loan
    At Zillow Home Loans, we can pre-qualify you in as little as 5 minutes with no impact to your credit score.

    An equal housing lender. NMLS #10287.