Welcome to this beautifully updated two-story home in Fairview Heights! Offering complete peace of mind with an extensive list of major capital improvements, this move-in ready property features exceptional space and high-end finishes throughout. Step inside to freshly painted interiors (2026) paired with luxury vinyl plank flooring (2023) across the main level and brand-new carpet (2026) upstairs. The fully remodeled kitchen (2023) serves as the heart of the home, perfect for everyday living and entertaining. Key big-ticket mechanical and exterior upgrades have all been taken care of, including a new roof (2024), an updated HVAC system (2024), and a fresh exterior paint and stain job (2025). Outside, you will love the level backyard, covered patio area, fenced in yard, and the attached two-car garage. Turnkey and ready for its new owners—schedule your private tour today
Pending
Listed by: Worth Clark Realty • William Milby • 618-978-7520
$270,000
200 Debra Dr, Fairview Heights, IL 62208
4beds
1,820sqft
Single Family Residence
Built in 1977
10,018 Square Feet Lot
$271,500 Zestimate®
$148/sqft
$-- HOA
What's special
Fenced in yardAttached two-car garageCovered patio areaFully remodeled kitchenFreshly painted interiorsLevel backyardNew roof
- 51 days
- 44
- 1
Zillow last checked:
Listing updated:
Listed by:
William Milby 618-978-7520,
Worth Clark Realty
Source: MARIS,MLS#: 26049759 Originating MLS: Southwestern Illinois Board of REALTORS
Originating MLS: Southwestern Illinois Board of REALTORSFacts & features
Interior
Bedrooms & bathrooms
- Bedrooms: 4
- Bathrooms: 3
- Full bathrooms: 2
- 1/2 bathrooms: 1
- Main level bathrooms: 1
Primary bedroom
- Features: Floor Covering: Carpeting
- Level: Upper
- Area: 180
- Dimensions: 15x12
Bedroom
- Features: Floor Covering: Carpeting
- Level: Upper
- Area: 110
- Dimensions: 11x10
Bedroom
- Features: Floor Covering: Carpeting
- Level: Upper
- Area: 110
- Dimensions: 11x10
Bedroom
- Features: Floor Covering: Carpeting
- Level: Upper
- Area: 165
- Dimensions: 15x11
Primary bathroom
- Features: Floor Covering: Luxury Vinyl Plank
- Level: Upper
- Area: 54
- Dimensions: 9x6
Bathroom
- Features: Floor Covering: Luxury Vinyl Plank
- Level: Main
- Area: 30
- Dimensions: 6x5
Bathroom
- Features: Floor Covering: Luxury Vinyl Plank
- Level: Upper
- Area: 45
- Dimensions: 5x9
Den
- Features: Floor Covering: Luxury Vinyl Plank
- Level: Main
- Area: 242
- Dimensions: 22x11
Dining room
- Features: Floor Covering: Luxury Vinyl Plank
- Level: Main
- Area: 132
- Dimensions: 12x11
Kitchen
- Features: Floor Covering: Luxury Vinyl Plank
- Level: Main
- Area: 228
- Dimensions: 19x12
Living room
- Features: Floor Covering: Luxury Vinyl Plank
- Level: Main
- Area: 234
- Dimensions: 18x13
Heating
- Forced Air
Cooling
- Ceiling Fan(s), Central Air
Appliances
- Included: Dishwasher, Dryer, Microwave, Range, Refrigerator, Washer
- Laundry: Main Level
Features
- Ceiling Fan(s)
- Basement: None
- Number of fireplaces: 1
- Fireplace features: Den, Wood Burning
Interior area
- Total structure area: 1,820
- Total interior livable area: 1,820 sqft
- Finished area above ground: 1,820
- Finished area below ground: 0
Property
Parking
- Total spaces: 2
- Parking features: Garage - Attached
- Attached garage spaces: 2
Features
- Levels: Two
- Patio & porch: Covered, Patio, Porch
- Fencing: Back Yard,Fenced,Wood
Lot
- Size: 10,018 Square Feet
- Dimensions: 120 x 82
- Features: Back Yard, Level
Details
- Parcel number: 0327.0415022
- Special conditions: Standard
Construction
Type & style
- Home type: SingleFamily
- Architectural style: Traditional
- Property subtype: Single Family Residence
- Attached to another structure: Yes
Materials
- Brick
- Roof: Architectural Shingle
Condition
- Year built: 1977
Utilities & green energy
- Electric: Ameren
- Sewer: Public Sewer
- Water: Public
- Utilities for property: Electricity Connected, Natural Gas Connected, Sewer Connected, Water Connected
Community & HOA
Community
- Subdivision: Patricia Gardens 8thadd
HOA
- Has HOA: No
Location
- Region: Fairview Heights
Financial & listing details
- Price per square foot: $148/sqft
- Tax assessed value: $64,716
- Annual tax amount: $4,523
- Date on market: 8/6/2026
- Cumulative days on market: 51 days
- Listing terms: Cash,Conventional,FHA,VA Loan
- Electric utility on property: Yes
Estimated market value
$271,500
$258,000 - $285,000
$2,221/mo
Price history
| Date | Event | Price |
|---|---|---|
| 8/15/2026 | Pending sale | $270,000$148/sqft |
Source:  MARIS #26049759 Report a problem MARIS #26049759 Report a problem | ||
| 8/6/2026 | Price change | $270,000+42.2%$148/sqft |
Source: MARIS #26049759 Report a problem | ||
| 12/17/2022 | Pending sale | $189,900$104/sqft |
Source: MARIS #22070018 Report a problem | ||
| 12/16/2022 | Sold | $189,900$104/sqft |
Source: MARIS #22070018 Report a problem | ||
| 11/18/2022 | Contingent | $189,900$104/sqft |
Source: MARIS #22070018 Report a problem | ||
| 11/1/2022 | Listed for sale | $189,900+12.4%$104/sqft |
Source: MARIS #22070018 Report a problem | ||
| 8/9/2022 | Listing removed | -- |
Source: MARIS #22050116 Report a problem | ||
| 7/29/2022 | Listed for sale | $169,000$93/sqft |
Source: MARIS #22050116 Report a problem | ||
| 12/24/2018 | Listing removed | $1,500$1/sqft |
Source: Christone Enterprises, Inc. #18086412 Report a problem | ||
| 11/26/2018 | Price change | $1,500-3.2%$1/sqft |
Source: Christone Enterprises, Inc. #18086412 Report a problem | ||
| 10/26/2018 | Listed for rent | $1,550$1/sqft |
Source: Christone Enterprises, Inc. #18086412 Report a problem | ||
Public tax history
| Year | Property taxes | Tax assessment |
|---|---|---|
| 2024 | $4,178 +7.9% | $64,716 +13% |
| 2023 | $3,873 +6.3% | $57,261 +8.4% |
| 2022 | $3,643 +2.6% | $52,816 +5.4% |
| 2021 | $3,550 +1.3% | $50,129 +1.9% |
| 2020 | $3,504 +3.5% | $49,194 +3.6% |
| 2019 | $3,385 +32.3% | $47,484 +15.7% |
| 2018 | $2,560 +3.2% | $41,048 +4.2% |
| 2017 | $2,481 | $39,383 +2.3% |
| 2016 | $2,481 +7% | $38,493 -12% |
| 2014 | $2,318 -10.8% | $43,718 -1.8% |
| 2013 | $2,598 | $44,524 -2.2% |
| 2012 | -- | $45,535 -3.6% |
| 2011 | -- | $47,231 -1.1% |
| 2010 | -- | $47,761 |
| 2009 | -- | $47,761 +3.5% |
| 2008 | -- | $46,137 -14.9% |
| 2006 | -- | $54,236 +6.5% |
| 2005 | $2,913 +6.3% | $50,916 +6% |
| 2004 | $2,742 | $48,052 +7.1% |
| 2003 | -- | $44,846 +4.7% |
| 2002 | -- | $42,841 +4.7% |
| 2001 | -- | $40,922 +3.1% |
| 2000 | -- | $39,692 |
Find assessor info on the county website
Monthly payment
Est. payment
Payment breakdown
Explore the cost of this home by adjusting the details. Changes won't be saved.Climate risks
Neighborhood: 62208
Nearby schools
Schools provided by the listing agent
- Elementary: Belleville Dist 118
- Middle: Belleville Dist 118
- High: Belleville High School-East
Source: MARIS. This data may not be complete. We recommend contacting the local school district to confirm school assignments for this home.


Similar homes
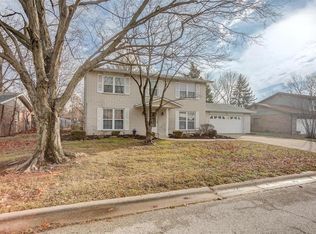
- $329,0004 bd3 ba2.2k sqft923 Holliday Dr, Fairview Heights, IL 62208For Sale

 MLS ID #26026162, Edmilson Yaxcal, eXp Realty. MARIS
 - $245,0003 bd2 ba1.6k sqft9003 Olinda Dr, Fairview Heights, IL 62208For Sale
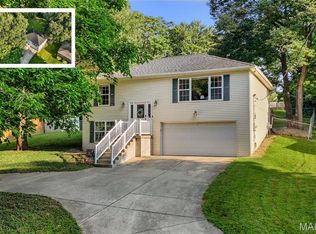 MLS ID #26048931, Brad Copelin, Judy Dempcy Homes Powered by KW Pinnacle. MARIS
 - $259,0003 bd2 ba1.6k sqft1776 Ambrose Terrace Dr, Swansea, IL 62226For Sale
 MLS ID #26056441, Don D Carrington, Keller Williams Pinnacle. MARIS
 - $247,5003 bd2 ba1.9k sqft304 Brian Dr, Belleville, IL 62226For Sale
 MLS ID #26040637, Claire S Leopold, Nester Realty. MARIS
 - $294,0005 bd3 ba2.4k sqft407 E 4th St, O'Fallon, IL 62269For SaleMLS ID #26059129, Ana Montoya, Keller Williams Pinnacle. MARIS
- $289,9003 bd2 ba2.1k sqft4121 Bruene Ave, Pontoon Beach, IL 62040For SaleMLS ID #26062226, Shonda T Bond, Worth Clark Realty. MARIS
- $282,5004 bd3 ba1.6k sqft506 E Washington St, O'Fallon, IL 62269For SaleMLS ID #26037694, Whitney Wisnasky-Bettorf, Red Door Realty Group Inc. MARIS
- $235,0003 bd3 ba1.8k sqft206 Pamela Dr, Belleville, IL 62223For SaleMLS ID #26042042, Sarah Speakes, Coldwell Banker Brown Realtors. MARIS
- $279,9004 bd3 ba2k sqft44 Berwin Grn, Maryville, IL 62062For SaleMLS ID #26051234, Allison G Hansen, RE/MAX Alliance. MARIS
- $189,0002 bd1 ba1k sqft11 Edding Ln, Fairview Heights, IL 62208For SaleMLS ID #26059224, Sarah Speakes, Coldwell Banker Brown Realtors. MARIS
- $240,0003 bd2 ba1.7k sqft712 Hill Rd, Caseyville, IL 62232For SaleMLS ID #26055686, David Coroama, RE/MAX Preferred. MARIS
- $257,5004 bd2 ba1.5k sqft1011 Vine St, Collinsville, IL 62234For SaleMLS ID #26045293, Dorothy Cushshon, Coldwell Banker Brown Realtors. MARIS
- $274,9004 bd2 ba1.6k sqft2544 Wintercreek Dr, Belleville, IL 62221For SaleMLS ID #26044408, Teresa Campbell, Re/Max Signature Properties. MARIS
- $225,0003 bd2 ba1.3k sqft121 Turnbridge Dr, Swansea, IL 62226For SaleMLS ID #26053277, Boyd Jennings, Keller Williams Marquee. MARIS
- $220,0003 bd2 ba1.8k sqft106 Williamsburg Dr, Belleville, IL 62221For SaleMLS ID #26057674, Tascha George, Keller Williams Marquee. MARIS
- $269,9004 bd2 ba2.7k sqft35 Harmon Dr, Lebanon, IL 62254For SaleMLS ID #26048626, Louie E McCoy, Keller Williams Marquee. MARIS
- $245,0003 bd2 ba1.7k sqft1513 Royal Oak Ct, O Fallon, IL 62269For SaleMLS ID #26047866, LaToya Berry-Coleman, Keller Williams Pinnacle. MARIS
- $329,0003 bd3 ba2.2k sqft908 Amesbury Ct, Belleville, IL 62221For SaleMLS ID #26054535, Erica L Timko, Keller Williams Marquee. MARIS
- $290,0003 bd3 ba2.1k sqft9 Lou Juan Dr, Glen Carbon, IL 62034For SaleMLS ID #26047362, Elizabeth J Hellrung, Coldwell Banker Brown Realtors. MARIS
- $210,0003 bd3 ba2k sqft27 Oakleigh Dr, Belleville, IL 62223For SaleMLS ID #26045880, Barbara A Shelton, Coldwell Banker Brown Realtors. MARIS
