Skip main navigation
Closed
  • Listing Provided by: Keller Williams Marquee
    Bought with: Keller Williams Pinnacle
    $295,000

    202 Debra Dr, Fairview Heights, IL 62208

    4beds
    2,204sqft
    Single Family Residence
    Built in 1977
    9,583.2 Square Feet Lot
    $296,000 Zestimate®
    $134/sqft
    $2,217 Estimated rent

    Home value

    $296,000

    $281,000 - $311,000

    $2,217/mo

    Zestimate® history
    Loading
    Loading...

    Owner options

    List your home for rent

    $2,217/mo

    Rent Zestimate®

    Find your next renter with Zillow Rental Manager. Plus, with online applications, you can quickly screen prospective tenants – for free.

    Learn more

    $2,217/mo

    Rent Zestimate®

    Refinance and save

    $2,065/mo

    Est. payment

    Refinancing to a lower rate could help reduce your monthly payments and save thousands over the life of the loan.

    See today's rates

    $2,065/mo

    Est. payment

    Explore your selling options

    Work with a Zillow partner agent

    Leverage their expertise and Zillow's premium Showcase listings to get your home seen by more buyers.

    Get started

    List with your own agent

    Get your home in front of millions of buyers by listing it on Zillow.

    Learn how to do it

    Sell it yourself

    Take full control of how buyers see your home on Zillow by listing For Sale by Owner (FSBO).

    List your home

    What's special

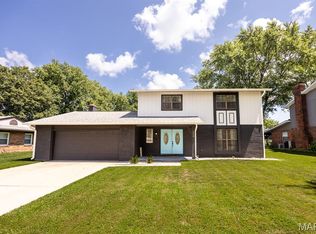
    Welcome home to this beautifully maintained and move-in ready 4-bedroom, 2.5-bath home featuring refinished hardwood floors throughout, fresh paint, and an updated kitchen perfect for everyday living and entertaining. The spacious layout offers multiple living areas including a bright living room and a cozy family room, providing plenty of space to relax or host guests. Step outside to enjoy the large backyard complete with a treehouse and swing set perfect for outdoor fun, gatherings, and relaxing evenings. Modern conveniences include a smart thermostat, Ring doorbell, and a kitchen faucet water filter. For added peace of mind, the HVAC has recently been serviced, the home has already passed the city occupancy inspection, and a home warranty is included. A wonderful opportunity to own a move-in ready home with space, comfort, and modern updates. Schedule your private showing today.

    Zillow last checked:

    Listing updated:

    Listing Provided by:

    Sharon Smith 618-402-6555,

    Keller Williams Marquee

    Bought with:

    Jessica Gratzl, 475160805

    Keller Williams Pinnacle

    Source: MARIS,MLS#: 26022928MLS LogoOriginating MLS: Southwestern Illinois Board of REALTORS

    Facts & features

    Interior

    Bedrooms & bathrooms
    • Bedrooms: 4
    • Bathrooms: 3
    • Full bathrooms: 2
    • 1/2 bathrooms: 1
    • Main level bathrooms: 1
    Primary bedroom
    • Features: Floor Covering: Wood
    • Level: Upper
    • Area: 240
    • Dimensions: 20x12
    Dining room
    • Features: Floor Covering: Wood
    • Level: Main
    • Area: 168
    • Dimensions: 14x12
    Family room
    • Features: Floor Covering: Wood
    • Level: Main
    • Area: 390
    • Dimensions: 26x15
    Kitchen
    • Level: First
    • Area: 156
    • Dimensions: 13x12
    Living room
    • Features: Floor Covering: Wood
    • Level: Main
    • Area: 280
    • Dimensions: 20x14
    Heating
    • Electric
    Cooling
    • Ceiling Fan(s), Central Air
    Appliances
    • Included: Dishwasher, Electric Oven, Refrigerator
    Features
    • Flooring: Hardwood, Other
    • Basement: None
    • Number of fireplaces: 1
    • Fireplace features: Family Room
    Interior area
    • Total structure area: 2,204
    • Total interior livable area: 2,204 sqft
    • Finished area above ground: 2,204

    Property

    Parking
    • Total spaces: 2
    • Parking features: Garage - Attached
    • Attached garage spaces: 2
    Features
    • Levels: Two
    • Patio & porch: Covered
    • Fencing: Back Yard
    Lot
    • Size: 9,583 sqft
    • Features: Back Yard, Private
    Details
    • Parcel number: 0327.0415023
    • Special conditions: Standard

    Construction

    Type & style
    • Home type: SingleFamily
    • Architectural style: Colonial
    • Property subtype: Single Family Residence
    Materials
    • Brick, Wood Siding
    Condition
    • Year built: 1977
    Details
    • Warranty included: Yes

    Utilities & green energy

    • Electric: Ameren
    • Sewer: Public Sewer
    • Water: None
    • Utilities for property: Electricity Available

    Community & neighborhood

    Location
    • Region: Fairview Heights
    • Subdivision: Patricia Gardens Add 08

    Other

    Other facts
    • Listing terms: Cash,Conventional,Trust Conveyance,USDA Loan,VA Loan
    • Ownership: Private

    Price history

    DateEventPrice
    5/22/2026Sold$295,000$134/sqft
    Source: MARIS #26022928 Report a problem
    5/18/2026Pending sale$295,000$134/sqft
    Source: MARIS #26022928 Report a problem
    4/26/2026Contingent$295,000$134/sqft
    Source: MARIS #26022928 Report a problem
    4/18/2026Listed for sale$295,000+186.4%$134/sqft
    Source: MARIS #26022928 Report a problem
    8/17/2012Sold$103,000+2%$47/sqft
    Source: MARIS #4106704 Report a problem
    5/26/2012Listed for sale$100,950-37.5%$46/sqft
    Source: Homepath #4106704 Report a problem
    4/18/2012Listing removed--
    Source: Homepath Report a problem
    4/15/2012Listed for sale--
    Source: foreclosure.com Report a problem
    1/8/2011Listing removed$161,500$73/sqft
    Source: STRANO & ASSOCIATES REAL ESTATE #3011504 Report a problem
    12/17/2010Price change$161,500-5.8%$73/sqft
    Source: STRANO & ASSOCIATES REAL ESTATE #3011504 Report a problem
    8/21/2010Listed for sale$171,500+3%$78/sqft
    Source: STRANO & ASSOCIATES REAL ESTATE #3011504 Report a problem
    10/25/2006Sold$166,500+6.7%$76/sqft
    Source: Public Record Report a problem
    12/7/2004Sold$156,000$71/sqft
    Source: Public Record Report a problem

    Public tax history

    YearProperty taxesTax assessment
    2024$4,209 +9.2%$71,194 +13%
    2023$3,855 +1.3%$62,993 +3%
    2022$3,804 +3.2%$61,157 +5.4%
    2021$3,686 +1.5%$58,046 +1.9%
    2020$3,630 +3.9%$56,964 +3.6%
    2019$3,492 -3%$54,985 -0.6%
    2018$3,602 +3%$55,322 +4.2%
    2017$3,496 $53,077 +2.3%
    2016$3,496 +113.7%$51,878 -8.6%
    2014$1,636 -53%$56,748 -1.8%
    2013$3,484 $57,794 -2.2%
    2012-- $59,107 -3.6%
    2011-- $61,308 -1.1%
    2009-- $61,996 +0.2%
    2006-- $61,865 +6.5%
    2005$3,368 -3.5%$58,078 +6%
    2004$3,491 $54,811 +7.1%
    2003-- $51,154 +4.7%
    2002-- $48,867 +4.7%
    2001-- $46,678 +3.1%
    2000-- $45,275

    Find assessor info on the county website

    Neighborhood: 62208

    Nearby schools

    GreatSchools rating
    Schools provided by the listing agent
    • Elementary: Pontiac-W Holliday Dist 105
    • Middle: Pontiac-W Holliday Dist 105
    • High: Belleville High School-East

    Source: MARIS. This data may not be complete. We recommend contacting the local school district to confirm school assignments for this home.

    Get a cash offer in 3 minutes
    Find out how much your home could sell for in as little as 3 minutes with a no-obligation cash offer.
    Estimated market value
    $296,000
    Get a cash offer in 3 minutes
    Find out how much your home could sell for in as little as 3 minutes with a no-obligation cash offer.
    Estimated market value
    $296,000