Welcome home to this beautifully maintained ranch featuring an open floor plan and plenty of space both inside and out. Relax on the covered front porch before stepping into the bright and inviting living room, complete with laminate flooring, a large picture window that fills the space with natural light, and a ceiling fan. The eat-in kitchen offers an abundance of custom cabinetry, newer appliances, and ceramic tile backsplash. Two nice sized bedrooms feature laminate flooring, modern lighting, and ample closet space. The updated main-level bathroom includes a modern vanity, updated lighting and a tub/shower combination. The finished walkout lower level provides exceptional additional living space with a large recreation room featuring a wet bar and built-in desk, a bonus room perfect for an office or sleeping area, a second updated full bathroom, and plenty of storage space. Step outside to enjoy the patio off the lower level, ideal for relaxing and entertaining, overlooking the large side yard. Additional highlights include main-floor laundry, an oversized two-car garage, two storage sheds, a deck off the kitchen, and a partially fenced, level lot.
Closed
Listed by: ReeceNichols Real Estate • Dana Snyder • 636-448-5816
Bought with: EXP Realty, LLC
Price Unknown
1 Towers Ln, Saint Charles, MO 63304
2beds
1,674sqft
Single Family Residence
Built in 1987
0.41 Acres Lot
$275,000 Zestimate®
$--/sqft
$2,264 Estimated rent
Home value
$275,000
$259,000 - $292,000
$2,264/mo
Zestimate® history
Owner options
List your home for rent
$2,264/mo
Rent Zestimate®
Find your next renter with Zillow Rental Manager. Plus, with online applications, you can quickly screen prospective tenants – for free.
$2,264/mo
Rent Zestimate®
Refinance and save
$200/mo
Est. payment
Refinancing to a lower rate could help reduce your monthly payments and save thousands over the life of the loan.
$200/mo
Est. payment
Explore your selling options
Work with a Zillow partner agent
Leverage their expertise and Zillow's premium Showcase listings to get your home seen by more buyers.
Get startedList with your own agent
Get your home in front of millions of buyers by listing it on Zillow.
Learn how to do itSell it yourself
Take full control of how buyers see your home on Zillow by listing For Sale by Owner (FSBO).
List your homeWhat's special
Updated main-level bathroomOversized two-car garageLarge side yardPartially fenced level lotCovered front porchPlenty of storage spaceUpdated lighting
Zillow last checked:
Listing updated:
Listed by:
Dana Snyder 636-448-5816,
ReeceNichols Real Estate
Bought with:
Cara Filipiak, 2018040302
EXP Realty, LLC
Source: MARIS,MLS#: 26037053 Originating MLS: St. Louis Association of REALTORS
Originating MLS: St. Louis Association of REALTORSFacts & features
Interior
Bedrooms & bathrooms
- Bedrooms: 2
- Bathrooms: 2
- Full bathrooms: 2
- Main level bathrooms: 1
- Main level bedrooms: 2
Bedroom
- Features: Floor Covering: Laminate
Bedroom 2
- Features: Floor Covering: Laminate
- Level: Main
Kitchen
- Features: Floor Covering: Laminate
- Level: Main
Laundry
- Features: Floor Covering: Laminate
- Level: Main
Living room
- Features: Floor Covering: Laminate
- Level: Main
Office
- Features: Floor Covering: Carpeting
- Level: Basement
Recreation room
- Features: Floor Covering: Laminate
- Level: Basement
Heating
- Forced Air
Cooling
- Ceiling Fan(s)
Appliances
- Included: Dishwasher, Disposal, Dryer, Range Hood, Electric Range, Refrigerator, Washer, Water Heater
Features
- Ceiling Fan(s), Eat-in Kitchen, Open Floorplan, Wet Bar
- Flooring: Carpet, Laminate
- Basement: Partially Finished,Full,Sleeping Area,Walk-Out Access
- Has fireplace: No
- Fireplace features: None
Interior area
- Total structure area: 1,674
- Total interior livable area: 1,674 sqft
- Finished area above ground: 905
- Finished area below ground: 769
Property
Parking
- Total spaces: 2
- Parking features: Garage, Garage Door Opener, Garage Faces Side, Heated Garage, Off Street
- Attached garage spaces: 2
Features
- Levels: One
- Patio & porch: Covered, Deck, Front Porch
- Fencing: Chain Link,Partial
Lot
- Size: 0.41 Acres
- Features: Back Yard, Corner Lot, Level
Details
- Additional structures: Shed(s)
- Parcel number: 300364923000002.0000000
- Special conditions: Standard
Construction
Type & style
- Home type: SingleFamily
- Architectural style: Ranch
- Property subtype: Single Family Residence
Materials
- Vinyl Siding
- Roof: Shingle
Condition
- Year built: 1987
Utilities & green energy
- Electric: 220 Volts
- Sewer: Public Sewer
- Water: Public
- Utilities for property: Electricity Connected, Sewer Connected, Water Connected
Community & HOA
Community
- Subdivision: Shady Estate
HOA
- Has HOA: Yes
- Amenities included: None
- Services included: Maintenance Parking/Roads
- HOA fee: $200 annually
- HOA name: Shady Estate
Location
- Region: Saint Charles
Financial & listing details
- Tax assessed value: $256,240
- Annual tax amount: $2,896
- Date on market: 6/12/2026
- Cumulative days on market: 68 days
- Listing terms: Cash,Conventional,FHA,Private,VA Loan
- Electric utility on property: Yes
Price history
| Date | Event | Price |
|---|---|---|
| 8/19/2026 | Sold | -- |
Source:  MARIS #26037053 Report a problem MARIS #26037053 Report a problem | ||
| 7/26/2026 | Contingent | $270,000$161/sqft |
Source: MARIS #26037053 Report a problem | ||
| 6/25/2026 | Price change | $270,000-6.9%$161/sqft |
Source: MARIS #26037053 Report a problem | ||
| 6/12/2026 | Listed for sale | $290,000$173/sqft |
Source: MARIS #26037053 Report a problem | ||
Public tax history
| Year | Property taxes | Tax assessment |
|---|---|---|
| 2025 | $2,896 +6.9% | $48,686 +7.6% |
| 2024 | $2,710 +0% | $45,233 |
| 2023 | $2,709 +59.3% | $45,233 +72.5% |
| 2022 | $1,701 | $26,226 |
| 2021 | -- | $26,226 +9.5% |
| 2020 | -- | $23,941 |
| 2019 | $1,483 | $23,941 +13% |
| 2018 | $1,483 +0.8% | $21,191 |
| 2017 | $1,471 +0.1% | $21,191 +3.9% |
| 2016 | $1,469 +2.2% | $20,391 |
| 2015 | $1,438 -0.3% | $20,391 +2.7% |
| 2014 | $1,443 | $19,846 |
| 2013 | -- | $19,846 -2.3% |
| 2012 | -- | $20,310 -0.6% |
| 2011 | -- | $20,440 |
| 2010 | -- | $20,440 |
| 2009 | -- | $20,440 -3.8% |
| 2008 | -- | $21,250 -80.6% |
| 2007 | -- | $109,450 |
| 2006 | -- | $109,450 |
| 2005 | -- | $109,450 +18.2% |
| 2004 | -- | $92,620 |
| 2003 | -- | $92,620 |
| 2002 | -- | -- |
| 2001 | -- | -- |
Find assessor info on the county website
Neighborhood: 63304
Nearby homes
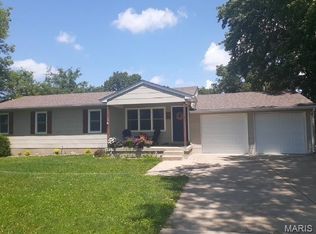
- $--4 bd2 ba1.3k sqft2 Towers Ln, Saint Charles, MO 63304Sold
- $250,7003 bd1 ba1.1k sqft3 Graham Ln, Saint Charles, MO 63304Off Market
- $250,1003 bd1 ba912 sqft9 Towers Ln, Saint Charles, MO 63304Off Market
- $657,0984 bd3 ba2.8k sqft346 Healthy Way, Saint Charles, MO 63304Pending

- $719,6584 bd4 ba3.2k sqft342 Healthy Way, Saint Charles, MO 63304New Construction
- $259,8003 bd1 ba960 sqft14 Towers Ln, Saint Charles, MO 63304Off Market
- $634,3004 bd2 ba2.8k sqft338 Healthy Way, Saint Charles, MO 63304Off Market
- $231,0003 bd1 ba1.1k sqft15 Towers Ln, Saint Charles, MO 63304Off Market
Nearby schools
GreatSchools rating
- 7/10Castlio Elementary SchoolGrades: K-5Distance: 0.4 mi
- 9/10Bryan Middle SchoolGrades: 6-8Distance: 3.9 mi
- 7/10Francis Howell Central High SchoolGrades: 9-12Distance: 3.2 mi
Schools provided by the listing agent
- Elementary: Castlio Elem.
- Middle: Bryan Middle
- High: Francis Howell Central High
Source: MARIS. This data may not be complete. We recommend contacting the local school district to confirm school assignments for this home.
Get a cash offer in 3 minutes
Find out how much your home could sell for in as little as 3 minutes with a no-obligation cash offer.
Estimated market value
$275,000
Get a cash offer in 3 minutes
Find out how much your home could sell for in as little as 3 minutes with a no-obligation cash offer.
Estimated market value
$275,000
