Skip main navigation
Off market
  • $254,700

    2408 Hartland Ave, Saint Louis, MO 63114

    4beds
    1,813sqft
    SingleFamily
    Built in 1930
    9,147 Square Feet Lot
    $254,700 Zestimate®
    $140/sqft
    $2,053 Estimated rent

    Home value

    $254,700

    $239,000 - $273,000

    $2,053/mo

    Zestimate® history
    Loading
    Loading...

    Owner options

    List your home for rent

    $2,053/mo

    Rent Zestimate®

    Find your next renter with Zillow Rental Manager. Plus, with online applications, you can quickly screen prospective tenants – for free.

    Learn more

    $2,053/mo

    Rent Zestimate®

    Refinance and save

    $1,656/mo

    Est. payment

    Refinancing to a lower rate could help reduce your monthly payments and save thousands over the life of the loan.

    See today's rates

    $1,656/mo

    Est. payment

    Explore your selling options

    Work with a Zillow partner agent

    Leverage their expertise and Zillow's premium Showcase listings to get your home seen by more buyers.

    Get started

    List with your own agent

    Get your home in front of millions of buyers by listing it on Zillow.

    Learn how to do it

    Sell it yourself

    Take full control of how buyers see your home on Zillow by listing For Sale by Owner (FSBO).

    List your home

    What's special

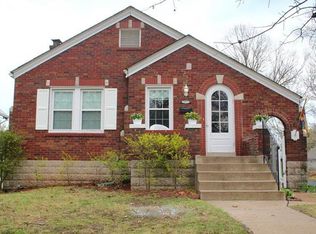
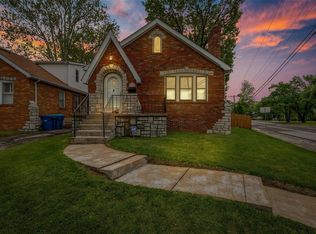
    Full on Brick home with tons of character in style and design. They don't make them like this anymore. 4 bedrooms, 2 baths: The main floor has the original woodwork, gas fireplace, arched doorways, wall sconce, wood floors beautifully refinished, and a lot of windows bring in lots of natural light creating serene quiet space. The kitchen has been nicely updated with granite counter, stainless appliances, and a stylish plank flooring. Leading through the French door you enter the Family Room, more plank flooring, cathedral ceiling, corner windows overlooking the yard. Originally a two-bedroom bungalow the home was nearly doubled with a second floor addition with two more bedrooms and a bath. Large storage closet constructed in basement for seasonal items. Zoned heating and cooling. The original radiators remain for character only, however could be used again if so desired.

    This property is off market, which means it's not currently listed for sale or rent on Zillow. This may be different from what's available on other websites or public sources.

    Facts & features

    Interior

    Bedrooms & bathrooms
    • Bedrooms: 4
    • Bathrooms: 2
    • Full bathrooms: 2
    Heating
    • Forced air, Gas
    Cooling
    • Central
    Appliances
    • Included: Dishwasher, Dryer, Garbage disposal, Range / Oven, Washer
    Features
    • Flooring: Hardwood
    • Has fireplace: Yes
    Interior area
    • Total interior livable area: 1,813 sqft

    Property

    Parking
    • Total spaces: 1
    • Parking features: Garage - Detached
    Features
    • Exterior features: Vinyl
    Lot
    • Size: 9,147 Square Feet
    Details
    • Parcel number: 15K510590

    Construction

    Type & style
    • Home type: SingleFamily
    Materials
    • Roof: Other
    Condition
    • Year built: 1930

    Utilities & green energy

    • Sewer: Public

    Community & HOA

    Location
    • Region: Saint Louis

    Financial & listing details

    • Price per square foot: $140/sqft
    • Tax assessed value: $216,000
    • Annual tax amount: $3,158

    Price history

    DateEventPrice
    10/14/2021Sold--
    Source: MARIS #21061596 Report a problem
    8/31/2021Pending sale$179,900$99/sqft
    Source: RE/MAX International #21061596 Report a problem
    8/26/2021Listed for sale$179,900+2.9%$99/sqft
    Source: RE/MAX International #21061596 Report a problem
    11/8/2018Sold--
    Source: MARIS #18075817 Report a problem
    10/3/2018Pending sale$174,900$96/sqft
    Source: Flourish Properties, LLC #18075817 Report a problem
    9/20/2018Listed for sale$174,900+75.1%$96/sqft
    Source: Flourish Properties, LLC #18075817 Report a problem
    6/21/2018Listing removed$99,900$55/sqft
    Source: Coldwell Banker Gundaker - Chesterfield West #18026036 Report a problem
    5/14/2018Pending sale$99,900$55/sqft
    Source: Coldwell Banker Gundaker - Chesterfield West #18026036 Report a problem
    5/8/2018Listed for sale$99,900$55/sqft
    Source: Coldwell Banker Gundaker - Chesterfield West #18026036 Report a problem
    5/1/2018Pending sale$99,900$55/sqft
    Source: Coldwell Banker Gundaker - Chesterfield West #18026036 Report a problem
    4/25/2018Listed for sale$99,900-16.7%$55/sqft
    Source: Coldwell Banker Gundaker #18026036 Report a problem
    1/30/2018Sold--
    Source: Public Record Report a problem
    12/28/2017Listed for sale--
    Source: Auction.com Report a problem
    9/7/2016Listing removed$1,250+8.7%$1/sqft
    Source: SCHNEIDER Real Estate, Inc. #16062765 Report a problem
    11/6/2015Listing removed$1,150$1/sqft
    Source: Owner Report a problem
    10/29/2015Listed for rent$1,150$1/sqft
    Source: Owner Report a problem
    7/13/2015Listing removed$119,900$66/sqft
    Source: For Sale By Owner Report a problem
    7/10/2015Listed for sale$119,900$66/sqft
    Source: For Sale By Owner Report a problem
    2/20/2014Sold--
    Source: Public Record Report a problem
    11/5/2013Price change$119,900-3.3%$66/sqft
    Source: Avenue Real Estate Group #13035388 Report a problem
    8/28/2013Price change$124,000-3%$68/sqft
    Source: Avenue Real Estate Group #13035388 Report a problem
    7/16/2013Price change$127,900-1.5%$71/sqft
    Source: Avenue Real Estate Group #13035388 Report a problem
    6/25/2013Listed for sale$129,900$72/sqft
    Source: Avenue Real Estate Group #13035388 Report a problem
    8/14/2008Sold--
    Source: Public Record Report a problem
    2/28/2008Sold--
    Source: Public Record Report a problem

    Public tax history

    YearProperty taxesTax assessment
    2025$3,158 -0.4%$41,040 +11.3%
    2024$3,170 +2.1%$36,880
    2023$3,104 -3.4%$36,880 +10.2%
    2022$3,213 +0.1%$33,470
    2021$3,209 +3.6%$33,470 +12.2%
    2020$3,098 +37.5%$29,840
    2019$2,253 $29,840 +51.5%
    2018$2,253 $19,700
    2017$2,253 +4.8%$19,700 +9.6%
    2016$2,149 +10.5%$17,980
    2015$1,945 $17,980 +7.2%
    2014$1,945 +6.3%$16,780
    2013$1,831 $16,780 -26.9%
    2012-- $22,970
    2011-- $22,970 +2.8%
    2010$2,058 +9.3%$22,350
    2009$1,882 -1.5%$22,350 -11.3%
    2008$1,910 +24.5%$25,210
    2007$1,534 $25,210 +43.9%
    2006$1,534 +4.3%$17,520
    2005$1,471 +0.8%$17,520 +4.3%
    2003$1,460 +4.1%$16,800 +4.3%
    2002$1,403 +28.6%$16,100
    2001$1,091 $16,100
    Find assessor info on the county website

    Neighborhood: 63114

    Nearby schools

    GreatSchools rating
    Schools provided by the listing agent
    • Elementary: Wyland Elem.
    • Middle: Ritenour Middle
    • High: Ritenour Sr. High
    • District: Ritenour

    Source: The MLS. This data may not be complete. We recommend contacting the local school district to confirm school assignments for this home.

    Get pre-qualified for a loan
    At Zillow Home Loans, we can pre-qualify you in as little as 5 minutes with no impact to your credit score.

    An equal housing lender. NMLS #10287.