Welcome to 1640 Venice Avenue—a move-in-ready home offering an inviting layout, thoughtful updates, and plenty of functional living space! The main level features LVP flooring throughout and an open-concept floor plan that seamlessly connects the spacious living room to the large kitchen, complete with oak cabinetry, stainless steel appliances, and plenty of room for gathering. The generously sized primary bedroom offers the added convenience of a private en-suite bathroom.
Downstairs, the partially finished basement expands your living space with a large family room perfect for movie nights, entertaining, a home office, or play area, while still providing ample storage. Step outside to enjoy your morning coffee or unwind in the evening from the charming screened-in porch overlooking the fenced backyard. A large detached garage, additional off-street parking under the carport, and plenty of outdoor space add even more functionality.
With over $50,000 in updates completed in recent years, much of the work has already been done for you. This turn-key home is ready for its next owners to move in, settle down, and make it their own! Seller will provide passing city occupancy but is otherwise selling "AS-IS."
Active
Listed by: Re/Max Alliance • Jessica L Walden • 618-910-0767
$165,000
1640 Venice Ave, Granite City, IL 62040
2beds
1,522sqft
Single Family Residence
Built in 1951
5,501 Square Feet Lot
$162,700 Zestimate®
$108/sqft
$-- HOA
What's special
Partially finished basementFenced backyardGenerously sized primary bedroomLarge detached garageLarge kitchenLarge family roomOpen-concept floor plan
- 13 days
- 549
- 36
Likely to sell faster than
Zillow last checked:
Listing updated:
Listed by:
Jessica L Walden 618-910-0767,
Re/Max Alliance
Source: MARIS,MLS#: 26055283 Originating MLS: Southwestern Illinois Board of REALTORS
Originating MLS: Southwestern Illinois Board of REALTORSFacts & features
Interior
Bedrooms & bathrooms
- Bedrooms: 2
- Bathrooms: 2
- Full bathrooms: 2
- Main level bathrooms: 2
- Main level bedrooms: 2
Heating
- Forced Air
Cooling
- Central Air
Appliances
- Included: Dishwasher, Range, Refrigerator
Features
- Basement: Partially Finished,Full
- Has fireplace: No
Interior area
- Total structure area: 1,522
- Total interior livable area: 1,522 sqft
- Finished area above ground: 1,060
- Finished area below ground: 462
Property
Parking
- Total spaces: 3
- Parking features: Garage, Carport
- Garage spaces: 2
- Carport spaces: 1
- Covered spaces: 3
Features
- Levels: One
Lot
- Size: 5,501 Square Feet
- Features: Back Yard
Details
- Parcel number: 222200519404031
- Special conditions: Listing As Is
Construction
Type & style
- Home type: SingleFamily
- Architectural style: Traditional
- Property subtype: Single Family Residence
Materials
- Other
Condition
- Year built: 1951
Utilities & green energy
- Electric: Ameren
- Sewer: Public Sewer
- Water: Public
- Utilities for property: Electricity Connected, Natural Gas Connected, Sewer Connected, Water Connected
Community & HOA
Community
- Subdivision: Bellemoor Add
HOA
- Has HOA: No
Location
- Region: Granite City
Financial & listing details
- Price per square foot: $108/sqft
- Tax assessed value: $112,350
- Annual tax amount: $3,058
- Date on market: 8/27/2026
- Cumulative days on market: 14 days
- Listing terms: Cash,Conventional,FHA,VA Loan
- Electric utility on property: Yes
Estimated market value
$162,700
$155,000 - $171,000
$1,477/mo
Price history
| Date | Event | Price |
|---|---|---|
| 8/27/2026 | Listed for sale | $165,000+66.7%$108/sqft |
Source:  MARIS #26055283 Report a problem MARIS #26055283 Report a problem | ||
| 5/29/2015 | Sold | $99,000-5.7%$65/sqft |
Source: MARIS #4403595 Report a problem | ||
| 4/16/2015 | Pending sale | $105,000$69/sqft |
Source: RE/MAX ALLIANCE #4403595 Report a problem | ||
| 4/7/2015 | Price change | $105,000-4.5%$69/sqft |
Source: Southwestern Illinois Regional MLS #4403595 Report a problem | ||
| 3/20/2015 | Listed for sale | $110,000+20.9%$72/sqft |
Source: RE/MAX ALLIANCE #4403595 Report a problem | ||
| 7/1/2008 | Sold | $91,000+9%$60/sqft |
Source: Public Record Report a problem | ||
| 8/5/2003 | Sold | $83,500$55/sqft |
Source: Public Record Report a problem | ||
Public tax history
| Year | Property taxes | Tax assessment |
|---|---|---|
| 2024 | $2,741 +3.7% | $37,450 +10.9% |
| 2023 | $2,643 +6% | $33,760 +9.1% |
| 2022 | $2,494 +4.8% | $30,930 +6.6% |
| 2021 | $2,380 +3.7% | $29,010 +4.7% |
| 2020 | $2,295 +4.6% | $27,700 +5.5% |
| 2019 | $2,195 | $26,250 +3% |
| 2018 | -- | $25,490 |
| 2017 | $2,083 +7.6% | $25,490 -3.6% |
| 2016 | $1,936 | $26,430 |
| 2015 | $1,936 | $26,430 |
| 2014 | $1,936 | $26,430 |
| 2013 | $1,936 | $26,430 +1.3% |
| 2012 | -- | $26,090 -17.3% |
| 2011 | -- | $31,530 |
| 2010 | -- | $31,530 |
| 2009 | -- | $31,530 +9.5% |
| 2007 | -- | $28,800 +5.7% |
| 2005 | -- | $27,250 +9.8% |
| 2004 | $1,602 +9.2% | $24,810 +11.2% |
| 2003 | $1,468 +2.7% | $22,320 +4.8% |
| 2002 | $1,429 | $21,290 +5.6% |
| 2001 | -- | $20,160 +3.3% |
| 2000 | $1,285 | $19,520 |
Find assessor info on the county website
Monthly payment
Est. payment
Payment breakdown
Explore the cost of this home by adjusting the details. Changes won't be saved.Climate risks
Neighborhood: 62040
Nearby schools
Schools provided by the listing agent
- Elementary: Granite City Dist 9
- Middle: Granite City Dist 9
- High: Granite City
Source: MARIS. This data may not be complete. We recommend contacting the local school district to confirm school assignments for this home.
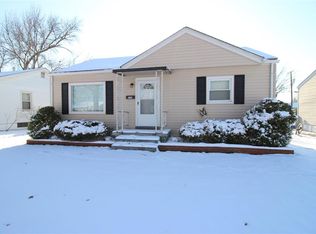
Similar homes
- $149,9003 bd1 ba1.3k sqft213 Briarwood Dr, Granite City, IL 62040For Sale
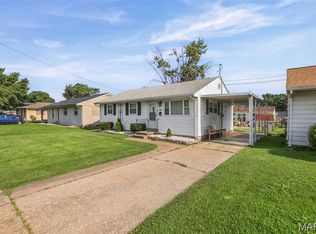
 MLS ID #26043192, Judith V Browning, Nester Realty. MARIS
 - $159,0003 bd1 ba1k sqft3241 Colgate Pl, Granite City, IL 62040For Sale
 MLS ID #26049525, Carson R Klein, Real Broker, LLC. MARIS
 - $197,5003 bd1 ba1.7k sqft1405 Norwood Dr, Granite City, IL 62040For Sale
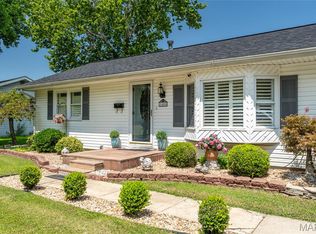 MLS ID #26049797, Kenbra Knight, Century 21 Bailey & Company. MARIS
 - $120,0003 bd1 ba1.1k sqft2 Briarcliff Dr, Granite City, IL 62040For Sale
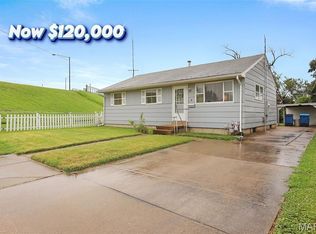 MLS ID #26051486, Angie M Daniels, RE/MAX Alliance. MARIS
 - $170,0004 bd2 ba1.6k sqft10429 Ewell Dr, Saint Louis, MO 63137For SaleMLS ID #26049165, Amjad O Abdallah, Magnolia Real Estate. MARIS
- $160,0005 bd2 ba988 sqft1245 Lindsay Ln, Florissant, MO 63031For SaleMLS ID #26056137, Katie A Campbell, Campbell House & Home. MARIS
- $150,0003 bd2 ba1.9k sqft326 Hollywood Heights Rd, Caseyville, IL 62232For SaleMLS ID #26048423, Mike Bockhorn, Re/Max Alliance. MARIS
- $159,0002 bd1 ba956 sqft304 Walnut Dr, Collinsville, IL 62234For SaleMLS ID #26046875, Sherie E Clayton-Lesan, RE/MAX Alliance. MARIS
- $170,0003 bd1 ba1.3k sqft2903 Kincaid Ave, Saint Louis, MO 63114For SaleMLS ID #26054083, Jill R Manning, Magnolia Real Estate. MARIS
- $159,5003 bd2 ba1.4k sqft14 Shireford Ln, Saint Louis, MO 63135For SaleMLS ID #26037949, Thomas J Derry, Keller Williams Realty St. Louis. MARIS
- $160,0003 bd2 ba1k sqft808 Wilshire Dr, Belleville, IL 62223For SaleMLS ID #26052967, Kewana Regans, Keller Williams Pinnacle. MARIS
- $184,9003 bd2 ba1.3k sqft2565 Narraganset Dr, Florissant, MO 63033For SaleMLS ID #26042623, Pamela A Elliott, Gateway Real Estate. MARIS
- $184,9003 bd2 ba1.7k sqft1316 Bayonne Dr, Saint Louis, MO 63138For SaleMLS ID #26049888, Michael G Quigley, Worth Clark Realty. MARIS
- $170,0003 bd3 ba1.4k sqft2303 Fairview Dr, Alton, IL 62002For SaleMLS ID #26010527, Debbie A Burdge, Worth Clark Realty. MARIS
- $198,9003 bd3 ba1.8k sqft4132 Crestland Dr, Saint Louis, MO 63121For SaleMLS ID #26056528, Debbie D Weber, Keller Williams Realty St. Louis. MARIS
- $153,9004 bd2 ba1.5k sqft49 N Harvey Ave, Saint Louis, MO 63135For SaleMLS ID #26040848, David Nations, Keller Williams Realty St. Louis. MARIS
- $165,0003 bd2 ba1.5k sqft2195 Somerset Dr, Florissant, MO 63033For SaleMLS ID #26024672, Jay Cammon, Three Doors LLC. MARIS
- $110,0003 bd2 ba1.2k sqft10500 Toelle Ln, Saint Louis, MO 63137For SaleMLS ID #26043089, Brueggemann Tadlock, Keller Williams Realty St. Louis. MARIS
- $174,9003 bd2 ba1.1k sqft3110 Saint Myron Ln, Saint Ann, MO 63074For SaleMLS ID #26052324, Kole Manes, Keyrenter St. Louis West. MARIS
- $160,0003 bd2 ba1.4k sqft3302 College Ave, Alton, IL 62002For SaleMLS ID #26021418, Shawna Aughenbaugh, RE/MAX River Bend. MARIS
