Welcome to this beautifully maintained 3-bedroom, 3-bath home that perfectly combines comfort, convenience, and upgrades. Tucked away on a quiet dead-end street, this move-in ready property offers easy access to St. Louis, major airports, transportation, shopping, and dining—making it an exceptional find.
Inside, you’ll find a thoughtfully designed interior featuring granite countertops and high-quality finishes throughout. The lower level provides a cozy retreat with a wood-burning fireplace—perfect for relaxing on cooler evenings and a bonus room.
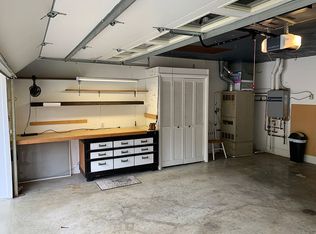
Enjoy peace of mind with major recent updates, including a new roof (2025), furnace (2024), AC compressor (2023), and an energy-efficient tankless water heater (2021). Andersen windows with a transferable warranty add both value and efficiency to the home.
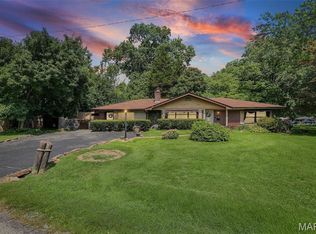
Step outside to a spacious, serene backyard ideal for entertaining or unwinding. A large deck off the dining room overlooks the peaceful setting, complete with a fire pit and mature apple and mulberry trees. The pool has been refreshed with a new liner (2025), and the hot tub is ready for summer enjoyment.
With its updates, tranquil surroundings, and prime location, this home truly has it all. Schedule your showing today and see everything this exceptional property has to offer!
Active
Listed by: eXp Realty • Vicki Bedwell
$265,000
7719 Myrtlewood Dr, Belleville, IL 62223
3beds
1,825sqft
:
Get pre-qualified$1,898/mo
Single Family Residence
Built in 1970
0.25 Acres Lot
$-- Zestimate®
$145/sqft
$-- HOA
What's special
High-quality finishes throughoutBonus roomFire pitGranite countertops
- 105 days |
- 590 |
- 47 |
Zillow last checked:
Listing updated:
Listed by:
Vicki Bedwell 618-550-8995,
eXp Realty
Source: MARIS,MLS#: 26021697 Originating MLS: Southwestern Illinois Board of REALTORS
Originating MLS: Southwestern Illinois Board of REALTORSFacts & features
Interior
Bedrooms & bathrooms
- Bedrooms: 3
- Bathrooms: 3
- Full bathrooms: 2
- 1/2 bathrooms: 1
- Main level bathrooms: 2
- Main level bedrooms: 3
Primary bedroom
- Features: Floor Covering: Carpeting
- Level: Main
- Area: 143
- Dimensions: 13x11
Bedroom
- Features: Floor Covering: Carpeting
- Level: Main
- Area: 120
- Dimensions: 12x10
Bedroom 2
- Features: Floor Covering: Carpeting
- Level: Main
- Area: 110
- Dimensions: 11x10
Primary bathroom
- Features: Floor Covering: Wood
- Level: Main
- Area: 28
- Dimensions: 7x4
Bathroom
- Features: Floor Covering: Ceramic Tile
- Level: Main
- Area: 40
- Dimensions: 8x5
Bathroom
- Features: Floor Covering: Luxury Vinyl Plank
- Level: Lower
- Area: 40
- Dimensions: 5x8
Bonus room
- Features: Floor Covering: Carpeting
- Level: Lower
- Area: 66
- Dimensions: 11x6
Dining room
- Area: 110
- Dimensions: 11x10
Family room
- Features: Floor Covering: Carpeting
- Level: Lower
- Area: 368
- Dimensions: 23x16
Kitchen
- Features: Floor Covering: Parquet
- Level: Main
- Area: 130
- Dimensions: 13x10
Living room
- Features: Floor Covering: Carpeting
- Level: Main
- Area: 247
- Dimensions: 13x19
Heating
- Forced Air, Natural Gas
Cooling
- Central Air, Electric
Appliances
- Included: Dishwasher, Dryer, Instant Hot Water, Microwave, Gas Oven, Refrigerator, Washer, Tankless Water Heater
Features
- Basement: Finished,Full,Walk-Out Access
- Number of fireplaces: 1
- Fireplace features: Basement, Blower Fan, Wood Burning
Interior area
- Total structure area: 1,825
- Total interior livable area: 1,825 sqft
- Finished area above ground: 1,200
- Finished area below ground: 625
Property
Parking
- Total spaces: 2
- Parking features: Garage
- Garage spaces: 2
Features
- Levels: Multi/Split
- Pool features: Above Ground, Pool Cover, Solar Heat
- Fencing: Back Yard
Lot
- Size: 0.25 Acres
- Features: Back Yard
Details
- Parcel number: 0711.0400011
- Special conditions: Standard
Construction
Type & style
- Home type: SingleFamily
- Architectural style: Split Foyer
- Property subtype: Single Family Residence
Materials
- Brick Veneer, Vinyl Siding
- Roof: Architectural Shingle
Condition
- Year built: 1970
Utilities & green energy
- Electric: Single Phase
- Sewer: Public Sewer
- Water: Public
- Utilities for property: Cable Available
Community & HOA
Community
- Subdivision: Town & Country Sub
HOA
- Has HOA: No
Location
- Region: Belleville
Financial & listing details
- Price per square foot: $145/sqft
- Tax assessed value: $49,319
- Annual tax amount: $3,569
- Date on market: 4/11/2026
- Cumulative days on market: 105 days
- Listing terms: Cash,Conventional,FHA,VA Loan
Estimated market value
Not available
Estimated sales range
Not available
Not available
Price history
| Date | Event | Price |
|---|---|---|
| 7/22/2026 | Listed for sale | $265,000-1.8%$145/sqft |
Source:  MARIS #26021697 Report a problem MARIS #26021697 Report a problem | ||
| 7/13/2026 | Listing removed | $269,900$148/sqft |
Source: eXp Realty #26021697 Report a problem | ||
| 6/11/2026 | Price change | $269,900-3.6%$148/sqft |
Source: MARIS #26021697 Report a problem | ||
| 5/15/2026 | Price change | $280,000-6.6%$153/sqft |
Source: MARIS #26021697 Report a problem | ||
| 5/1/2026 | Price change | $299,900-3.2%$164/sqft |
Source: MARIS #26021697 Report a problem | ||
| 4/11/2026 | Listed for sale | $309,900-4.6%$170/sqft |
Source: MARIS #26021697 Report a problem | ||
| 9/28/2025 | Listing removed | -- |
Source: Owner Report a problem | ||
| 6/14/2025 | Listed for sale | $324,900$178/sqft |
Source: Owner Report a problem | ||
Public tax history
| Year | Property taxes | Tax assessment |
|---|---|---|
| 2024 | $3,569 +8.8% | $49,319 +11.5% |
| 2023 | $3,280 +5.3% | $44,252 +10.2% |
| 2022 | $3,115 +5.3% | $40,156 +7.7% |
| 2021 | $2,958 | $37,282 +4.5% |
| 2020 | -- | $35,668 +2.1% |
| 2019 | $2,821 +3.3% | $34,945 +4.7% |
| 2018 | $2,732 | $33,392 +7.4% |
| 2017 | -- | $31,099 -10% |
| 2016 | -- | $34,552 -0.6% |
| 2014 | $227 -92.6% | $34,750 -6.3% |
| 2013 | $3,066 | $37,075 +1.9% |
| 2012 | -- | $36,373 -14.1% |
| 2011 | -- | $42,321 -2.2% |
| 2010 | -- | $43,264 -3.3% |
| 2009 | -- | $44,754 |
| 2008 | -- | $44,754 +12.2% |
| 2006 | -- | $39,872 +5.4% |
| 2005 | $2,614 +8.1% | $37,840 +7.6% |
| 2004 | $2,419 | $35,171 +7.1% |
| 2003 | -- | $32,827 +6% |
| 2002 | -- | $30,957 +3.2% |
| 2001 | -- | $30,008 +4.4% |
| 2000 | -- | $28,751 |
Find assessor info on the county website
Monthly payment
Est. payment
Payment breakdown
Explore the cost of this home by adjusting the details. Changes won't be saved.Climate risks
Neighborhood: 62223
Nearby schools
GreatSchools rating
- 6/10Harmony Intermediate CenterGrades: 4-6Distance: 0.3 mi
- 7/10Emge Junior High SchoolGrades: 7-8Distance: 0.3 mi
- NACenter for Academic & Vocational Excellence (The Cave)Grades: 9-12Distance: 0.4 mi
Schools provided by the listing agent
- Elementary: Harmony Emge Dist 175
- Middle: Harmony Emge Dist 175
- High: Belleville High School-West
Source: MARIS. This data may not be complete. We recommend contacting the local school district to confirm school assignments for this home.
- $143,200-- bd-- ba1k sqft7723 Myrtlewood Dr, Belleville, IL 62223Off Market
- $194,500-- bd-- ba1.4k sqft7715 Myrtlewood Dr, Belleville, IL 62223Off Market
- $2,436-- bd-- ba-- sqft7723 Myrtlewood Dr, Belleville, IL 62223Off Market
- $193,6003 bd2 ba1.4k sqft7709 Myrtlewood Dr, Belleville, IL 62223Off Market
- $245,4004 bd3 ba2.2k sqft7713 Westchester Dr, Belleville, IL 62223Off Market
- $153,700-- bd-- ba1k sqft7735 Myrtlewood Dr, Belleville, IL 62223Off Market
- $192,2004 bd2 ba2.3k sqft7709 Westchester Dr, Belleville, IL 62223Off Market
- $198,100-- bd-- ba1.5k sqft7716 Myrtlewood Dr, Belleville, IL 62223Off Market
A local agent can set up tours, give advice and negotiate with sellers.
A local lender can help you make sure your offer is ready when you are.
Similar homes
- $265,0004 bd3 ba1.9k sqft216 Country Club Ln, Belleville, IL 62223For Sale

 MLS ID #26040401, Danielle L Bayer, Strano & Associates, Ltd. MARIS
 - $215,0003 bd3 ba2k sqft27 Oakleigh Dr, Belleville, IL 62223For Sale
 MLS ID #26045880, Barbara A Shelton, Coldwell Banker Brown Realtors. MARIS
 - $170,0003 bd2 ba1.5k sqft1004 Moreland Dr, Belleville, IL 62223For Sale
 MLS ID #26047837, Anthony Neely, Keller Williams Marquee. MARIS
 - $239,0003 bd2 ba1.9k sqft304 Brian Dr, Belleville, IL 62226For Sale
 MLS ID #26040637, Claire S Leopold, Nester Realty. MARIS
 - $174,9003 bd2 ba1.8k sqft12 Johnson Pl, Belleville, IL 62223For SaleMLS ID #26038666, Vance L Ward, Landmark Realty. MARIS
- $179,9003 bd2 ba1.5k sqft7019 W B St, Belleville, IL 62223For SaleMLS ID #26027800, Michaela Mendez, Strano & Associates. MARIS
- $250,0003 bd2 ba1.8k sqft8 Linden Dr, Shiloh, IL 62221For SaleMLS ID #26047859, Anthony Neely, Keller Williams Marquee. MARIS
- $290,0003 bd3 ba2.1k sqft9 Lou Juan Dr, Glen Carbon, IL 62034For SaleMLS ID #26047362, Elizabeth J Hellrung, Coldwell Banker Brown Realtors. MARIS
- $260,0003 bd2 ba1.7k sqft938 E Washington St, Millstadt, IL 62260For SaleMLS ID #26041947, Rebecca M DeMond, RE/MAX Preferred. MARIS
- $245,0003 bd3 ba2.6k sqft27 Heatherwood Dr, Collinsville, IL 62234For SaleMLS ID #26047179, Jessica Gratzl, Keller Williams Pinnacle. MARIS
- $329,0005 bd3 ba2.4k sqft3916 Centreville Ave, Belleville, IL 62223For SaleMLS ID #26014399, Tammy A Hines, Tammy Mitchell Hines & Co.. MARIS
- $135,5003 bd2 ba2k sqft6910 W A St, Belleville, IL 62223For SaleMLS ID #25082540, Shawna Aughenbaugh, RE/MAX River Bend. MARIS
- $244,9004 bd2 ba1.7k sqft3200 West Blvd, Belleville, IL 62221For SaleMLS ID #26037344, Linda R Frierdich, Century 21 Advantage. MARIS
- $275,0003 bd2 ba1.6k sqft11219 Behr Dr, Saint Louis, MO 63123For SaleMLS ID #26046588, Stephanie L Parson, Keller Williams Realty West. MARIS
- $320,0004 bd3 ba2.2k sqft15 Moonglow Dr, Belleville, IL 62221For SaleMLS ID #26036591, Julie J Jones-Kloeckner, Cole Jones Group with Elevate Illinois Realty. MARIS
- $265,0002 bd2 ba1.4k sqft6019 Ranchwood Dr, Saint Louis, MO 63123For SaleMLS ID #26048800, Jeanne Deiters, Berkshire Hathaway HomeServices Select Properties. MARIS
- $215,0003 bd2 ba1.7k sqft190 Sandy Shore Dr, Granite City, IL 62040For SaleMLS ID #26049086, Sandi L Lewis, RE/MAX Alliance. MARIS
- $225,0003 bd2 ba1.5k sqft501 Saint John Dr, Belleville, IL 62221For SaleMLS ID #26037024, Scott Miller, SGM Realty, LLC. MARIS
- $249,9003 bd2 ba1k sqft4146 Garvey Dr, Saint Louis, MO 63129For SaleMLS ID #26044705, Ashley Beckman Ettorre, Mera & Beckman Real Estate. MARIS
- $294,0004 bd2 ba2.7k sqft35 Harmon Dr, Lebanon, IL 62254For SaleMLS ID #26048626, Louie E McCoy, Keller Williams Marquee. MARIS
