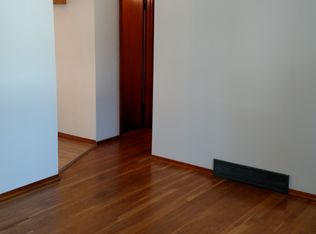
Calling all investors! Don't miss this opportunity to own a 1-story home featuring 3 bedrooms, a full basement, a 1-car attached garage, and a welcoming front porch. With a functional layout and plenty of space, this property offers endless potential for renovation, customization, or your next investment project. The full basement provides additional storage or future possibilities to maximize the home's value. Property is being sold as is. Don't miss out on this great opportunity—schedule your showing today!
Active
Listed by: Mainstay Brokerage, LLC • Vicki J Testerman • 615-471-7363
Price cut: $10K (9/28)
$104,900
154 Becker Dr, Saint Louis, MO 63135
3beds
1,419sqft
Single Family Residence
Built in 1932
0.29 Acres Lot
$-- Zestimate®
$74/sqft
$-- HOA
What's special
Welcoming front porchFunctional layout
- 53 days
- 363
- 25
Zillow last checked:
Listing updated:
Listed by:
Vicki J Testerman 615-471-7363,
Mainstay Brokerage, LLC
Source: MARIS,MLS#: 26052293 Originating MLS: St. Louis Association of REALTORS
Originating MLS: St. Louis Association of REALTORSFacts & features
Interior
Bedrooms & bathrooms
- Bedrooms: 3
- Bathrooms: 1
- Full bathrooms: 1
- Main level bathrooms: 1
- Main level bedrooms: 3
Heating
- Forced Air
Cooling
- Central Air
Appliances
- Included: Free-Standing Range, Refrigerator, Free-Standing Refrigerator
Features
- Flooring: Varies, Vinyl
- Basement: Full,Unfinished
- Has fireplace: No
Interior area
- Total structure area: 1,419
- Total interior livable area: 1,419 sqft
- Finished area above ground: 1,419
Property
Parking
- Total spaces: 1
- Parking features: Garage - Attached
- Attached garage spaces: 1
Features
- Levels: One
Lot
- Size: 0.29 Acres
- Features: Back Yard
Details
- Parcel number: 10J530451
- Special conditions: Listing As Is,Standard
Construction
Type & style
- Home type: SingleFamily
- Architectural style: Ranch
- Property subtype: Single Family Residence
Materials
- Vinyl Siding
- Roof: Composition
Condition
- Fixer
- New construction: No
- Year built: 1932
Utilities & green energy
- Electric: Other
- Water: Public
Community & HOA
Community
- Subdivision: Burke City
HOA
- Has HOA: No
Location
- Region: Saint Louis
Financial & listing details
- Price per square foot: $74/sqft
- Tax assessed value: $108,200
- Annual tax amount: $1,326
- Date on market: 8/27/2026
- Cumulative days on market: 54 days
- Listing terms: Cash
Estimated market value
Not available
Estimated sales range
Not available
Not available
Price history
| Date | Event | Price |
|---|---|---|
| 9/28/2026 | Price change | $104,900-8.7%$74/sqft |
Source:  MARIS #26052293 Report a problem MARIS #26052293 Report a problem | ||
| 9/10/2026 | Price change | $114,900-8%$81/sqft |
Source: MARIS #26052293 Report a problem | ||
| 8/27/2026 | Listed for sale | $124,900+24.9%$88/sqft |
Source: MARIS #26052293 Report a problem | ||
| 5/20/2024 | Listing removed | -- |
Source: Zillow Rentals Report a problem | ||
| 5/9/2024 | Listed for rent | $1,280$1/sqft |
Source: Zillow Rentals Report a problem | ||
| 4/30/2024 | Listing removed | -- |
Source: Zillow Rentals Report a problem | ||
| 4/29/2024 | Listed for rent | $1,280$1/sqft |
Source: Zillow Rentals Report a problem | ||
| 4/3/2024 | Listing removed | -- |
Source: Zillow Rentals Report a problem | ||
| 4/2/2024 | Listed for rent | $1,280+2.4%$1/sqft |
Source: Zillow Rentals Report a problem | ||
| 9/1/2022 | Listing removed | -- |
Source: Zillow Rental Manager Report a problem | ||
| 8/17/2022 | Price change | $1,250-3.5%$1/sqft |
Source: Zillow Rental Manager Report a problem | ||
| 8/1/2022 | Listed for rent | $1,295$1/sqft |
Source: Zillow Rental Manager Report a problem | ||
| 7/25/2022 | Listing removed | -- |
Source: Zillow Rental Manager Report a problem | ||
| 6/28/2022 | Listed for rent | $1,295$1/sqft |
Source: Zillow Rental Manager Report a problem | ||
| 9/23/2021 | Sold | -- |
Source: MARIS #21061013 Report a problem | ||
| 9/9/2021 | Pending sale | $100,000$70/sqft |
Source: MARIS #21061013 Report a problem | ||
| 9/3/2021 | Listed for sale | $100,000$70/sqft |
Source: MARIS #21061013 Report a problem | ||
| 7/28/2006 | Sold | -- |
Source: Public Record Report a problem | ||
| 3/2/2006 | Sold | -- |
Source: Public Record Report a problem | ||
| 7/16/2003 | Sold | -- |
Source: Public Record Report a problem | ||
Public tax history
| Year | Property taxes | Tax assessment |
|---|---|---|
| 2025 | $1,326 +16.1% | $20,560 +25.7% |
| 2024 | $1,142 -1.8% | $16,360 |
| 2023 | $1,162 +12.7% | $16,360 +28.3% |
| 2022 | $1,031 +0.5% | $12,750 -14.6% |
| 2021 | $1,026 -2.4% | $14,930 +22.1% |
| 2020 | $1,051 +1.8% | $12,230 |
| 2019 | $1,032 | $12,230 +10% |
| 2018 | $1,032 | $11,120 |
| 2017 | $1,032 +1.6% | $11,120 +1.6% |
| 2016 | $1,016 -0.4% | $10,950 |
| 2015 | $1,020 | $10,950 +15% |
| 2014 | $1,020 +13.7% | $9,520 |
| 2013 | $897 | $9,520 |
| 2012 | -- | $9,520 |
| 2011 | -- | $9,520 -35.7% |
| 2010 | $1,206 +4.7% | $14,800 |
| 2009 | $1,152 -13.4% | $14,800 -17.6% |
| 2008 | $1,331 +32.5% | $17,960 |
| 2007 | $1,004 | $17,960 +45.1% |
| 2006 | $1,004 +0.1% | $12,380 |
| 2005 | $1,003 +21.4% | $12,380 +18.9% |
| 2003 | $826 +1.8% | $10,410 +2.1% |
| 2002 | $812 +13.9% | $10,200 |
| 2001 | $713 | $10,200 |
Find assessor info on the county website
Monthly payment
Est. payment
Payment breakdown
Explore the cost of this home by adjusting the details. Changes won't be saved.Climate risks
Neighborhood: 63135
Nearby schools
Schools provided by the listing agent
- Elementary: Walnut Grove Elem.
- Middle: Ferguson Middle
- High: Mccluer High
Source: MARIS. This data may not be complete. We recommend contacting the local school district to confirm school assignments for this home.
Similar homes
- $114,9003 bd2 ba1.2k sqft201 Wooster Dr, Saint Louis, MO 63135For Sale

 MLS ID #26058748, Vicki J Testerman, Mainstay Brokerage, LLC. MARIS
 - $104,9002 bd1 ba1.2k sqft16 Miller Pl, Saint Louis, MO 63135For Sale
 MLS ID #26047019, Terry Lynn Jackson, Trelora Realty, Inc. MARIS
 - $103,9002 bd2 ba1k sqft212 Thoroughman Ave, Saint Louis, MO 63135For Sale
 MLS ID #26039998, Terry Lynn Jackson, Trelora Realty, Inc. MARIS
 - $114,9003 bd1 ba1k sqft41 Henquin Dr, Saint Louis, MO 63135For Sale
 MLS ID #26049960, Alex A Adank, Intersection Real Estate. MARIS
 - $93,0003 bd1 ba1.4k sqft831 Abston Ave, Saint Louis, MO 63135For SaleMLS ID #26048585, Kati A Underwood, Equity Missouri LLC. MARIS
- $99,9003 bd2 ba988 sqft8441 Brotherton Ln, Saint Louis, MO 63135For SaleMLS ID #26046385, Terry Lynn Jackson, Trelora Realty, Inc. MARIS
- $82,5002 bd1 ba768 sqft149 Flora Dr, Saint Louis, MO 63135For SaleMLS ID #26044465, Joy J Dookhu, Joyful Homes Realty Incorporated. MARIS
- $129,9003 bd2 ba1.3k sqft1001 Olympia Dr, Saint Louis, MO 63135For SaleMLS ID #26026453, Sequeeta Robinson, Trelora Realty, Inc. MARIS
- $99,0003 bd1 ba1k sqft6604 Etzel Ave, Saint Louis, MO 63130For SaleMLS ID #26066649, Tiffany M McCadney-Woodard, Keller Williams Realty St. Louis. MARIS
- $109,9003 bd2 ba1.1k sqft10836 Hallstead Dr, Saint Louis, MO 63136For SaleMLS ID #26026066, Sequeeta Robinson, Trelora Realty, Inc. MARIS
- $90,0002 bd1 ba812 sqft223 La Motte Ln, Saint Louis, MO 63135For SaleMLS ID #26044470, Joy J Dookhu, Joyful Homes Realty Incorporated. MARIS
- $140,0003 bd1 ba1.2k sqft8310 Buddie Dr, Hazelwood, MO 63042For SaleMLS ID #26057226, Stayce R Mayfield, Redfin Corporation. MARIS
- $109,9003 bd1 ba1.2k sqft16 Brightwell Ct, Florissant, MO 63031For SaleMLS ID #26028618, Sequeeta Robinson, Trelora Realty, Inc. MARIS
- $79,9003 bd1 ba1.2k sqft6148 Dupree Ave, Saint Louis, MO 63135For SaleMLS ID #26025957, Sequeeta Robinson, Trelora Realty, Inc. MARIS
- $79,9002 bd1 ba720 sqft249 Barto Dr, Saint Louis, MO 63135For SaleMLS ID #26040241, Terry Lynn Jackson, Trelora Realty, Inc. MARIS
- $99,0003 bd1 ba1k sqft9813 Wendell Dr, Saint Louis, MO 63136For SaleMLS ID #26046780, Kevin L Barnett, Redfin Corporation. MARIS
- $130,0003 bd1 ba1k sqft1115 Forestwood Dr, Saint Louis, MO 63135For SaleMLS ID #26040008, Jan T Woods, Coldwell Banker Realty - Gundaker. MARIS
- $115,0003 bd1 ba1k sqft9750 Lorna Ln, Saint Louis, MO 63136For SaleMLS ID #26050545, Krista Hartmann, RE/MAX Results. MARIS
- $89,9003 bd1 ba1.1k sqft2359 Collett Dr, Saint Louis, MO 63136For SaleMLS ID #26058234, Michelle E Woodland-Lidster, Mainstay Brokerage, LLC. MARIS
