Welcome home to this charming 4-bedroom, 2-bathroom property offering warmth and character throughout, offered as-is and priced to sell quickly. Gleaming hardwood floors run through the living spaces, and the kitchen shines with granite countertops, updated alongside the bathrooms just 6 years ago. Step outside to an expansive yard offering room to garden, play, entertain, or simply unwind — a rare amount of outdoor space to make your own. With four bedrooms for flexibility and updates already in place in the kitchen and baths, this home is priced for a quick, easy sale. Come see everything this property has to offer!
Active
Listed by: Chosen Realty, LLC • Nicholas J Huscroft • 330-249-3499
$119,999
1823 Parker Rd, Saint Louis, MO 63138
4beds
1,379sqft
Single Family Residence
Built in 1953
0.46 Acres Lot
$-- Zestimate®
$87/sqft
$-- HOA
What's special
Four bedrooms for flexibilityGleaming hardwood floorsWarmth and character throughout
- 19 days
- 486
- 61
Zillow last checked:
Listing updated:
Listed by:
Nicholas J Huscroft 330-249-3499,
Chosen Realty, LLC
Source: MARIS,MLS#: 26057567 Originating MLS: St. Louis Association of REALTORS
Originating MLS: St. Louis Association of REALTORSFacts & features
Interior
Bedrooms & bathrooms
- Bedrooms: 4
- Bathrooms: 2
- Full bathrooms: 2
- Main level bathrooms: 2
- Main level bedrooms: 4
Heating
- Forced Air
Cooling
- Central Air
Features
- Has basement: No
- Number of fireplaces: 1
- Fireplace features: Wood Burning
Interior area
- Total structure area: 1,379
- Total interior livable area: 1,379 sqft
- Finished area above ground: 1,379
Property
Parking
- Total spaces: 1
- Parking features: Garage
- Garage spaces: 1
Features
- Levels: One
Lot
- Size: 0.46 Acres
- Features: Level
Details
- Parcel number: 08E420104
- Special conditions: Standard
Construction
Type & style
- Home type: SingleFamily
- Architectural style: Ranch
- Property subtype: Single Family Residence
Materials
- Brick Veneer, Stone Veneer
Condition
- Year built: 1953
Utilities & green energy
- Electric: 220 Volts
- Sewer: Public Sewer
- Water: Public
- Utilities for property: Cable Available, Phone Available, Water Available
Community & HOA
Community
- Subdivision: Fontaine Gardens
HOA
- Has HOA: No
Location
- Region: Saint Louis
Financial & listing details
- Price per square foot: $87/sqft
- Tax assessed value: $143,800
- Annual tax amount: $2,451
- Date on market: 9/8/2026
- Listing terms: Cash,Conventional
Estimated market value
Not available
Estimated sales range
Not available
$1,636/mo
Price history
| Date | Event | Price |
|---|---|---|
| 9/8/2026 | Listed for sale | $119,999-27.7%$87/sqft |
Source:  MARIS #26057567 Report a problem MARIS #26057567 Report a problem | ||
| 3/24/2021 | Listing removed | -- |
Source: Owner Report a problem | ||
| 1/3/2020 | Listing removed | $165,900$120/sqft |
Source: Owner Report a problem | ||
| 11/21/2019 | Listed for sale | $165,900+3.8%$120/sqft |
Source: Owner Report a problem | ||
| 9/12/2019 | Listing removed | $159,900$116/sqft |
Source: Welcome Home Realty Group, LLC #19050091 Report a problem | ||
| 8/10/2019 | Price change | $159,900-1.8%$116/sqft |
Source: Welcome Home Realty Group, LLC #19050091 Report a problem | ||
| 8/4/2019 | Price change | $162,900-3%$118/sqft |
Source: Welcome Home Realty Group, LLC #19050091 Report a problem | ||
| 7/24/2019 | Price change | $167,900-4%$122/sqft |
Source: Welcome Home Realty Group, LLC #19050091 Report a problem | ||
| 7/10/2019 | Listed for sale | $174,900-5.7%$127/sqft |
Source: Welcome Home Realty Group, LLC #19050091 Report a problem | ||
| 4/22/2019 | Listing removed | $185,500$135/sqft |
Source: Owner Report a problem | ||
| 4/3/2019 | Listed for sale | $185,500+463.8%$135/sqft |
Source: Owner Report a problem | ||
| 3/22/2018 | Sold | -- |
Source: MARIS #17058640 Report a problem | ||
| 3/12/2018 | Pending sale | $32,900$24/sqft |
Source: Nichols & Associates Real Esta #17058640 Report a problem | ||
| 2/8/2018 | Price change | $32,900-6%$24/sqft |
Source: Nichols & Associates Real Esta #17058640 Report a problem | ||
| 1/3/2018 | Price change | $35,000-12.3%$25/sqft |
Source: Nichols & Associates Real Esta #17058640 Report a problem | ||
| 11/20/2017 | Price change | $39,900-11.3%$29/sqft |
Source: Nichols & Associates Real Esta #17058640 Report a problem | ||
| 9/8/2017 | Price change | $45,000-9.8%$33/sqft |
Source: Nichols & Associates Real Esta #17058640 Report a problem | ||
| 8/28/2017 | Listed for sale | $49,900$36/sqft |
Source: Nichols & Associates Real Esta #17058640 Report a problem | ||
| 8/25/2017 | Pending sale | $49,900$36/sqft |
Source: Nichols & Associates Real Esta #17058640 Report a problem | ||
| 7/27/2017 | Listed for sale | $49,900$36/sqft |
Source: Nichols & Associates Real Esta #17058640 Report a problem | ||
| 4/7/2017 | Sold | -- |
Source: Public Record Report a problem | ||
| 1/3/2002 | Sold | -- |
Source: Public Record Report a problem | ||
Public tax history
| Year | Property taxes | Tax assessment |
|---|---|---|
| 2025 | $2,451 +6.1% | $27,330 +12.3% |
| 2024 | $2,309 +2.5% | $24,340 |
| 2023 | $2,252 +17.8% | $24,340 +34.7% |
| 2022 | $1,912 +1.5% | $18,070 |
| 2021 | $1,884 +11.9% | $18,070 +20.6% |
| 2020 | $1,684 +21.1% | $14,980 |
| 2019 | $1,390 | $14,980 +26.5% |
| 2018 | $1,390 | $11,840 |
| 2017 | $1,390 +0.4% | $11,840 -11.9% |
| 2016 | $1,385 -12.9% | $13,440 |
| 2015 | $1,590 | $13,440 -15.2% |
| 2014 | $1,590 -12.7% | $15,840 |
| 2013 | $1,822 | $15,840 |
| 2012 | -- | $15,840 |
| 2011 | -- | $15,840 -12.4% |
| 2010 | $1,869 +6% | $18,080 |
| 2009 | $1,763 +6.1% | $18,080 -6% |
| 2008 | $1,662 +5.1% | $19,240 |
| 2007 | $1,581 | $19,240 +12.5% |
| 2006 | $1,581 +2.1% | $17,100 |
| 2005 | $1,548 +19.9% | $17,100 +9.9% |
| 2003 | $1,292 +3.1% | $15,560 +6.3% |
| 2002 | $1,253 +7.2% | $14,640 |
| 2001 | $1,168 | $14,640 |
Find assessor info on the county website
Monthly payment
Est. payment
Payment breakdown
Explore the cost of this home by adjusting the details. Changes won't be saved.Climate risks
Neighborhood: 63138
Nearby schools
Schools provided by the listing agent
- Elementary: Townsend Elem.
- Middle: East Middle
- High: Hazelwood East High
Source: MARIS. This data may not be complete. We recommend contacting the local school district to confirm school assignments for this home.
Similar homes
- $109,9003 bd2 ba912 sqft1419 Farmview Ave, Saint Louis, MO 63138For Sale
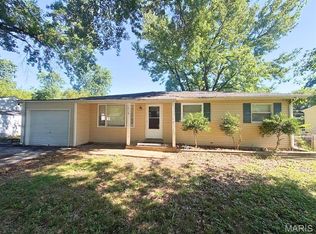
 MLS ID #26040421, Tiffany L Gerling, Legend Realty. MARIS
 - $119,0003 bd2 ba1.2k sqft8337 Graybirch Dr, Saint Louis, MO 63134For Sale
 MLS ID #26057229, Dave H Pope, Pope, Inc.,REALTORS. MARIS
 - $105,0003 bd1 ba932 sqft510 Wishaw Ct, Saint Louis, MO 63137For Sale
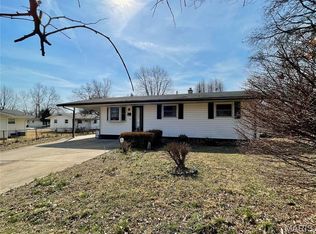 MLS ID #26059988, Alex A Adank, Intersection Real Estate. MARIS
 - $119,9003 bd1 ba891 sqft6023 Shillington Dr, Berkeley, MO 63134For Sale
 MLS ID #26060145, Josh D Killian, Avenue Real Estate Group. MARIS
 - $108,5003 bd1 ba962 sqft944 Lebon Dr, Saint Louis, MO 63137For SaleMLS ID #26051656, Jaden Barr, Keller Williams Chesterfield. MARIS
- $124,9003 bd1 ba1.2k sqft2570 Mullanphy Ln, Florissant, MO 63031For SaleMLS ID #26047630, Michael A Zouglas, REO Xpress, LLC. MARIS
- $110,0003 bd1 ba816 sqft159 Connolly Dr, Saint Louis, MO 63135For SaleMLS ID #26059931, Alayna A Standridge, Worth Clark Realty. MARIS
- $170,9003 bd3 ba864 sqft11699 Larimore Rd, Saint Louis, MO 63138For SaleMLS ID #26037123, Lisa Alexander, Berkshire Hathaway HomeServices Select Properties. MARIS
- $129,9003 bd1 ba1k sqft10204 Dacey Dr, Saint Louis, MO 63136For SaleMLS ID #26041387, Timothy C McCraw, RE/MAX Results. MARIS
- $105,0003 bd1 ba850 sqft9616 Durham Dr, Saint Louis, MO 63137For SaleMLS ID #26030189, Miranda Hedrick, Gateway Real Estate. MARIS
- $144,5004 bd2 ba1.1k sqft10132 Tamworth Dr, Saint Louis, MO 63136For SaleMLS ID #26032244, Deana Leyva, Legacy Invest Realty. MARIS
- $125,0002 bd2 ba1k sqft2440 Akins Dr, Saint Louis, MO 63136For SaleMLS ID #26057937, Rhonda J Hamilton, A-List, LLC. MARIS
- $139,9003 bd1 ba960 sqft1360 Acredale Dr, Florissant, MO 63033For SaleMLS ID #26058891, Keith M Yuede, RE/MAX EDGE. MARIS
- $140,0005 bd3 ba1.2k sqft2136 Sun Valley Dr, Saint Louis, MO 63136For SaleMLS ID #25081800, Margaret Meyerkord, Berkshire Hathaway HomeServices Select Properties. MARIS
- $100,0003 bd1 ba1.1k sqft127 Ben Nevis Rd, Saint Louis, MO 63137For SaleMLS ID #26041331, Jeff R Feldman, Worth Clark Realty. MARIS
- $130,0003 bd1 ba1.3k sqft8338 Willett Ave, Saint Louis, MO 63136For SaleMLS ID #26051045, Michele P Graham, RE/MAX Results. MARIS
- $95,0003 bd1 ba1.2k sqft106 Henquin Dr, Saint Louis, MO 63135For SaleMLS ID #26054509, Jeffrey E Brown, New Growth Realty LLC. MARIS
- $114,9003 bd1 ba1.2k sqft9806 W Main St, Belleville, IL 62223For SaleMLS ID #26059940, Jared E Landeros, Real Broker, LLC. MARIS
- $80,0002 bd2 ba1.6k sqft10431 Presley Rd, Saint Louis, MO 63137For SaleMLS ID #26047015, Stephanie R McCracken, Sansone Residential Collective LLC. MARIS
- $99,0003 bd2 ba960 sqft325 Moule Dr, Florissant, MO 63031For SaleMLS ID #26055181, Anthony J Schreiber, EXP Realty, LLC. MARIS
