Historic charm meets effortless modern living in this beautifully renovated 1894 home! Thoughtfully transformed from top to bottom, this stunning Tower Grove South residence leaves no stone unturned while preserving the character that makes an older home special. Step inside to a bright, inviting open floor plan anchored by a dramatic picture window in the living room. The dining room adds a touch of fun with its stylish built-in bar, perfect for entertaining. The show-stopping kitchen features all new custom cabinetry, Carrara marble countertops, and stainless appliances and leads to a nice, spacious deck--ideal for morning coffee, summer dinners, and gathering with family and friends. The main level offers exceptional convenience with a comfortable bedroom and attached full bath. Upstairs, retreat to the luxurious primary suite, complete with a generous walk-in closet and spa-inspired en suite bathroom featuring a dual vanity and large shower. An additional bedroom, full bath, and laundry closet round out the second level. Outside, enjoy a quaint backyard and convenient two-car parking pad. Nestled in the heart of Tower Grove South, you're just moments from popular restaurants, bars, and the neighborhood energy of the Morganford strip, with Tower Grove Park practically at your doorstep. Historic character, fresh modern style, and an unbeatable location -- just move in and enjoy!
Active under contract
Listed by: Garcia Properties • Christy Andrews • 314-280-3017
$299,000
4262 Miami St, Saint Louis, MO 63116
3beds
1,800sqft
Single Family Residence
Built in 1894
3,001 Square Feet Lot
$-- Zestimate®
$166/sqft
$-- HOA
What's special
Quaint backyardCarrara marble countertopsConvenient two-car parking padLuxurious primary suiteSpa-inspired en suite bathroomDual vanityLarge shower
- 35 days
- 103
- 5
Likely to sell faster than
Zillow last checked:
Listing updated:
Listed by:
Christy Andrews 314-280-3017,
Garcia Properties
Source: MARIS,MLS#: 26059142 Originating MLS: St. Louis Association of REALTORS
Facts & features
Interior
Bedrooms & bathrooms
- Bedrooms: 3
- Bathrooms: 3
- Full bathrooms: 3
- Main level bathrooms: 1
- Main level bedrooms: 1
Primary bedroom
- Features: Floor Covering: Carpeting
- Level: Second
Bedroom 3
- Level: Main
Bedroom 3
- Features: Floor Covering: Carpeting
- Level: Second
Dining room
- Level: Main
Kitchen
- Level: Main
Living room
- Level: Main
Heating
- Forced Air
Cooling
- Central Air
Appliances
- Included: Stainless Steel Appliance(s), Dishwasher
- Laundry: 2nd Floor
Features
- Built-in Features, Custom Cabinetry, Dining/Living Room Combo, Open Floorplan
- Flooring: Wood
- Basement: Unfinished
- Has fireplace: No
Interior area
- Total structure area: 1,800
- Total interior livable area: 1,800 sqft
- Finished area above ground: 1,800
- Finished area below ground: 0
Property
Parking
- Total spaces: 2
- Parking features: Off Street
Features
- Levels: Two
- View description: None
Lot
- Size: 3,001 Square Feet
- Features: Back Yard, Front Yard, Landscaped, Level, Near Public Transit
Details
- Parcel number: 41160000400
- Special conditions: Standard
Construction
Type & style
- Home type: SingleFamily
- Architectural style: Historic
- Property subtype: Single Family Residence
Materials
- Vinyl Siding
- Foundation: Stone
- Roof: Architectural Shingle
Condition
- Year built: 1894
Utilities & green energy
- Electric: Ameren
- Sewer: Public Sewer
- Water: Public
- Utilities for property: Cable Available, Electricity Connected, Natural Gas Connected, Phone Available, Sewer Connected, Water Connected
Community & HOA
Community
- Subdivision: Russell Add
HOA
- Has HOA: No
Location
- Region: Saint Louis
Financial & listing details
- Price per square foot: $166/sqft
- Tax assessed value: $3,170
- Annual tax amount: $288
- Date on market: 9/15/2026
- Cumulative days on market: 35 days
- Listing terms: Cash,Conventional,FHA,VA Loan
- Electric utility on property: Yes
Estimated market value
Not available
Estimated sales range
Not available
Not available
Price history
| Date | Event | Price |
|---|---|---|
| 9/19/2026 | Contingent | $299,000$166/sqft |
Source:  MARIS #26059142 Report a problem | ||
| 9/15/2026 | Listed for sale | $299,000$166/sqft |
Source: MARIS #26059142 Report a problem | ||
Public tax history
| Year | Property taxes | Tax assessment |
|---|---|---|
| 2025 | $288 +7.9% | $3,170 +11.2% |
| 2024 | $267 +4.6% | $2,850 |
| 2023 | $255 +1.1% | $2,850 +5.2% |
| 2022 | $252 +0.1% | $2,710 |
| 2021 | $252 +6.6% | $2,710 +6.3% |
| 2020 | $236 | $2,550 |
| 2019 | $236 | $2,550 +3.2% |
| 2018 | $236 +0.1% | $2,470 |
| 2017 | $236 +0.4% | $2,470 |
| 2016 | $235 +9.1% | $2,470 |
| 2015 | $215 -55.8% | $2,470 |
| 2014 | $488 | $2,470 -59.2% |
| 2013 | $488 | $6,060 -9.7% |
| 2012 | -- | $6,710 |
| 2011 | -- | $6,710 |
| 2010 | -- | $6,710 -7.1% |
| 2009 | $508 +22.9% | $7,220 |
| 2008 | $413 | $7,220 -0.8% |
| 2007 | $413 | $7,280 |
| 2006 | $413 +1% | $7,280 +32.1% |
| 2005 | $409 +6.1% | $5,510 +12.4% |
| 2004 | $386 +2.8% | $4,900 |
| 2003 | $375 +2.8% | $4,900 +5.6% |
| 2002 | $365 | $4,640 |
| 2001 | -- | $4,640 +4.7% |
| 2000 | -- | $4,430 |
Find assessor info on the county website
Monthly payment
Est. payment
Payment breakdown
Explore the cost of this home by adjusting the details. Changes won't be saved.Climate risks
Neighborhood: Tower Grove South
Nearby schools
Schools provided by the listing agent
- Elementary: Oak Hill Elem.
- Middle: Long Middle Community Ed. Center
- High: Roosevelt High
Source: MARIS. This data may not be complete. We recommend contacting the local school district to confirm school assignments for this home.

Similar homes
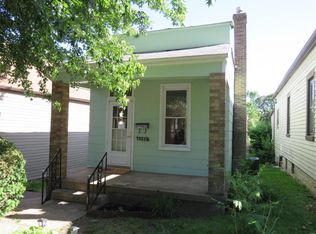
- $339,9003 bd2 ba1.6k sqft4316 Juniata St, Saint Louis, MO 63116For Sale
 MLS ID #26064392, Rachel L Murphy, Magnolia Real Estate. MARIS
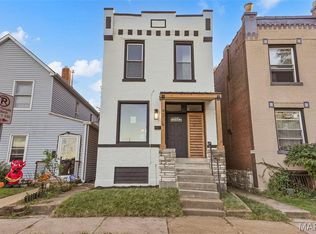
- $325,0002 bd2 ba1.2k sqft4058 Phillips Ave, Saint Louis, MO 63116For Sale
 MLS ID #26056624, David B Nall, Epique Realty. MARIS
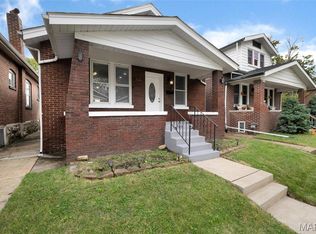
- $255,0002 bd2 ba1.3k sqft4368 Gannett St, Saint Louis, MO 63116For Sale
 MLS ID #26038318, Angela M Kittner-Brosseau, Keller Williams Realty St. Louis. MARIS
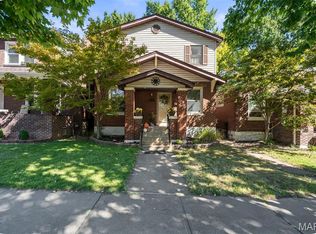
- $325,0004 bd3 ba1.8k sqft4819 Rhodes Ave, Saint Louis, MO 63116For Sale
 MLS ID #26064278, Anna Garcia, Garcia Properties. MARIS
- $275,0003 bd3 ba1.9k sqft3337 Michigan Ave, Saint Louis, MO 63118For SaleMLS ID #26062979, Mike J Galbally, Real Broker LLC. MARIS
- $299,0003 bd3 ba1.8k sqft3248 California Ave, Saint Louis, MO 63118For SaleMLS ID #26049360, Mary E Wilson, Keller Williams Chesterfield. MARIS
- $299,9994 bd2 ba1.5k sqft5810 S Kingshighway Blvd, Saint Louis, MO 63109For SaleMLS ID #26063912, Sarah M Jackson, Realty Executives Premiere. MARIS
- $310,0003 bd3 ba1.3k sqft2931 Indiana Ave, Saint Louis, MO 63118For SaleMLS ID #26056580, Maliscia J Roberts, BHHS Select Properties. MARIS
- $310,0003 bd3 ba1.7k sqft2023 Sidney St, Saint Louis, MO 63104For SaleMLS ID #26058504, Greg S Brighton, Elevate Realty, LLC. MARIS
- $399,9004 bd3 ba1.6k sqft4038 Juniata St, Saint Louis, MO 63116For SaleMLS ID #26063521, Rachel L Murphy, Magnolia Real Estate. MARIS
- $299,9993 bd2 ba1.7k sqft6523 Odell St, Saint Louis, MO 63139For SaleMLS ID #26044787, Jeff H Lottmann, Compass Realty Group. MARIS
- $249,9002 bd2 ba1.2k sqft3728 Phillips Pl, Saint Louis, MO 63116For SaleMLS ID #26048392, Tracy L Peterson, Fox & Riley Real Estate. MARIS
- $274,9003 bd3 ba1.8k sqft2911 Sidney St, Saint Louis, MO 63104For SaleMLS ID #26057955, Christine P Aguas, RE/MAX Results. MARIS
- $384,9003 bd2 ba2k sqft3459 Giles Ave, Saint Louis, MO 63116For SaleMLS ID #26048014, Dan J Lawless, Wood Brothers Realty. MARIS
- $314,9003 bd3 ba1.5k sqft3710 McCausland Ave, Saint Louis, MO 63109For SaleMLS ID #26057754, Sheri J Kelley, Elevate Realty, LLC. MARIS
- $344,9003 bd3 ba1.5k sqft3818 Blaine Ave, Saint Louis, MO 63110For SaleMLS ID #26059312, Eric Schultz, Tower Real Estate Group. MARIS
- $299,0003 bd2 ba1.3k sqft9256 Coral Dr, Saint Louis, MO 63123For SaleMLS ID #26059189, Maureen A Wiehage, Keller Williams Realty St. Louis. MARIS
- $389,9005 bd3 ba2.4k sqft4810 Arsenal St, Saint Louis, MO 63116For SaleMLS ID #26059540, Dominic J Franke, Homebound Realty LLC. MARIS
- $314,9004 bd3 ba1.8k sqft5588 Bartmer Ave, Saint Louis, MO 63112For SaleMLS ID #26039679, Neshobey Payne, Executive Realty. MARIS
- $244,9003 bd3 ba1.9k sqft3325 Minnesota Ave, Saint Louis, MO 63118For SaleMLS ID #26017742, Chrisy Smith, Realty Executives of St. Louis. MARIS
