Over 100 years of character meets modern-day living in this beautifully renovated and well-maintained 5-bedroom CWE home! From the native perennial garden out front, with asters stealing the show in full bloom, to the soaring ceilings and gleaming floors inside, this home blends historic charm with a fresh, updated feel. Renovated about 10 years ago, it offers updated systems and a spacious, open-concept living, dining, and kitchen layout that feels right at home today. The large kitchen is ready for serious cooking, with 42” cabinets and stainless steel appliances. Just beyond, you’ll find a full bath, laundry room, and main-floor bedroom. Upstairs are three additional bedrooms, a full hall bath, and a primary suite with a walk-in closet and private bath featuring both a tub and separate shower. All of this in a location that puts CWE and Loop restaurants, Forest Park, WashU, SLU, and Downtown within easy reach. Historic character, modern comfort, and five bedrooms—what more could you ask for?
Active
Listed by: Garcia Properties • Kelsey N Snell • 314-681-3048
$315,000
4461 Washington Blvd, Saint Louis, MO 63108
5beds
2,544sqft
Single Family Residence
Built in 1922
5,549 Square Feet Lot
$-- Zestimate®
$124/sqft
$-- HOA
What's special
Laundry roomStainless steel appliancesMain-floor bedroomUpdated systemsGleaming floorsSoaring ceilings
- 5 days
- 492
- 61
Likely to sell faster than
Zillow last checked:
Listing updated:
Listed by:
Kelsey N Snell 314-681-3048,
Garcia Properties
Source: MARIS,MLS#: 26067696 Originating MLS: St. Louis Association of REALTORS
Facts & features
Interior
Bedrooms & bathrooms
- Bedrooms: 5
- Bathrooms: 3
- Full bathrooms: 3
- Main level bathrooms: 1
- Main level bedrooms: 1
Heating
- Forced Air
Cooling
- Central Air
Features
- Basement: Unfinished
- Has fireplace: No
Interior area
- Total structure area: 2,544
- Total interior livable area: 2,544 sqft
- Finished area above ground: 2,544
- Finished area below ground: 0
Property
Features
- Levels: Two
Lot
- Size: 5,549 Square Feet
Details
- Parcel number: 37590003700
- Special conditions: Standard
Construction
Type & style
- Home type: SingleFamily
- Architectural style: Traditional
- Property subtype: Single Family Residence
Materials
- Brick
Condition
- Year built: 1922
Utilities & green energy
- Electric: Ameren
- Sewer: Public Sewer
- Water: Public
- Utilities for property: Sewer Connected, Water Connected
Community & HOA
Community
- Subdivision: Taylor Place Add
HOA
- Has HOA: No
Location
- Region: Saint Louis
Financial & listing details
- Price per square foot: $124/sqft
- Tax assessed value: $30,810
- Annual tax amount: $2,550
- Date on market: 10/21/2026
- Cumulative days on market: 5 days
- Listing terms: Cash,Conventional,FHA,VA Loan
Estimated market value
Not available
Estimated sales range
Not available
Not available
Price history
| Date | Event | Price |
|---|---|---|
| 10/21/2026 | Listed for sale | $315,000+57.6%$124/sqft |
Source:  MARIS #26067696 Report a problem | ||
| 1/17/2018 | Sold | -- |
Source: Public Record Report a problem | ||
| 10/3/2017 | Pending sale | $199,900$79/sqft |
Source: Century DJ Realty LLC #17072071 Report a problem | ||
| 9/8/2017 | Listed for sale | $199,900+110.4%$79/sqft |
Source: Century DJ Realty LLC #17072071 Report a problem | ||
| 6/2/2016 | Sold | -- |
Source: MARIS #16020495 Report a problem | ||
| 4/1/2016 | Listed for sale | $95,000-5%$37/sqft |
Source: Young Realty Group #16020495 Report a problem | ||
| 4/21/2015 | Listing removed | $100,000$39/sqft |
Source: Young Realty Group #15016768 Report a problem | ||
| 4/12/2015 | Listed for sale | $100,000-67.7%$39/sqft |
Source: Young Realty Group #15016768 Report a problem | ||
| 8/27/2009 | Listing removed | $310,000$122/sqft |
Source: Results Realty, LLC #90006115 Report a problem | ||
| 8/12/2009 | Price change | $310,000-11.2%$122/sqft |
Source: Results Realty, LLC #90006115 Report a problem | ||
| 5/22/2009 | Price change | $349,000-5.4%$137/sqft |
Source: Results Realty, LLC #90006115 Report a problem | ||
| 3/14/2009 | Price change | $369,000-6.6%$145/sqft |
Source: Results Realty, LLC #90006115 Report a problem | ||
| 2/14/2009 | Listed for sale | $395,000$155/sqft |
Source: Results Realty, LLC #90006115 Report a problem | ||
| 11/16/2006 | Sold | -- |
Source: Public Record Report a problem | ||
Public tax history
| Year | Property taxes | Tax assessment |
|---|---|---|
| 2025 | $2,550 +81.2% | $30,810 +87% |
| 2024 | $1,408 +5.1% | $16,480 |
| 2023 | $1,340 0% | $16,480 +3.8% |
| 2022 | $1,340 +0.1% | $15,870 |
| 2021 | $1,338 +5.5% | $15,870 +4.4% |
| 2020 | $1,269 | $15,200 |
| 2019 | $1,269 | $15,200 |
| 2018 | $1,269 -3% | $15,200 |
| 2017 | $1,308 +0.4% | $15,200 |
| 2016 | $1,302 -72.7% | $15,200 -75.7% |
| 2015 | $4,771 +399.6% | $62,490 |
| 2014 | $955 | $62,490 +411.8% |
| 2013 | $955 | $12,210 -33.7% |
| 2012 | -- | $18,430 |
| 2011 | -- | $18,430 |
| 2010 | -- | $18,430 -18.3% |
| 2009 | $194 -71.7% | $22,570 +806.4% |
| 2008 | $683 | $2,490 -22.4% |
| 2007 | $683 | $3,210 -62.5% |
| 2006 | $683 +1% | $8,550 -8.8% |
| 2005 | $676 +22.5% | $9,370 +30.5% |
| 2004 | $552 +2.9% | $7,180 |
| 2003 | $537 +0.2% | $7,180 +2.7% |
| 2002 | $536 | $6,990 |
| 2001 | -- | $6,990 +0.7% |
| 2000 | -- | $6,940 |
Find assessor info on the county website
Monthly payment
Est. payment
Payment breakdown
Explore the cost of this home by adjusting the details. Changes won't be saved.Climate risks
Neighborhood: Central West End
Nearby schools
Schools provided by the listing agent
- Elementary: Ford-Ford Br. Elem. Comm. Ed.
- Middle: Fanning Middle Community Ed.
- High: Beaumont Cte High School
Source: MARIS. This data may not be complete. We recommend contacting the local school district to confirm school assignments for this home.
- $344,7003 bd1 ba2.3k sqft4469 Washington Blvd, Saint Louis, MO 63108Off Market

- $--1 bd2 ba4.2k sqft4469 Washington Blvd #1, Saint Louis, MO 63108Off Market
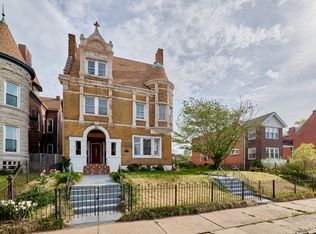
- $184,000-- bd1 ba1.9k sqft4455 Washington Blvd, Saint Louis, MO 63108Off Market
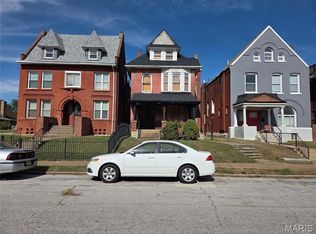
- $169,9004 bd2 ba2.4k sqft4451 Washington Blvd, Saint Louis, MO 63108Foreclosure
Similar homes
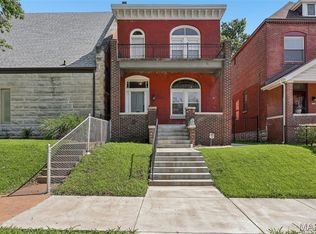
- $325,0003 bd2 ba2k sqft4367 Enright Ave, Saint Louis, MO 63108For Sale
 MLS ID #26048040, Jennifer Schneider, Real Broker LLC. MARIS
- $310,0004 bd3 ba2.4k sqft748 Dover Pl, Saint Louis, MO 63111For Sale
 MLS ID #26066417, Melissa Rau, RE/MAX Results. MARIS
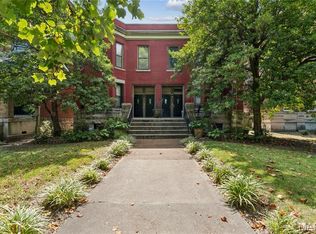
- $280,0003 bd2 ba2k sqft4324 W Pine Blvd #A, Saint Louis, MO 63108For Sale
 MLS ID #26058544, Lance Merrick, Real Broker LLC. MARIS
- $365,0005 bd3 ba2.7k sqft6059 Clemens Ave, Saint Louis, MO 63112For Sale
 MLS ID #26064782, Bonnie S Williams, W K Real Estate LLC. MARIS
- $379,0002 bd2 ba1.4k sqftWest End Chouteau Condominiums, Saint Louis, MO 63108For SaleMLS ID #26063456, Aurora D Lane, Janet McAfee Inc.. MARIS
- $319,9004 bd4 ba2.6k sqft3130 Nebraska Ave, Saint Louis, MO 63118For SaleMLS ID #26051185, Christoph A Dewald, EXP Realty, LLC. MARIS
- $325,0004 bd3 ba1.8k sqft4819 Rhodes Ave, Saint Louis, MO 63116For SaleMLS ID #26064278, Anna Garcia, Garcia Properties. MARIS
- $429,9006 bd4 ba3.4k sqft4213 Washington Blvd, Saint Louis, MO 63108For SaleMLS ID #26024286, Cassandra Heinz, Platinum Realty of St. Louis. MARIS
- $309,9004 bd2 ba1.7k sqft2811 Hickory St, Saint Louis, MO 63104For SaleMLS ID #26061672, Kamron L Wylde, Real Broker LLC. MARIS
- $299,9003 bd3 ba1.7k sqft3430 Pennsylvania Ave, Saint Louis, MO 63118For SaleMLS ID #26064238, Brueggemann Tadlock, Keller Williams Realty St. Louis. MARIS
- $319,9004 bd4 ba2.9k sqft3656 Russell Blvd APT B, Saint Louis, MO 63110For SaleMLS ID #26062981, Chris G Grus, EXP Realty, LLC. MARIS
- $399,9003 bd3 ba2.3k sqft1501 McCausland Ave, Saint Louis, MO 63117For SaleMLS ID #26067020, John P Hughes, Hughes Group LLC. MARIS
- $349,9002 bd2 ba2.1k sqft14 N Kingshighway Blvd APT 10B, Saint Louis, MO 63108For SaleMLS ID #26047181, Erin France, Magnolia Real Estate. MARIS
- $350,0003 bd3 ba2.1k sqft2141 Oregon Ave, Saint Louis, MO 63104For SaleMLS ID #26059567, Tina N Meyers, ReeceNichols Real Estate. MARIS
- $350,0003 bd3 ba1.8k sqft5239 Mardel Ave, Saint Louis, MO 63109For SaleMLS ID #26062558, Sam E VandenBrink, Worth Clark Realty. MARIS
- $342,5002 bd2 ba1.5k sqft19 N Taylor Ave Unit 2N, Saint Louis, MO 63108For SaleMLS ID #26044040, Tom L Basler, Keller Williams Chesterfield. MARIS
- $245,0004 bd2 ba2.1k sqft1411 Sullivan Ave, Saint Louis, MO 63107For SaleMLS ID #26064570, Hilda C Rendon, Lou Realty Group. MARIS
- $345,0003 bd3 ba2.1k sqft2617 Armand Pl, Saint Louis, MO 63104For SaleMLS ID #26065616, Mark Asaad, Fast Track Realty, LLC. MARIS
- $285,0003 bd2 ba1.5k sqftRandolph, Saint Louis, MO 63112For SaleMLS ID #26057506, Lizzy V Snider, Berkshire Hathaway HomeServices Select Properties. MARIS
- $340,0003 bd3 ba2.6k sqft1829 Oregon Ave, Saint Louis, MO 63104For SaleMLS ID #26033758, Renni Walters, The Elite Agency, LLC. MARIS
