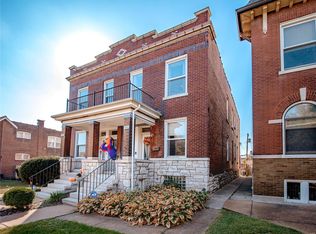
Built in 1913, this spacious 3-bedroom, 2-bath townhome sits in the heart of the McKinley Heights Historic District and pairs more than a century of character with an open, easy-flowing layout. 10-foot ceilings and wood floors set the tone from the moment you step inside, and the sun-filled front room makes a striking first impression. Custom-fit blinds throughout let you control the light.
The formal dining room is ready for holiday gatherings, with a newer light fixture overhead. The eat-in kitchen has stainless steel appliances, including a new refrigerator, plus a gas range, custom cabinetry, and updated lighting. At the back of the home, the living room centers on a gas fireplace with a new mantel and opens to a large deck, perfect for morning coffee or evening grilling. A hidden Murphy door leads to the basement, a fun touch that guests won’t see coming.
Upstairs, new carpet and new ceiling fans run throughout. The primary suite has vaulted ceilings and a generous closet, and two more large bedrooms give you room for family, guests, or a home office. Both bathrooms have new exhaust fans, and one has a brand-new tub.
Outside is the real surprise: yard space that’s rare in the city. The side lot has all-new wood fencing, with plenty of room to entertain, garden, or let pets play. Custom front landscaping adds curb appeal.
The owners have taken great care of this home. Recent updates include a new furnace, a new thermostat, and all-new smoke detectors, so you can move in with peace of mind. You’re minutes from the neighborhood’s favorite restaurants, shops, and parks, with quick highway access for an easy commute.
Active
Listed by: Keller Williams Realty St. Louis • Laura Wehnes • 314-608-2299
$320,000
1842 Russell Blvd, Saint Louis, MO 63104
3beds
1,836sqft
Townhouse
Built in 1913
5,680 Square Feet Lot
$-- Zestimate®
$174/sqft
$-- HOA
What's special
Updated lightingCustom-fit blinds throughoutEat-in kitchenStainless steel appliancesTwo more large bedroomsNewer light fixture overheadFormal dining room
- 5 days
- 133
- 7
Likely to sell faster than
Zillow last checked:
Listing updated:
Listed by:
Laura Wehnes 314-608-2299,
Keller Williams Realty St. Louis
Source: MARIS,MLS#: 26068568 Originating MLS: St. Louis Association of REALTORS
Facts & features
Interior
Bedrooms & bathrooms
- Bedrooms: 3
- Bathrooms: 2
- Full bathrooms: 1
- 1/2 bathrooms: 1
- Main level bathrooms: 1
Primary bedroom
- Features: Floor Covering: Carpeting
- Level: Second
- Area: 224
- Dimensions: 14x16
Bedroom 2
- Features: Floor Covering: Carpeting
- Level: Second
- Area: 120
- Dimensions: 10x12
Bedroom 3
- Features: Floor Covering: Carpeting
- Level: Second
- Area: 168
- Dimensions: 14x12
Primary bathroom
- Features: Floor Covering: Ceramic Tile
- Level: Second
- Area: 50
- Dimensions: 10x5
Bathroom
- Description: Half bath
- Features: Floor Covering: Wood
- Level: Main
- Area: 14
- Dimensions: 2x7
Basement
- Description: Unfinished basement
- Level: Basement
- Area: 784
- Dimensions: 14x56
Dining room
- Features: Floor Covering: Wood
- Level: Main
- Area: 140
- Dimensions: 14x10
Family room
- Features: Floor Covering: Wood
- Level: Main
- Area: 165
- Dimensions: 15x11
Kitchen
- Features: Floor Covering: Wood
- Level: Main
- Area: 130
- Dimensions: 10x13
Living room
- Features: Floor Covering: Carpeting
- Level: Main
- Area: 182
- Dimensions: 14x13
Heating
- Forced Air, Natural Gas
Cooling
- Ceiling Fan(s), Central Air, Electric
Features
- Basement: Concrete,Sump Pump,Unfinished
- Number of fireplaces: 1
- Fireplace features: Gas, Living Room
Interior area
- Total structure area: 1,836
- Total interior livable area: 1,836 sqft
- Finished area above ground: 1,836
Video & virtual tour
Property
Features
- Levels: Two
Lot
- Size: 5,680 Square Feet
- Features: Front Yard, Near Public Transit
Details
- Parcel number: 13370000450
- Special conditions: Standard
Construction
Type & style
- Home type: Townhouse
- Architectural style: Historic
- Property subtype: Townhouse
- Attached to another structure: Yes
Materials
- Brick, Brick Veneer, Stone Veneer
- Roof: Flat
Condition
- Year built: 1913
Utilities & green energy
- Electric: Ameren
- Sewer: Public Sewer
- Water: Public
- Utilities for property: Cable Available, Electricity Available, Natural Gas Available, Phone Available, Sewer Available, Water Available
Community & HOA
Community
- Security: Smoke Detector(s)
- Subdivision: Russell Twnhm Estates
HOA
- Has HOA: No
Location
- Region: Saint Louis
Financial & listing details
- Price per square foot: $174/sqft
- Tax assessed value: $49,800
- Annual tax amount: $4,105
- Date on market: 11/4/2026
- Cumulative days on market: 5 days
- Listing terms: Cash,Conventional,FHA,VA Loan
- Electric utility on property: Yes
Estimated market value
Not available
Estimated sales range
Not available
Not available
Price history
| Date | Event | Price |
|---|---|---|
| 11/4/2026 | Listed for sale | $320,000+77.9%$174/sqft |
Source:  MARIS #26068568 Report a problem | ||
| 7/6/2021 | Sold | -- |
Source: MARIS #21028775 Report a problem | ||
| 10/11/2017 | Listing removed | $1,400$1/sqft |
Source: MDS Group Property Management Report a problem | ||
| 10/4/2017 | Price change | $1,400-3.4%$1/sqft |
Source: MDS Group Property Management Report a problem | ||
| 8/7/2017 | Price change | $1,450+11.5%$1/sqft |
Source: MDS Group Property Management Report a problem | ||
| 8/3/2017 | Listed for rent | $1,300$1/sqft |
Source: West End Mngmt & Leasing Srvs #17053134 Report a problem | ||
| 8/2/2017 | Listing removed | $179,900$98/sqft |
Source: Coldwell Banker Gundaker - Ladue / Clayton #17022348 Report a problem | ||
| 6/19/2017 | Price change | $179,900-2.8%$98/sqft |
Source: Coldwell Banker Gundaker - Ladue / Clayton #17022348 Report a problem | ||
| 5/12/2017 | Price change | $185,000-2.6%$101/sqft |
Source: Coldwell Banker Gundaker - Ladue / Clayton #17022348 Report a problem | ||
| 4/15/2017 | Price change | $190,000-10.4%$103/sqft |
Source: Coldwell Banker Gundaker - Ladue / Clayton #17022348 Report a problem | ||
| 4/12/2017 | Price change | $212,000-2.3%$115/sqft |
Source: Coldwell Banker Gundaker - Ladue / Clayton #17022348 Report a problem | ||
| 3/21/2017 | Listed for sale | $217,000$118/sqft |
Source: Coldwell Banker Gundaker - Ladue / Clayton #17022348 Report a problem | ||
| 7/27/2007 | Sold | -- |
Source: Agent Provided Report a problem | ||
Public tax history
| Year | Property taxes | Tax assessment |
|---|---|---|
| 2025 | $4,105 +9.7% | $49,800 +12.2% |
| 2024 | $3,743 +5.1% | $44,380 |
| 2023 | $3,560 +6.1% | $44,380 +10.3% |
| 2022 | $3,354 +0.1% | $40,240 |
| 2021 | $3,349 +6.7% | $40,240 +5.6% |
| 2020 | $3,138 | $38,110 |
| 2019 | $3,138 | $38,110 +21.9% |
| 2018 | $3,138 +17.9% | $31,270 |
| 2017 | $2,661 +38.8% | $31,270 +38.8% |
| 2016 | $1,916 +10.3% | $22,530 |
| 2015 | $1,738 -5.7% | $22,530 |
| 2014 | $1,842 | $22,530 -5.8% |
| 2013 | $1,842 | $23,920 -14.1% |
| 2012 | -- | $27,850 |
| 2011 | -- | $27,850 |
| 2010 | -- | $27,850 +0.9% |
| 2009 | $1,862 | $27,590 |
| 2008 | -- | $27,590 +2% |
| 2007 | -- | $27,060 |
| 2006 | -- | $27,060 |
Find assessor info on the county website
Monthly payment
Est. payment
Payment breakdown
Explore the cost of this home by adjusting the details. Changes won't be saved.Climate risks
Neighborhood: McKinley Heights
Nearby schools
Schools provided by the listing agent
- Elementary: Sigel Elem. Comm. Ed. Center
- Middle: Fanning Middle Community Ed.
- High: Roosevelt High
Source: MARIS. This data may not be complete. We recommend contacting the local school district to confirm school assignments for this home.
Similar homes
- $345,0003 bd3 ba2.1k sqft2617 Armand Pl, Saint Louis, MO 63104For Sale

 MLS ID #26065616, Mark Asaad, Fast Track Realty, LLC. MARIS
- $298,0002 bd3 ba1.9k sqft3118 Sidney St, Saint Louis, MO 63104For Sale
 MLS ID #26055333, Dan Clarkin, Coldwell Banker Realty - Gundaker. MARIS
- $340,0003 bd3 ba2.6k sqft1829 Oregon Ave, Saint Louis, MO 63104For Sale
 MLS ID #26033758, Renni Walters, The Elite Agency, LLC. MARIS
- $340,0003 bd2 ba1.6k sqft3947 Bowen St, Saint Louis, MO 63116For Sale
 MLS ID #26070785, Rhonda Galentine, Compass Realty Group. MARIS
- $299,9003 bd3 ba1.3k sqft7132 Mardel Ave, Saint Louis, MO 63109For SaleMLS ID #26069958, Sarah Beard, EXP Realty, LLC. MARIS
- $369,9003 bd2 ba1.8k sqft4062 Arsenal St, Saint Louis, MO 63116For SaleMLS ID #26071104, Benjamin Nichols, Nichols & Associates Real Estate. MARIS
- $259,9002 bd2 ba1.1k sqft1605 S 11th St, Saint Louis, MO 63104For SaleMLS ID #26050246, Marybeth W Wallace, Realty Executives of St. Louis. MARIS
- $250,0003 bd3 ba1.6k sqft2914 S Compton Ave, Saint Louis, MO 63118For SaleMLS ID #26070366, Anna Garcia, Garcia Properties. MARIS
- $325,0003 bd2 ba2k sqft4367 Enright Ave, Saint Louis, MO 63108For SaleMLS ID #26048040, Jennifer Schneider, Real Broker LLC. MARIS
- $335,0003 bd1 ba1.4k sqft1200 McCausland Ave, Saint Louis, MO 63117For SaleMLS ID #26067722, Christina Swyers, EXP Realty, LLC. MARIS
- $319,9004 bd3 ba1.8k sqft4819 Rhodes Ave, Saint Louis, MO 63116For SaleMLS ID #26064278, Anna Garcia, Garcia Properties. MARIS
- $309,9003 bd2 ba1.6k sqft5740 Nottingham Ave, Saint Louis, MO 63109For SaleMLS ID #26063050, Douglas Bambini, Coldwell Banker Realty - Gundaker. MARIS
- $374,9003 bd3 ba2.5k sqft2869 Missouri Ave, Saint Louis, MO 63118For SaleMLS ID #26068736, David B Nall, Epique Realty. MARIS
- $280,0003 bd2 ba2k sqft4324 W Pine Blvd #A, Saint Louis, MO 63108For SaleMLS ID #26058544, Lance Merrick, Real Broker LLC. MARIS
- $279,9003 bd3 ba2.2k sqft4222 Delmar Blvd, Saint Louis, MO 63108For SaleMLS ID #26067674, Mark & Neil Gellman, EXP Realty, LLC. MARIS
- $250,0002 bd2 ba1.8k sqft4045 Cleveland Ave, Saint Louis, MO 63110For SaleMLS ID #26054701, Tara L Hacker, Garcia Properties. MARIS
- $255,0002 bd2 ba1.3k sqft6025 Juniata St, Saint Louis, MO 63139For SaleMLS ID #26069970, Aaron Mueller, Compass Realty Group. MARIS
- $260,0003 bd2 ba1.7k sqft3018 Texas Ave, Saint Louis, MO 63118For SaleMLS ID #26052179, Kim M Slaughter, Realty Resource Partners, LLC. MARIS
- $290,0004 bd2 ba1.4k sqft5718 Mardel Ave, Saint Louis, MO 63109For SaleMLS ID #26062767, Pam S Schneider, ReeceNichols Real Estate. MARIS
- $249,9003 bd2 ba1.9k sqft2900 Indiana Ave APT 3, Saint Louis, MO 63118For SaleMLS ID #26051704, Lance Merrick, Real Broker LLC. MARIS
