Skip main navigation
Closed
  • Listed by: Powerhaus Realty • James Rocchio • Contact: 314-640-4235
    Bought with: MORE, REALTORS
    Price Unknown

    1844 Russell Blvd, Saint Louis, MO 63104

    3beds
    1,836sqft
    Townhouse
    Built in 1913
    6,185 Square Feet Lot
    $272,700 Zestimate®
    $--/sqft
    $2,405 Estimated rent

    Home value

    $272,700

    $256,000 - $289,000

    $2,405/mo

    Zestimate® history
    Loading
    Loading...

    Owner options

    List your home for rent

    $2,405/mo

    Rent Zestimate®

    Find your next renter with Zillow Rental Manager. Plus, with online applications, you can quickly screen prospective tenants – for free.

    Learn more

    $2,405/mo

    Rent Zestimate®

    Refinance and save

    Refinancing to a lower rate could help reduce your monthly payments and save thousands over the life of the loan.

    See today's rates

    Explore your selling options

    Work with a Zillow partner agent

    Leverage their expertise and Zillow's premium Showcase listings to get your home seen by more buyers.

    Get started

    List with your own agent

    Get your home in front of millions of buyers by listing it on Zillow.

    Learn how to do it

    Sell it yourself

    Take full control of how buyers see your home on Zillow by listing For Sale by Owner (FSBO).

    List your home

    What's special

    New hvacLuxury vinyl plank floorsHistoric millworkRefurbished deckTowering ceilingsFully-fenced backyardLarge pocket door
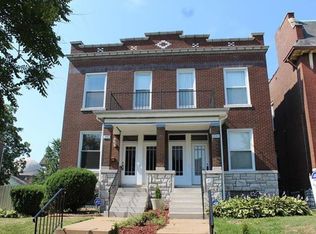
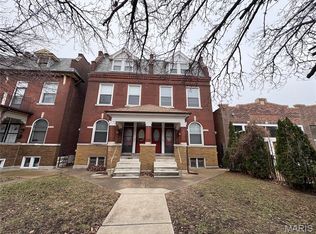
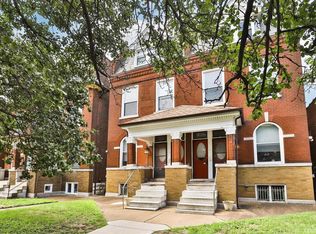
    Welcome to 1844 Russell Boulevard. This townhouse has 3 bedrooms and 1.5 baths. Towering ceilings and luxury vinyl plank floors flow throughout the main level. Check out the historic millwork and large pocket door (yes, it works!) in the living room and separate dining room. The kitchen and family room are perfect for everyday life. The kitchen has stainless steel appliances (refrigerator included in sale), breakfast bar, and pantry. The upper level is home to a spacious primary bedroom with dual closets, 2 additional bedrooms, and a full bath. The walkout basement includes new HVAC (June 2021), as well as the washer and dryer (included in sale). Relax on the refurbished deck in the fully-fenced backyard that leads to a parking pad for off-street parking. Located near Soulard, Lafayette Square, Benton Park. Easy access to highways 40, 44, and 55.

    Zillow last checked:

    Listing updated:

    Listed by:

    James Rocchio 314-640-4235,

    Powerhaus Realty,

    John Rocchio 314-707-9867,

    Powerhaus Realty

    Bought with:

    Giovanni B Donati, 2016020143

    MORE, REALTORS

    Source: MARIS,MLS#: 23065333MLS LogoOriginating MLS: St. Louis Association of REALTORS

    Facts & features

    Interior

    Bedrooms & bathrooms
    • Bedrooms: 3
    • Bathrooms: 2
    • Full bathrooms: 1
    • 1/2 bathrooms: 1
    • Main level bathrooms: 1
    Primary bedroom
    • Features: Floor Covering: Carpeting
    • Level: Upper
    • Area: 224
    • Dimensions: 16x14
    Bedroom
    • Features: Floor Covering: Carpeting
    • Level: Upper
    • Area: 132
    • Dimensions: 12x11
    Bedroom
    • Features: Floor Covering: Carpeting
    • Level: Upper
    • Area: 130
    • Dimensions: 13x10
    Dining room
    • Features: Floor Covering: Luxury Vinyl Plank
    • Level: Main
    • Area: 154
    • Dimensions: 14x11
    Family room
    • Features: Floor Covering: Luxury Vinyl Plank
    • Level: Main
    • Area: 168
    • Dimensions: 12x14
    Kitchen
    • Features: Floor Covering: Luxury Vinyl Plank
    • Level: Main
    • Area: 132
    • Dimensions: 12x11
    Living room
    • Features: Floor Covering: Luxury Vinyl Plank
    • Level: Main
    • Area: 168
    • Dimensions: 14x12
    Heating
    • Forced Air, Natural Gas
    Cooling
    • Ceiling Fan(s), Central Air, Electric
    Appliances
    • Included: Dishwasher, Disposal, Dryer, Microwave, Range Hood, Gas Range, Gas Oven, Refrigerator, Stainless Steel Appliance(s), Washer, Gas Water Heater
    Features
    • Separate Dining, High Ceilings, Historic Millwork, Breakfast Bar, Eat-in Kitchen, Pantry
    • Flooring: Carpet
    • Doors: Panel Door(s), Pocket Door(s), Storm Door(s)
    • Windows: Insulated Windows, Tilt-In Windows, Window Treatments
    • Basement: Full,Unfinished,Walk-Out Access
    • Has fireplace: No
    • Fireplace features: None
    Interior area
    • Total structure area: 1,836
    • Total interior livable area: 1,836 sqft
    • Finished area above ground: 1,836

    Property

    Parking
    • Parking features: Alley Access, Off Street
    Features
    • Levels: Two
    • Patio & porch: Deck, Covered
    Lot
    • Size: 6,185 Square Feet
    • Dimensions: 20 x 142
    • Features: Level
    Details
    • Parcel number: 13370000350
    • Special conditions: Standard

    Construction

    Type & style
    • Home type: Townhouse
    • Architectural style: Traditional
    • Property subtype: Townhouse
    • Attached to another structure: Yes
    Materials
    • Brick
    • Roof: Flat
    Condition
    • Year built: 1913

    Utilities & green energy

    • Sewer: Public Sewer
    • Water: Public

    Community & HOA

    Community
    • Subdivision: Russell Twnhm Estates
    Location
    • Region: Saint Louis

    Financial & listing details

    • Tax assessed value: $43,700
    • Annual tax amount: $3,119
    • Date on market: 11/2/2023
    • Cumulative days on market: 164 days
    • Listing terms: Cash,FHA,Conventional,VA Loan
    • Ownership: Private

    Price history

    DateEventPrice
    5/24/2024Sold--
    Source: MARIS #23065333 Report a problem
    4/14/2024Pending sale$239,900$131/sqft
    Source: MARIS #23065333 Report a problem
    4/4/2024Price change$239,900-2.1%$131/sqft
    Source: MARIS #23065333 Report a problem
    3/6/2024Price change$245,000-2%$133/sqft
    Source: MARIS #23065333 Report a problem
    1/21/2024Price change$250,000-3.8%$136/sqft
    Source: MARIS #23065333 Report a problem
    11/23/2023Price change$260,000-3.7%$142/sqft
    Source: MARIS #23065333 Report a problem
    11/9/2023Price change$270,000-3.6%$147/sqft
    Source: MARIS #23065333 Report a problem
    11/2/2023Listed for sale$280,000+75.1%$153/sqft
    Source: MARIS #23065333 Report a problem
    8/30/2017Sold--
    Source: MARIS #17050819 Report a problem
    8/28/2017Listed for sale$159,900$87/sqft
    Source: American Realty Group #17050819 Report a problem
    7/26/2017Pending sale$159,900$87/sqft
    Source: American Realty Group #17050819 Report a problem
    7/22/2017Price change$159,900-3%$87/sqft
    Source: American Realty Group #17050819 Report a problem
    7/14/2017Price change$164,900-2.9%$90/sqft
    Source: American Realty Group #17050819 Report a problem
    6/24/2017Listed for sale$169,900+41.7%$93/sqft
    Source: American Realty Group #17050819 Report a problem
    1/26/2015Sold--
    Source: Agent Provided Report a problem
    12/7/2014Price change$119,900-4%$65/sqft
    Source: RE/MAX SUBURBAN #14033594 Report a problem
    8/8/2014Price change$124,900-3.8%$68/sqft
    Source: RE/MAX SUBURBAN #14033594 Report a problem
    6/13/2014Listed for sale$129,900-7.1%$71/sqft
    Source: RE/MAX SUBURBAN #14033594 Report a problem
    12/1/2013Listing removed$139,900$76/sqft
    Source: Coldwell Banker Gundaker - North County #13053105 Report a problem
    9/21/2013Price change$139,900-3.5%$76/sqft
    Source: Coldwell Banker Gundaker - North County #13053105 Report a problem
    8/14/2013Price change$145,000-6.5%$79/sqft
    Source: Vflyer Homes #13042851 Report a problem
    7/31/2013Listed for sale$155,000$84/sqft
    Source: Vflyer Homes #13042851 Report a problem

    Public tax history

    YearProperty taxesTax assessment
    2025$3,606 +10%$43,700 +12.5%
    2024$3,278 +5.1%$38,830
    2023$3,119 +40%$38,830 +45.9%
    2022$2,228 +0.1%$26,610
    2021$2,224 +6.8%$26,610 +5.7%
    2020$2,083 $25,180
    2019$2,083 $25,180 +19.5%
    2018$2,083 +15.6%$21,070
    2017$1,802 +13.7%$21,070 +13.4%
    2016$1,585 +10.2%$18,580
    2015$1,438 -13.7%$18,580 -8.3%
    2014$1,666 $20,270 -6.2%
    2013$1,666 $21,600 -14.1%
    2012-- $25,160
    2011-- $25,160
    2010-- $25,160 +1%
    2009$1,684 $24,910
    2008-- $24,910 -2.5%
    2007-- $25,540
    2006-- $25,540 +771.7%
    2005$231 -4.6%$2,930
    2004$242 $2,930
    Find assessor info on the county website

    Neighborhood: McKinley Heights

    Nearby schools

    GreatSchools rating
    Schools provided by the listing agent
    • Elementary: Sigel Elem. Comm. Ed. Center
    • Middle: Fanning Middle Community Ed.
    • High: Roosevelt High

    Source: MARIS. This data may not be complete. We recommend contacting the local school district to confirm school assignments for this home.

    Get a cash offer in 3 minutes
    Find out how much your home could sell for in as little as 3 minutes with a no-obligation cash offer.
    Estimated market value
    $272,700
    Get a cash offer in 3 minutes
    Find out how much your home could sell for in as little as 3 minutes with a no-obligation cash offer.
    Estimated market value
    $272,700