Skip main navigation
Closed
  • Listing Provided by: Real Broker LLC
    Bought with: Elevate Realty, LLC
    Price Unknown

    1324 Graham St, Saint Louis, MO 63139

    4beds
    1,640sqft
    Single Family Residence
    Built in 1906
    8,110.87 Square Feet Lot
    $215,700 Zestimate®
    $--/sqft
    $2,571 Estimated rent

    Home value

    $215,700

    $205,000 - $226,000

    $2,571/mo

    Zestimate® history
    Loading
    Loading...

    Owner options

    List your home for rent

    $2,571/mo

    Rent Zestimate®

    Find your next renter with Zillow Rental Manager. Plus, with online applications, you can quickly screen prospective tenants – for free.

    Learn more

    $2,571/mo

    Rent Zestimate®

    Refinance and save

    Refinancing to a lower rate could help reduce your monthly payments and save thousands over the life of the loan.

    See today's rates

    Explore your selling options

    Work with a Zillow partner agent

    Leverage their expertise and Zillow's premium Showcase listings to get your home seen by more buyers.

    Get started

    List with your own agent

    Get your home in front of millions of buyers by listing it on Zillow.

    Learn how to do it

    Sell it yourself

    Take full control of how buyers see your home on Zillow by listing For Sale by Owner (FSBO).

    List your home

    What's special

    Gorgeous faux fireplaceCovered porchWonderful sun roomFirewood storageCustom fold down barSpacious lotFire pit
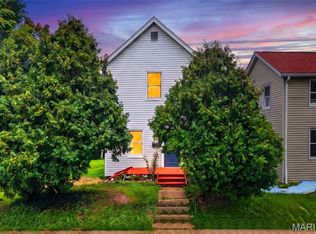
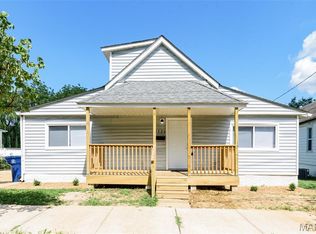
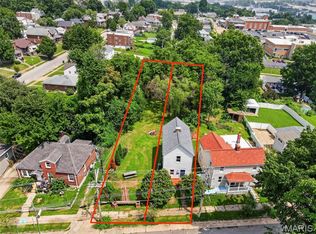
    This home is looking for its new owner that loves built features and historic charm! This eclectic historic 4 bed 3 bath sits in the heart of Dogtown, mere minutes away from shopping, dining, and entertainment but that isn't all it has to offer. Step up to the covered porch that you'll adore coming home to each day. Inside you are treated to a bright living room that is cozy with a gorgeous faux fireplace and elegant crown molding. The primary bedroom is just off the living room with tons of closet space and its own private full bath! Continue into the spacious wood-paneled dining room that is a perfect spot for entertaining friends and family! Has multiple built ins and a custom fold down bar that continues the entertainment into the night! Flowing into the spacious kitchen that boasts custom cabinetry, stainless steel appliances, a walk in pantry that also has your main floor laundry! Off the kitchen is your wonderful sun room where you can enjoy a morning cup of coffee and watch spring come to life. The perfect reading nook! Pick your staircase to get upstairs and you are greeted with 3 more spacious bedrooms with tons of closest space and two more additional full baths! Your fully unfinished basement is the perfect shop/hobby space! Moving outside is a double deep lot with off street parking, fire pit, firewood storage, and spacious lot awaiting a little sprucing! Additional features include a passed StL City occupancy inspection, newer PVC stack & sewer lateral, and newer HVAC system. This home is ready for you to move in and put your finishing touches on it! Schedule your showing now!

    Zillow last checked:

    Listing updated:

    Listing Provided by:

    Mike J Galbally 314-818-5859,

    Real Broker LLC

    Bought with:

    Elena M Lucero, 2024044842

    Elevate Realty, LLC

    Source: MARIS,MLS#: 26003707MLS LogoOriginating MLS: St. Charles County Association of REALTORS

    Facts & features

    Interior

    Bedrooms & bathrooms
    • Bedrooms: 4
    • Bathrooms: 3
    • Full bathrooms: 3
    • Main level bathrooms: 1
    • Main level bedrooms: 1
    Heating
    • Electronic Air Filter, Forced Air, Natural Gas
    Cooling
    • Ceiling Fan(s), Central Air
    Appliances
    • Included: Dishwasher, Microwave, Gas Oven
    • Laundry: Main Level
    Features
    • Bookcases, Breakfast Room, Built-in Features, Dry Bar, Eat-in Kitchen, High Ceilings, Pantry, Walk-In Pantry, Workshop/Hobby Area
    • Basement: Unfinished
    • Has fireplace: No
    • Fireplace features: Decorative, Family Room
    Interior area
    • Total structure area: 1,640
    • Total interior livable area: 1,640 sqft
    • Finished area above ground: 1,640

    Property

    Parking
    • Parking features: Off Street
    Features
    • Levels: Two
    • Patio & porch: Front Porch
    • Exterior features: Lighting, Playground, Ramp Entry
    Lot
    • Size: 8,110 sqft
    • Features: Back Yard, Near Public Transit, Some Trees
    Details
    • Parcel number: 40180000600
    • Special conditions: Standard

    Construction

    Type & style
    • Home type: SingleFamily
    • Architectural style: Historic
    • Property subtype: Single Family Residence
    Materials
    • Vinyl Siding
    • Foundation: Block
    • Roof: Architectural Shingle
    Condition
    • Year built: 1906

    Utilities & green energy

    • Electric: Ameren
    • Sewer: Public Sewer
    • Water: Public
    • Utilities for property: Electricity Connected, Natural Gas Connected, Sewer Connected, Water Connected

    Community & neighborhood

    Location
    • Region: Saint Louis
    • Subdivision: Hy T Gratiots

    Other

    Other facts
    • Listing terms: Cash,Conventional

    Price history

    DateEventPrice
    3/31/2026Sold--
    Source: MARIS #26003707 Report a problem
    3/5/2026Pending sale$220,000$134/sqft
    Source: MARIS #26003707 Report a problem
    2/17/2026Price change$220,000-6.3%$134/sqft
    Source: MARIS #26003707 Report a problem
    1/21/2026Listed for sale$234,900$143/sqft
    Source: MARIS #26003707 Report a problem
    1/4/2026Listing removed$234,900$143/sqft
    Source: MARIS #25067753 Report a problem
    12/19/2025Listed for sale$234,900-2.1%$143/sqft
    Source: MARIS #25067753 Report a problem
    11/24/2025Listing removed$239,900$146/sqft
    Source: MARIS #25067753 Report a problem
    11/12/2025Price change$239,900-4%$146/sqft
    Source: MARIS #25067753 Report a problem
    10/30/2025Price change$249,900-3.7%$152/sqft
    Source: MARIS #25067753 Report a problem
    10/16/2025Price change$259,500-13.5%$158/sqft
    Source: MARIS #25067753 Report a problem
    10/5/2025Listed for sale$299,900$183/sqft
    Source: MARIS #25067753 Report a problem

    Public tax history

    YearProperty taxesTax assessment
    2025$2,546 +8.2%$30,760 +10.7%
    2024$2,353 +5.1%$27,780
    2023$2,239 +4.8%$27,780 +8.9%
    2022$2,138 +0.1%$25,520
    2021$2,134 +7.3%$25,520 +6.2%
    2020$1,990 $24,040
    2019$1,990 $24,040 +16%
    2018$1,990 +12.2%$20,730
    2017$1,773 +12.4%$20,730 +12.1%
    2016$1,578 +10.2%$18,490
    2015$1,431 +2.9%$18,490
    2014$1,391 $18,490 +2.8%
    2013$1,391 $17,980 -10.8%
    2012-- $20,160
    2011-- $20,160
    2010-- $20,160 -11.3%
    2009$1,539 +1.4%$22,740
    2008$1,518 $22,740 -0.1%
    2007$1,518 $22,760
    2006$1,518 +1%$22,760 +6.8%
    2005$1,503 +89.3%$21,320 +103.2%
    2004$794 +2.9%$10,490
    2003$771 +16.4%$10,490 +20%
    2002$663 $8,740
    2001-- $8,740 +9.3%
    2000-- $8,000

    Find assessor info on the county website

    Neighborhood: Clayton-Tamm

    Nearby schools

    GreatSchools rating
    Schools provided by the listing agent
    • Elementary: Buder Elem.
    • Middle: Long Middle Community Ed. Center
    • High: Roosevelt High

    Source: MARIS. This data may not be complete. We recommend contacting the local school district to confirm school assignments for this home.

    Get a cash offer in 3 minutes
    Find out how much your home could sell for in as little as 3 minutes with a no-obligation cash offer.
    Estimated market value
    $215,700
    Get a cash offer in 3 minutes
    Find out how much your home could sell for in as little as 3 minutes with a no-obligation cash offer.
    Estimated market value
    $215,700