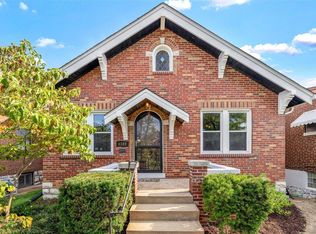
Welcome to your new home at 4119 Quincy Street in St. Louis! This cozy bungalow is all about comfort and style, featuring historic charm with modern updates. With 1,967 square feet of living space, 3 bedrooms and 2 full baths, you'll have plenty of room to spread out. The kitchen is a real highlight—it's been updated with sleek white shaker cabinets, granite countertops, stainless steel appliances and a 5-burner gas range. Plus, there's a cool custom subway tile backsplash and a sweet sunny little breakfast room for your morning coffee. You'll love the fresh paint, and rest easy knowing there's a newer roof and HVAC system to keep you comfy all year long. The full basement is a great bonus featuring a rec room, den, 1 bedroom, a full bath, laundry room and still plenty of storage space. Outside, enjoy beautiful gardens and the convenience of a one-car detached garage with alley access and an automatic door. With walkability to Carondelet Park, restaurants and bars, this place is ready for you to move in and make it your own. Come check it out and see why it's the perfect spot for you!
Exclude custom floating shelves in the Kitchen.
Closed
Zillow last checked:
Listing updated:
Bought with:
Brian Elsesser, 2016029843
Coldwell Banker Realty - Gundaker
Source: MARIS,MLS#: 25028807 Originating MLS: St. Louis Association of REALTORS
Originating MLS: St. Louis Association of REALTORSPrice history
| Date | Event | Price |
|---|---|---|
| 8/7/2025 | Sold | -- |
Source:  MARIS #25028807 Report a problem MARIS #25028807 Report a problem | ||
| 7/17/2025 | Pending sale | $255,000$130/sqft |
Source: MARIS #25028807 Report a problem | ||
| 6/25/2025 | Listed for sale | $255,000$130/sqft |
Source: MARIS #25028807 Report a problem | ||
| 6/7/2025 | Pending sale | $255,000$130/sqft |
Source: MARIS #25028807 Report a problem | ||
| 6/5/2025 | Listed for sale | $255,000+50.1%$130/sqft |
Source: MARIS #25028807 Report a problem | ||
| 1/5/2018 | Sold | -- |
Source: MARIS #17077879 Report a problem | ||
| 12/13/2017 | Pending sale | $169,900$86/sqft |
Source: Berkshire Hathaway HomeServices Advantage Realtors #17077879 Report a problem | ||
| 9/27/2017 | Price change | $169,900-2.3%$86/sqft |
Source: Berkshire Hathaway HomeServices Advantage Realtors #17077879 Report a problem | ||
| 8/17/2017 | Price change | $173,900-1.1%$88/sqft |
Source: Berkshire Hathaway HomeServices Advantage Realtors #17077879 Report a problem | ||
| 8/11/2017 | Pending sale | $175,900$89/sqft |
Source: Berkshire Hathaway HomeServices Advantage Realtors #17077879 Report a problem | ||
| 7/14/2017 | Price change | $175,900-2.2%$89/sqft |
Source: Berkshire Hathaway HomeServices Advantage Realtors #17077879 Report a problem | ||
| 7/5/2017 | Price change | $179,900-2.2%$91/sqft |
Source: Berkshire Hathaway HomeServices Advantage Realtors #17077879 Report a problem | ||
| 6/24/2017 | Listed for sale | $183,900$93/sqft |
Source: Berkshire Hathaway HomeServices Advantage #17050781 Report a problem | ||
Get a cash offer in 3 minutes
Find out how much your home could sell for in as little as 3 minutes with a no-obligation cash offer.
Estimated market value
$295,400
