If you're looking for a home that gives you room to add equity, this is it. **4542 Jenkins is the ideal live-in fixer-upper** — a home you can move into now, improve over time and truly make your own. It’s priced with the TLC and updates needed in mind, while similarly sized, more updated homes in the surrounding area have sold above $325,000. The space, lot and location are already here... bring your ideas and unlock the potential.
Welcome to 4542 Jenkins Lane, a 3-bedroom, 2.5-bath ranch situated on an impressive nearly half-acre lot in the Lindbergh School District! With over 2,000 square feet of finished living space between the main and lower levels, this home offers more room than you might expect, both inside and out.
The main level features spacious bedrooms, including a primary bedroom with his and hers closets, along with comfortable living spaces ready to make your own. The kitchen offers plenty of cabinet and counter space, a large pantry for additional storage and a spacious eat in area.
Downstairs, the finished lower level adds a significant amount of usable living space and tons of flexibility. With multiple finished areas, there’s room to create a rec room, home office, playroom, hobby or craft space, workout area, additional hangout space and more. A half bath downstairs adds extra convenience, while a large utility and storage area gives you plenty of room for everything you don’t want taking up space upstairs. The current owners have this space divided into two bedrooms and a living room.
Outside is where 4542 Jenkins really stands apart. The nearly half-acre lot provides a huge backyard with plenty of room to spread out, entertain, garden, play or simply enjoy having some breathing room. You’ll also find an oversized tandem-style attached garage along with generous off-street parking — another feature that can be hard to find in the area. It's listed as a 2 car garage, but you could park 4 inside.
Located in the Concord area of South County, you’re close to shopping, dining, parks, highways and everyday conveniences while still enjoying a large homesite and established neighborhood setting. With Lindbergh Schools, over 2,000 square feet of finished living space, a huge lot, oversized garage and a flexible finished lower level, 4542 Jenkins Lane offers a lot of house, a lot of yard and plenty of opportunity to make it your own. Showings begin Friday 10/16/26!
Active
Listed by: EXP Realty, LLC • Kat S Johnson • 314-258-5288
$235,000
4542 Jenkins Ln, Saint Louis, MO 63128
3beds
2,000sqft
Single Family Residence
Built in 1951
0.46 Acres Lot
$308,700 Zestimate®
$118/sqft
$10/mo HOA
What's special
Oversized tandem-style attached garageHalf bath downstairsNearly half-acre lotGenerous off-street parkingSpacious bedroomsLarge homesite
- 13 hours
- 224
- 21
Zillow last checked:
Listing updated:
Listed by:
Kat S Johnson 314-258-5288,
EXP Realty, LLC
Source: MARIS,MLS#: 26058794 Originating MLS: St. Louis Association of REALTORS
Originating MLS: St. Louis Association of REALTORSFacts & features
Interior
Bedrooms & bathrooms
- Bedrooms: 3
- Bathrooms: 3
- Full bathrooms: 2
- 1/2 bathrooms: 1
- Main level bathrooms: 2
- Main level bedrooms: 3
Heating
- Forced Air
Cooling
- Ceiling Fan(s), Central Air
Appliances
- Laundry: In Basement
Features
- Flooring: Carpet, Luxury Vinyl, Tile
- Basement: Concrete,Partially Finished,Walk-Out Access
- Has fireplace: No
Interior area
- Total structure area: 2,000
- Total interior livable area: 2,000 sqft
- Finished area above ground: 1,118
- Finished area below ground: 982
Property
Parking
- Total spaces: 2
- Parking features: Garage - Attached
- Attached garage spaces: 2
Features
- Levels: One
- Fencing: Back Yard,Wood
Lot
- Size: 0.46 Acres
- Features: Few Trees, Level
Details
- Parcel number: 29K410053
- Special conditions: Listing As Is
Construction
Type & style
- Home type: SingleFamily
- Architectural style: Traditional
- Property subtype: Single Family Residence
Materials
- Vinyl Siding, Wood Siding
Condition
- Year built: 1951
Utilities & green energy
- Electric: Ameren
- Sewer: Public Sewer
- Water: Public
- Utilities for property: Electricity Connected
Community & HOA
Community
- Subdivision: Assumption Valley Sec 4
HOA
- Has HOA: Yes
- Services included: Maintenance Grounds
- HOA fee: $125 annually
- HOA name: Assumption Valley
Location
- Region: Saint Louis
Financial & listing details
- Price per square foot: $118/sqft
- Tax assessed value: $263,200
- Annual tax amount: $3,189
- Date on market: 10/15/2026
- Listing terms: Cash,Conventional
- Electric utility on property: Yes
Estimated market value
$308,700
$290,000 - $327,000
$2,652/mo
Price history
| Date | Event | Price |
|---|---|---|
| 10/15/2026 | Listed for sale | $235,000+2.2%$118/sqft |
Source:  MARIS #26058794 Report a problem MARIS #26058794 Report a problem | ||
| 11/8/2021 | Sold | -- |
Source: MARIS #21069691 Report a problem | ||
| 10/6/2021 | Pending sale | $229,900$115/sqft |
Source: MARIS #21069691 Report a problem | ||
| 9/30/2021 | Listed for sale | $229,900$115/sqft |
Source: MARIS #21069691 Report a problem | ||
| 8/8/2021 | Listing removed | -- |
Source: MARIS #21048250 Report a problem | ||
| 7/14/2021 | Pending sale | $229,900$115/sqft |
Source: MARIS #21048250 Report a problem | ||
| 7/8/2021 | Listed for sale | $229,900+39.4%$115/sqft |
Source: MARIS #21048250 Report a problem | ||
| 10/28/2015 | Sold | -- |
Source: MARIS #15045250 Report a problem | ||
| 9/17/2015 | Price change | $164,950-2.7%$82/sqft |
Source: Lauralei Properties, LLC #15045250 Report a problem | ||
| 9/7/2015 | Price change | $169,500-2.6%$85/sqft |
Source: Lauralei Properties, LLC #15045250 Report a problem | ||
| 8/26/2015 | Price change | $174,000-1.1%$87/sqft |
Source: Lauralei Properties, LLC #15045250 Report a problem | ||
| 8/7/2015 | Listed for sale | $176,000$88/sqft |
Source: Lauralei Properties, LLC #15045250 Report a problem | ||
| 11/2/2006 | Sold | -- |
Source: Public Record Report a problem | ||
| 10/24/2001 | Sold | -- |
Source: Public Record Report a problem | ||
Public tax history
| Year | Property taxes | Tax assessment |
|---|---|---|
| 2025 | $3,189 +13.6% | $50,010 +16.2% |
| 2024 | $2,808 +0.2% | $43,040 |
| 2023 | $2,801 +1.2% | $43,040 +5.4% |
| 2022 | $2,768 +3.7% | $40,820 |
| 2021 | $2,670 +18.7% | $40,820 +23.2% |
| 2020 | $2,250 +14.3% | $33,120 |
| 2019 | $1,969 | $33,120 +25.5% |
| 2018 | $1,969 | $26,390 |
| 2017 | $1,969 +1.1% | $26,390 +12.3% |
| 2016 | $1,948 +6.5% | $23,510 |
| 2015 | $1,829 | $23,510 -10.7% |
| 2014 | $1,829 -10% | $26,320 |
| 2013 | $2,033 | $26,320 -4.4% |
| 2012 | -- | $27,520 |
| 2011 | -- | $27,520 -2.7% |
| 2010 | $1,706 +2.8% | $28,290 |
| 2009 | $1,659 -15.1% | $28,290 -15.4% |
| 2008 | $1,955 +25.9% | $33,440 |
| 2007 | $1,552 | $33,440 +28.6% |
| 2006 | $1,552 -3.7% | $26,000 |
| 2005 | $1,611 | $26,000 +49.3% |
| 2003 | -- | $17,410 +2% |
| 2002 | $1,023 +11.5% | $17,070 |
| 2001 | $918 | $17,070 |
Find assessor info on the county website
Monthly payment
Est. payment
Payment breakdown
Explore the cost of this home by adjusting the details. Changes won't be saved.Climate risks
Neighborhood: 63128
Nearby schools
Schools provided by the listing agent
- Elementary: Kennerly Elem.
- Middle: Robert H. Sperreng Middle
- High: Lindbergh Sr. High
Source: MARIS. This data may not be complete. We recommend contacting the local school district to confirm school assignments for this home.
Similar homes
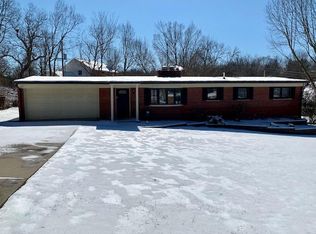
- $235,5502 bd3 ba1.2k sqft4411 Stone Wood Ct, Saint Louis, MO 63128For Sale
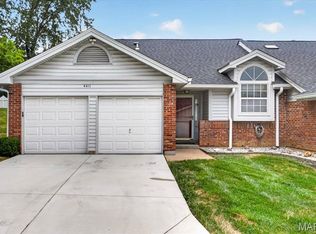
 MLS ID #26059227, Kim Z Heligman, ReeceNichols Real Estate. MARIS
 - $250,0003 bd1 ba1.5k sqft446 Sappington Barracks Rd, Saint Louis, MO 63125For Sale
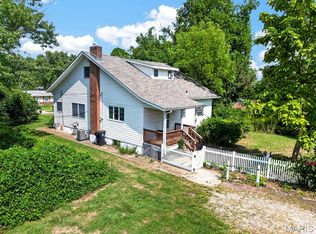 MLS ID #26060177, Julie E Bruenger, LPT Realty LLC. MARIS
 - $299,9003 bd2 ba1.8k sqft5253 Ozarkglen Dr, Saint Louis, MO 63128For Sale
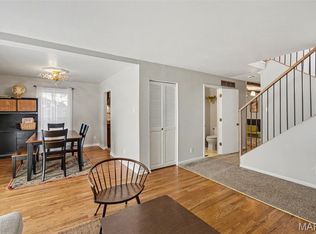 MLS ID #26059784, Don T Arling, Epique Realty. MARIS
 - $255,0003 bd1 ba1.4k sqft10917 Larkspur Dr, Saint Louis, MO 63123For Sale
 MLS ID #26046196, Bryan Vancil, Vancil Brothers Realty. MARIS
 - $249,9003 bd2 ba1.4k sqft7638 Delmont St, Saint Louis, MO 63123For SaleMLS ID #26057503, Angela M Kittner-Brosseau, Keller Williams Realty St. Louis. MARIS
- $229,9003 bd2 ba1.7k sqft701 Avenue H, Saint Louis, MO 63125For SaleMLS ID #26060877, Angela M Kittner-Brosseau, Keller Williams Realty St. Louis. MARIS
- $319,0003 bd3 ba1.3k sqft4712 Tonga Dr, Saint Louis, MO 63128For SaleMLS ID #26044136, Jenny A Wisniewski, Landmark Realty. MARIS
- $259,0003 bd3 ba1.5k sqft4119 Diebold Ct, Saint Louis, MO 63125For SaleMLS ID #26052994, Elvis Niksic, Worth Clark Realty. MARIS
- $349,0004 bd3 ba1.2k sqft4456 Butler Hill Rd, Saint Louis, MO 63128For SaleMLS ID #26056091, Dave Townsend, RE/MAX Results. MARIS
- $225,0003 bd2 ba1.4k sqft2101 Linnus Dr, High Ridge, MO 63049For SaleMLS ID #26052040, Lisa Rozier, Nettwork Global. MARIS
- $215,0004 bd2 ba1.9k sqft1965 Waybridge Ln, Fenton, MO 63026For SaleMLS ID #26055371, Jackie Davis, Davis Prime Real Estate. MARIS
- $249,9002 bd1 ba1.3k sqft7930 Menola St, Saint Louis, MO 63123For SaleMLS ID #26064116, Lucy Feicht, Lou Realty Group. MARIS
- $319,9003 bd2 ba2.3k sqft910 Oak Trail Ct, Fenton, MO 63026For SaleMLS ID #26061542, Bridget Forbes, Berkshire Hathaway HomeServices Select Properties. MARIS
- $249,9004 bd1 ba1.1k sqft1757 Engle Dr, Arnold, MO 63010For SaleMLS ID #26044972, Christina M Strait, Strait Realty. MARIS
- $235,0003 bd2 ba1.4k sqft523 W Bottom Ave, Columbia, IL 62236For SaleMLS ID #26063057, Christopher M Kelly, Real Broker LLC. MARIS
- $284,9003 bd2 ba1.4k sqft3434 Laura Ln, Saint Louis, MO 63125For SaleMLS ID #26053883, Becky M O'Neill Romaine, RE/MAX Results. MARIS
- $289,9003 bd1 ba1.4k sqft503 Spitz Dr, Fenton, MO 63026For SaleMLS ID #26063856, Cortney Ellis, EXP Realty, LLC. MARIS
- $214,9003 bd1 ba1.1k sqft1436 Telegraph Rd, Saint Louis, MO 63125For SaleMLS ID #26045487, Brandon A White, 1st Class Real Estate STL. MARIS
- $244,9003 bd2 ba1.4k sqft4131 Quincy St, Saint Louis, MO 63116For SaleMLS ID #26032049, Tommy Espenschied, ReeceNichols Real Estate. MARIS
- $285,0002 bd3 ba1.7k sqft908 Buckley Rd, Saint Louis, MO 63125For SaleMLS ID #26054897, Sarah J Belmar, Merry Real Estate. MARIS
