Party on the patio! All patio furniture stays on the private oversized patio surrounded by a gorgeous green lawn, decorative fencing and KEF outdoor speakers controlled by Sonos amp. A unique rear garage door extends the fun into the covered area. Head indoors to keep it going in this vaulted mid century modern brick ranch highlighted by a fabulous electric fireplace that changes colors, with stacked stone surround. The can lighting offers LED and nightlight settings (move wall switch down and up) to accent the large replacement windows overlooking backyard, 8K wall TV stays with articulating mount and Sonos Arc soundbar. Cozy dining area off the kitchen has view to the front, all appliances stay in the kitchen with soft close cabinet drawers, including gas range and refrigerator. Modern lighting, designer front entry door and clerestory bedroom windows continue the MCM style. Two beautiful full bathrooms, one up and one down, closet organizers in 2 of the 3 BRs and stylish paint colors. Newer LVP flooring with craftsman style baseboards throughout main level.
Finished lower level centers around bar with wall cabinetry, and submerged light in bar top that changes colors, 3 bar stools stay. Newer LVP flooring, recessed lighting, 2 wall TVs stay, and 4 more KEF system speakers with Sonos amps. Mechanically, the furnace is 2026, newer 200 amp electrical panel, sump pump installed, newer PVC drain lines, washer and dryer stay.
Home is located on a sweeping half acre lot on a low traffic street in the highly rated Lindbergh school district. It has passed County code inspection and is ready for occupancy!
Closed
Listed by: Hoeferkamp Real Estate LLC • Gary Hoeferkamp • Contact: 314-440-2400
Bought with: Real Broker LLC
Price Unknown
4901 Saint Gemme Ln, Saint Louis, MO 63128
3beds
1,811sqft
Single Family Residence
Built in 1956
0.5 Acres Lot
$346,900 Zestimate®
$--/sqft
$2,576 Estimated rent
Home value
$346,900
$323,000 - $371,000
$2,576/mo
Zestimate® history
Owner options
List your home for rent
$2,576/mo
Rent Zestimate®
Find your next renter with Zillow Rental Manager. Plus, with online applications, you can quickly screen prospective tenants – for free.
$2,576/mo
Rent Zestimate®
Refinance and save
$110/mo
Est. payment
Refinancing to a lower rate could help reduce your monthly payments and save thousands over the life of the loan.
$110/mo
Est. payment
Explore your selling options
Work with a Zillow partner agent
Leverage their expertise and Zillow's premium Showcase listings to get your home seen by more buyers.
Get startedList with your own agent
Get your home in front of millions of buyers by listing it on Zillow.
Learn how to do itSell it yourself
Take full control of how buyers see your home on Zillow by listing For Sale by Owner (FSBO).
List your homeWhat's special
Sweeping half acre lotDecorative fencingSonos arc soundbarModern lightingWasher and dryer stayStylish paint colorsGorgeous green lawn
Zillow last checked:
Listing updated:
Listed by:
Gary Hoeferkamp 314-440-2400,
Hoeferkamp Real Estate LLC
Bought with:
Kelly M Hobbs, 2021038988
Real Broker LLC
Source: MARIS,MLS#: 26004957 Originating MLS: St. Louis Association of REALTORS
Originating MLS: St. Louis Association of REALTORSFacts & features
Interior
Bedrooms & bathrooms
- Bedrooms: 3
- Bathrooms: 2
- Full bathrooms: 2
- Main level bathrooms: 1
- Main level bedrooms: 3
Primary bedroom
- Features: Floor Covering: Luxury Vinyl Plank
- Level: Main
- Area: 140
- Dimensions: 14x10
Bedroom 2
- Features: Floor Covering: Luxury Vinyl Plank
- Level: Main
- Area: 130
- Dimensions: 13x10
Bedroom 3
- Features: Floor Covering: Luxury Vinyl Plank
- Level: Main
- Area: 88
- Dimensions: 11x8
Breakfast room
- Features: Floor Covering: Luxury Vinyl Plank
- Level: Main
- Area: 48
- Dimensions: 8x6
Kitchen
- Features: Floor Covering: Luxury Vinyl Plank
- Level: Main
- Area: 72
- Dimensions: 9x8
Living room
- Features: Floor Covering: Luxury Vinyl Plank
- Level: Main
- Area: 209
- Dimensions: 19x11
Recreation room
- Features: Floor Covering: Luxury Vinyl Plank
- Level: Lower
- Area: 312
- Dimensions: 24x13
Recreation room
- Features: Floor Covering: Luxury Vinyl Plank
- Level: Lower
- Area: 224
- Dimensions: 16x14
Heating
- Forced Air
Cooling
- Central Air
Appliances
- Included: Stainless Steel Appliance(s), Dishwasher, Microwave, Free-Standing Gas Range, Refrigerator, Washer/Dryer
- Laundry: Lower Level
Features
- Bar, Entrance Foyer, Kitchen/Dining Room Combo, Vaulted Ceiling(s), Wired for Sound
- Flooring: Luxury Vinyl
- Windows: Insulated Windows
- Basement: Partially Finished,Full
- Number of fireplaces: 1
- Fireplace features: Electric
Interior area
- Total structure area: 1,811
- Total interior livable area: 1,811 sqft
- Finished area above ground: 1,080
- Finished area below ground: 731
Property
Parking
- Total spaces: 2
- Parking features: Garage Door Opener
- Attached garage spaces: 2
Features
- Levels: One
- Patio & porch: Patio
- Fencing: Partial,Vinyl
Lot
- Size: 0.5 Acres
- Dimensions: 176 x 106 x 146 x 135
- Features: Back Yard, Level
Details
- Parcel number: 29K410075
- Special conditions: Standard
Construction
Type & style
- Home type: SingleFamily
- Architectural style: Modern,Ranch
- Property subtype: Single Family Residence
Materials
- Brick, Vinyl Siding
- Foundation: Concrete Perimeter
- Roof: Rolled/Hot Mop
Condition
- Updated/Remodeled
- New construction: No
- Year built: 1956
Utilities & green energy
- Electric: Ameren
- Sewer: Public Sewer
- Water: Public
- Utilities for property: Natural Gas Connected
Community & HOA
Community
- Security: Smoke Detector(s)
- Subdivision: Assumption Valley Sec 4
HOA
- Has HOA: Yes
- HOA fee: $110 annually
- HOA name: Assumption Valley
Location
- Region: Saint Louis
Financial & listing details
- Tax assessed value: $257,300
- Annual tax amount: $3,118
- Date on market: 4/15/2026
- Cumulative days on market: 5 days
- Listing terms: Cash,Conventional,FHA,VA Loan
- Ownership: Private
- Road surface type: Concrete
Price history
| Date | Event | Price |
|---|---|---|
| 5/11/2026 | Sold | -- |
Source:  MARIS #26004957 Report a problem MARIS #26004957 Report a problem | ||
| 4/20/2026 | Pending sale | $330,000$182/sqft |
Source: MARIS #26004957 Report a problem | ||
| 4/8/2026 | Listed for sale | $330,000+46.7%$182/sqft |
Source: MARIS #26004957 Report a problem | ||
| 11/25/2020 | Sold | -- |
Source: MARIS #20071299 Report a problem | ||
| 10/24/2020 | Pending sale | $224,900$124/sqft |
Source: RE/MAX ONE #20071299 Report a problem | ||
| 10/20/2020 | Price change | $224,900-4.3%$124/sqft |
Source: RE/MAX ONE #20071299 Report a problem | ||
| 10/10/2020 | Listed for sale | $234,900+56.6%$130/sqft |
Source: RE/MAX ONE #20071299 Report a problem | ||
| 4/13/2012 | Sold | -- |
Source: Public Record Report a problem | ||
| 1/31/2012 | Listed for sale | $150,000$83/sqft |
Source: RE/MAX GOLD #12005060 Report a problem | ||
Public tax history
| Year | Property taxes | Tax assessment |
|---|---|---|
| 2025 | $3,118 +10% | $48,890 +12.5% |
| 2024 | $2,836 +0.2% | $43,470 |
| 2023 | $2,829 +10.5% | $43,470 +15.2% |
| 2022 | $2,560 +3.7% | $37,720 |
| 2021 | $2,470 +22.6% | $37,720 +27.4% |
| 2020 | $2,014 +8.1% | $29,600 |
| 2019 | $1,863 | $29,600 +18.6% |
| 2018 | $1,863 | $24,950 |
| 2017 | $1,863 +1.1% | $24,950 +2.2% |
| 2016 | $1,843 -2.9% | $24,420 |
| 2015 | $1,899 | $24,420 -8.8% |
| 2014 | $1,899 -8.2% | $26,790 |
| 2013 | $2,069 | $26,790 +10.4% |
| 2012 | -- | $24,260 |
| 2011 | -- | $24,260 -9.8% |
| 2010 | $1,622 +2.8% | $26,900 |
| 2009 | $1,577 -6.6% | $26,900 -6.9% |
| 2008 | $1,688 +10.9% | $28,880 |
| 2007 | $1,522 | $28,880 +13.3% |
| 2006 | $1,522 -3.7% | $25,490 |
| 2005 | $1,579 | $25,490 +16.7% |
| 2003 | -- | $21,850 -5.3% |
| 2002 | $1,373 +33.9% | $23,070 |
| 2001 | $1,026 | $23,070 |
Find assessor info on the county website
Neighborhood: 63128
Nearby homes
- $240,9003 bd1 ba1.1k sqft4915 Saint Gemme Ln, Saint Louis, MO 63128Off Market
- $297,9003 bd1 ba1.4k sqft4545 Jenkins Ln, Saint Louis, MO 63128Off Market
- $292,6003 bd2 ba1.2k sqft4552 Jenkins Ln, Saint Louis, MO 63128Off Market
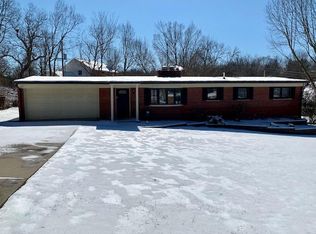
- $302,4003 bd2 ba1.3k sqft4562 Jenkins Ln, Saint Louis, MO 63128Off Market
- $273,3003 bd1 ba1.6k sqft4914 Saint Gemme Ln, Saint Louis, MO 63128Off Market
- $345,2003 bd1 ba1.7k sqft4923 Saint Gemme Ln, Saint Louis, MO 63128Off Market
- $295,0003 bd1 ba1.4k sqft4906 Saint Gemme Ln, Saint Louis, MO 63128Off Market
- $302,9003 bd3 ba1.4k sqft4542 Jenkins Ln, Saint Louis, MO 63128Off Market
Nearby schools
GreatSchools rating
- 7/10Kennerly Elementary SchoolGrades: K-5Distance: 1 mi
- 7/10Robert H. Sperreng Middle SchoolGrades: 6-8Distance: 0.9 mi
- 9/10Lindbergh Sr. High SchoolGrades: 9-12Distance: 1.8 mi
Schools provided by the listing agent
- Elementary: Kennerly Elem.
- Middle: Robert H. Sperreng Middle
- High: Lindbergh Sr. High
Source: MARIS. This data may not be complete. We recommend contacting the local school district to confirm school assignments for this home.
Get a cash offer in 3 minutes
Find out how much your home could sell for in as little as 3 minutes with a no-obligation cash offer.
Estimated market value
$346,900
Get a cash offer in 3 minutes
Find out how much your home could sell for in as little as 3 minutes with a no-obligation cash offer.
Estimated market value
$346,900
- Missouri
- Saint Louis County
- Concord
- 63128
- 4901 Saint Gemme Ln
Nearby cities
Nearby zip codes
Other Concord Topics
