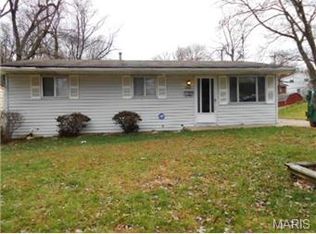
Rehabbed From Top to Bottom, Inside and Out! This beautifully refreshed home at 1670 Mowbry has been updated throughout, offering a fresh start with modern finishes and major exterior improvements already completed. The updated kitchen features crisp white shaker cabinets, new stainless steel appliances, and under-cabinet lighting, while the refreshed bathroom adds to the home's move-in-ready appeal. New luxury vinyl plank flooring flows throughout the main living areas, complemented by new bedroom carpeting and fresh paint in the basement.
The exterior has received plenty of attention, too, with new siding, a new roof, new gutters, new basement windows, a new driveway, and new front and back doors. Enjoy the added privacy of the backyard, offering space to relax or entertain. With so many updates already completed, this home is ready for its next owner! With a full-price offer, the seller will install a new furnace and AC unit prior to closing, adding even more value and peace of mind. **A pre-listing inspection has also been completed - please see the documents section.**
Please note: Per the City of Dellwood, this property cannot be used as a rental property.
Virtual 360 tour available: https://my.360tourlink.com/f4940067-9a63-4a3b-86fe-4e54197d1a0d?type=unbranded
Active
Listed by: Terreri Team Realty LLC • Malinda A Terreri • 314-488-0494
$135,000
1670 Mowbry Ln, Saint Louis, MO 63136
3beds
912sqft
Single Family Residence
Built in 1954
8,520 Square Feet Lot
$-- Zestimate®
$148/sqft
$-- HOA
What's special
New basement windowsNew roofNew bedroom carpetingRefreshed bathroomCrisp white shaker cabinetsUpdated kitchenNew stainless steel appliances
- 2 days
- 143
- 13
Zillow last checked:
Listing updated:
Listed by:
Malinda A Terreri 314-488-0494,
Terreri Team Realty LLC,
Kate A Terreri 314-691-7095,
Terreri Team Realty LLC
Source: MARIS,MLS#: 26066732 Originating MLS: St. Louis Association of REALTORS
Originating MLS: St. Louis Association of REALTORSFacts & features
Interior
Bedrooms & bathrooms
- Bedrooms: 3
- Bathrooms: 1
- Full bathrooms: 1
- Main level bathrooms: 1
- Main level bedrooms: 3
Heating
- Forced Air
Cooling
- Central Air
Features
- Basement: Full
- Has fireplace: No
Interior area
- Total structure area: 912
- Total interior livable area: 912 sqft
- Finished area above ground: 912
Video & virtual tour
Property
Parking
- Total spaces: 1
- Parking features: Garage
- Garage spaces: 1
Features
- Levels: One
Lot
- Size: 8,520 Square Feet
- Features: Back Yard
Details
- Parcel number: 11G420775
- Special conditions: Listing As Is
Construction
Type & style
- Home type: SingleFamily
- Architectural style: Ranch
- Property subtype: Single Family Residence
Materials
- Vinyl Siding
Condition
- Year built: 1954
Utilities & green energy
- Electric: Ameren
- Sewer: Public Sewer
- Water: Public
- Utilities for property: Cable Available
Community & HOA
Community
- Subdivision: Dellwood Hills 2
HOA
- Has HOA: No
Location
- Region: Saint Louis
Financial & listing details
- Price per square foot: $148/sqft
- Tax assessed value: $94,500
- Annual tax amount: $1,982
- Date on market: 10/16/2026
- Listing terms: Cash,Conventional,FHA,VA Loan
Estimated market value
Not available
Estimated sales range
Not available
Not available
Price history
| Date | Event | Price |
|---|---|---|
| 10/16/2026 | Listed for sale | $135,000$148/sqft |
Source:  MARIS #26066732 Report a problem MARIS #26066732 Report a problem | ||
| 7/20/2026 | Sold | -- |
Source: Public Record Report a problem | ||
Public tax history
| Year | Property taxes | Tax assessment |
|---|---|---|
| 2025 | $1,982 +60.8% | $17,950 +68.7% |
| 2024 | $1,232 -4.3% | $10,640 |
| 2023 | $1,288 +0.9% | $10,640 +23.9% |
| 2022 | $1,276 +0.4% | $8,590 |
| 2021 | $1,271 +19.3% | $8,590 +9% |
| 2020 | $1,065 -0.8% | $7,880 |
| 2019 | $1,074 | $7,880 +2.3% |
| 2018 | $1,074 | $7,700 |
| 2017 | $1,074 +1% | $7,700 -23.1% |
| 2016 | $1,063 -21.9% | $10,010 |
| 2015 | $1,361 | $10,010 +13.2% |
| 2014 | $1,361 +31.7% | $8,840 |
| 2013 | $1,034 | $8,840 -27% |
| 2012 | -- | $12,110 |
| 2011 | -- | $12,110 -6.6% |
| 2010 | $1,325 +8.9% | $12,960 |
| 2009 | $1,217 -15.9% | $12,960 -10.7% |
| 2008 | $1,447 +27.1% | $14,520 |
| 2007 | $1,139 | $14,520 +26% |
| 2006 | $1,139 +2.6% | $11,520 |
| 2005 | $1,110 +16.2% | $11,520 +37.5% |
| 2003 | $955 +0.5% | $8,380 -12.1% |
| 2002 | $951 +18.2% | $9,530 |
| 2001 | $804 | $9,530 |
Find assessor info on the county website
Monthly payment
Est. payment
Payment breakdown
Explore the cost of this home by adjusting the details. Changes won't be saved.Climate risks
Neighborhood: 63136
Nearby schools
Schools provided by the listing agent
- Elementary: Lemasters Elem.
- Middle: Westview Middle
- High: Riverview Gardens Sr. High
Source: MARIS. This data may not be complete. We recommend contacting the local school district to confirm school assignments for this home.
Similar homes
- $--3 bd1 ba1k sqft10361 Nashua Dr, Saint Louis, MO 63136Auction
 Auction.com 2
 - $135,0002 bd1 ba816 sqft1546 Kappel Dr, Saint Louis, MO 63136For Sale
 MLS ID #26065944, Jonna Jenkins, Magnolia Real Estate. MARIS
 - $--3 bd2 ba1k sqft10310 Tanner Dr, Saint Louis, MO 63136Auction
 Auction.com 2
 - $135,0002 bd1 ba866 sqft10357 Lord Dr, Saint Louis, MO 63136For Sale
 MLS ID #26061384, Briana D Reid, Stowers Realty Group LLC. MARIS
 - $129,0003 bd1 ba1.3k sqft1586 Champlin Dr, Saint Louis, MO 63136For SaleMLS ID #26061160, Patricia Ryan, Coldwell Banker Realty - Gundaker. MARIS
- $144,5004 bd2 ba1.1k sqft10132 Tamworth Dr, Saint Louis, MO 63136For SaleMLS ID #26032244, Deana Leyva, Legacy Invest Realty. MARIS
- $129,9003 bd1 ba1k sqft10204 Dacey Dr, Saint Louis, MO 63136For SaleMLS ID #26041387, Timothy C McCraw, RE/MAX Results. MARIS
- $134,9003 bd2 ba1k sqft101 Florwood Ct, Saint Louis, MO 63135For SaleMLS ID #26062592, Michelle E Woodland-Lidster, Mainstay Brokerage, LLC. MARIS
- $125,0003 bd2 ba1.2k sqft10448 Halls Ferry Rd, Saint Louis, MO 63136For SaleMLS ID #26062357, Matt G Millslagle, Salient Realty Group, LLC. MARIS
- $124,9003 bd2 ba1k sqft10214 Northland Hills Ct, Saint Louis, MO 63136For SaleMLS ID #26060101, Vicki J Testerman, Mainstay Brokerage, LLC. MARIS
- $110,0003 bd1 ba912 sqft1628 Mowbry Ln, Saint Louis, MO 63136For SaleMLS ID #26033292, Adrian Lascano, The Realty Center. MARIS
- $139,5003 bd1 ba888 sqft10452 Count Dr, Saint Louis, MO 63136For SaleMLS ID #26062241, Deshaun T Curry Tilson, Curry Tilson Estates. MARIS
- $160,0003 bd2 ba1.1k sqft9802 Dennis Dr, Saint Louis, MO 63136For SaleMLS ID #26062359, Matt G Millslagle, Salient Realty Group, LLC. MARIS
- $149,9003 bd1 ba1.2k sqft10515 Olney Dr, Saint Louis, MO 63136For SaleMLS ID #26054116, Stephanie J Jones, Coldwell Banker Realty - Gundaker. MARIS
- $125,0003 bd1 ba912 sqft3100 Canfield Dr, Saint Louis, MO 63136For SaleMLS ID #26030212, Miranda Hedrick, Gateway Real Estate. MARIS
- $114,9003 bd2 ba1k sqft2246 Hudson Rd, Saint Louis, MO 63136For SaleMLS ID #26064219, Sequeeta Robinson, Trelora Realty, Inc. MARIS
- $129,0003 bd3 ba1k sqft11010 Ebert Dr, Saint Louis, MO 63136For SaleMLS ID #26039780, David Mertens, Avenue Real Estate Group. MARIS
- $125,0003 bd2 ba1k sqft2060 Chambers Rd, Saint Louis, MO 63136For SaleMLS ID #26034094, John Rommel, Platinum Realty of St. Louis. MARIS
